
8 Elizabeth Court, Longmont, CO 80501
Local realty services provided by:Better Homes and Gardens Real Estate Kenney & Company
8 Elizabeth Court,Longmont, CO 80501
$460,000
- 3 Beds
- 1 Baths
- 960 sq. ft.
- Single family
- Active
Upcoming open houses
- Sat, Aug 2211:00 am - 01:00 pm
Listed by: christie vincent
Office: keller williams action realty llc.
MLS#:6582830
Source:ML
Price summary
- Price:$460,000
- Price per sq. ft.:$479.17
About this home
Fully remodeled main-floor living with extensive updates completed within the last couple of years and no major projects left to tackle. This well-maintained home offers newer doors, trim, interior paint, hand-scraped ceilings, and newer carpet throughout. The inviting living room features a lighted ceiling fan and bay window with mountain views. The remodeled kitchen is finished with granite countertops, tile backsplash, recessed lighting, tile flooring, pantry, and newer stainless steel appliances including electric range, refrigerator, dishwasher, and disposal. The primary bedroom offers a double-door closet and lighted ceiling fan, while two additional bedrooms provide double-door closets, ceiling fans, and built-in storage. The three-quarter bath includes cabinetry, tile flooring, and vanity-style sink. Convenient main-floor laundry includes cabinets and a storage closet with shelving. Major mechanical updates include a gas furnace and water heater, both approximately two years old. Outside, enjoy a fully fenced cul-de-sac lot, concrete patio, front sprinklers, wood siding, composition roof, evaporative cooling, and mountain views. The attached one-car pass-through garage features garage door openers on both sides. The detached oversized two-car garage is a standout feature, offering heat, A/C, air compressor lines, workbenches, cabinets, shelving, and an automatic garage door opener, providing exceptional workspace and storage. Three additional sheds further expand storage capacity, making this property ideal for hobbies, projects, equipment, tools, and vehicles. Conveniently located approximately one mile from downtown with easy access to everyday amenities. Truly exceptional garage, workshop, and storage space combined with move-in-ready main-floor living....
Contact an agent
Home facts
- Year built:1964
- Subdivision & Development:Dollhouse Acres
- Listing ID #:6582830
Rooms and interior
- Bedrooms:3
- Total bathrooms:1
- Flooring:Carpet, Tile
- Kitchen Description:Dishwasher, Disposal, Eat-in Kitchen, Pantry, Range, Refrigerator
- Basement:Yes
- Basement Description:Crawl Space
- Living area:960 sq. ft.
Heating and cooling
- Cooling:Evaporative Cooling
- Heating:Forced Air, Natural Gas
Structure and exterior
- Roof:Composition
- Year built:1964
- Building area:960 sq. ft.
- Lot area:0.14 Acres
- Lot Features:Cul-De-Sac, Level, Sprinklers In Front
- Construction Materials:Concrete, Frame, Wood Siding
- Exterior Features:Patio
- Levels:1 Story
Schools
- High school:Longmont
- Middle school:Westview
- Elementary school:Central
Utilities
- Water:Public
- Sewer:Public Sewer
Finances and disclosures
- Price:$460,000
- Price per sq. ft.:$479.17
- Tax amount:$2,960 (2025)
Features and amenities
- Amenities:Bay Window(s), Carbon Monoxide Detector(s), Gas Water Heater, Smoke Detector(s)
Parking
- Total parking spaces:3
- Parking description:Heated Garage, Oversized
- Garage:Yes
- Garage spaces:3
 Based on information submitted to the MLS GRID as of August 14, 2026 09:39 PM. All data is obtained from various sources and may not have been verified by broker or MLS GRID. Supplied Open House information is subject to change without notice. All information should be independently reviewed and verified for accuracy. Properties may or may not be listed by the office/agent presenting the information.
New listings near 8 Elizabeth Court
- Open Sat, 10am to 1pmNew
 $440,000Active3 beds 2 baths1,561 sq. ft.
10696 Butte Drive, Longmont, CO 80504
MLS# 4713798Listed by: KELLER WILLIAMS PREFERRED REALTY - New
 $1,385,000Active5 beds 5 baths5,333 sq. ft.
2018 Braeburn Court, Longmont, CO 80503
MLS# IR1066530Listed by: COLDWELL BANKER REALTY-BOULDER - New
 $1,225,000Active5 beds 4 baths5,814 sq. ft.
1744 Edgewater Place, Longmont, CO 80504
MLS# 6451658Listed by: COMPASS COLORADO, LLC - BOULDER - New
 $455,000Active2 beds 2 baths867 sq. ft.
340 Atwood Street, Longmont, CO 80501
MLS# IR1066468Listed by: RE/MAX OF BOULDER, INC - Open Sat, 12 to 2pmNew
 $525,000Active4 beds 2 baths2,039 sq. ft.
1685 Geneva Circle, Longmont, CO 80503
MLS# IR1066475Listed by: EXP REALTY LLC - Open Sun, 1 to 2pmNew
 $1,000,000Active5 beds 3 baths3,102 sq. ft.
2305 Lake Park Drive, Longmont, CO 80503
MLS# IR1066454Listed by: RE/MAX OF BOULDER, INC - Coming Soon
 $405,000Coming Soon3 beds 2 baths
47 University Drive, Longmont, CO 80503
MLS# IR1066448Listed by: HOMESMART - New
 $828,000Active5 beds 4 baths4,821 sq. ft.
1816 Alpine Street, Longmont, CO 80504
MLS# IR1066433Listed by: RE/MAX OF BOULDER, INC - Open Sat, 10am to 1pmNew
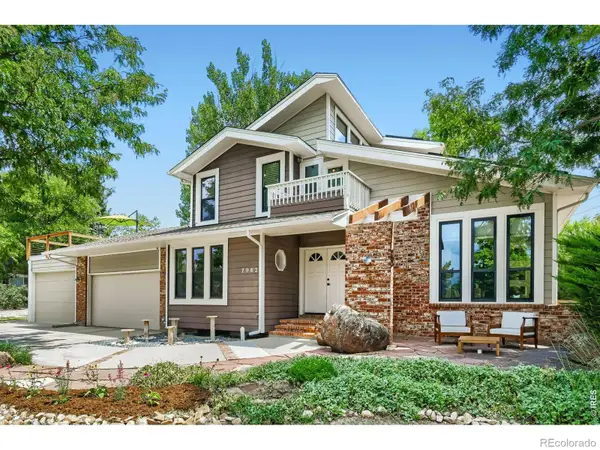 $1,500,000Active4 beds 4 baths3,814 sq. ft.
7962 Anchor Drive, Longmont, CO 80504
MLS# IR1066388Listed by: CARE REALTY CO.


Protect your home and budget from life's surprises with an Assurant Home Warranty, backed by a partner that supports you through every step of homeownership. Explore Plans.
© 2026 Better Homes and Gardens Real Estate LLC. An Anywhere Real Estate company. All rights reserved. Better Homes and Gardens® Real Estate is a registered trademark owned by Meredith Operations Corporation, licensed to Better Homes and Gardens Real Estate LLC and used with permission. Better Homes and Gardens Real Estate LLC fully supports the principles of the Fair Housing Act and the Equal Opportunity Act. Listing information is deemed reliable but is not guaranteed accurate.
Each office is independently owned and operated.
Any services or products provided by third parties are not provided by, affiliated with or related to Better Homes and Gardens Real Estate LLC, or its affiliated companies.