
818 Confidence Drive, Longmont, CO 80504
Local realty services provided by:Better Homes and Gardens Real Estate Kenney & Company
Upcoming open houses
- Thu, Aug 2704:30 pm - 06:00 pm
- Sat, Aug 2912:00 pm - 01:30 pm
- Sun, Aug 3001:00 pm - 02:30 pm
Listed by: krista koth
Office: compass - boulder
MLS#:IR1067297
Source:ML
Price summary
- Price:$1,850,000
- Price per sq. ft.:$314.52
- Monthly HOA dues:$110
About this home
Set on a private lot in the heart of Prospect New Town, this custom home designed by architect James McCutcheon-captures a beautiful balance of elevated design and everyday living, all within one of Longmont's most vibrant, connected communities. Just outside your door: beloved eateries, local shops, parks, and that unmistakable neighborhood energy where people gather, connect, and truly know each other.Inside, the home is grounded in quality and intention, with spaces that feel both refined and welcoming. The chef's kitchen is a standout, anchored by an iconic AGA cast-iron range with four ovens, an Advantium oven, and a generous eat-in area that naturally becomes the heart of the home. The main floor offers a private bedroom suite, while the primary retreat invites you to unwind with a steam shower, jetted tub, and a quiet sense of luxury.Thoughtfully designed for both connection and retreat, the home features a finished lower level with a theater room, wine cellar, and exercise space, along with a top-floor office that captures mountain views-an inspiring place to work, create, or simply take it all in. A 3-story Inclinator elevator adds ease and accessibility throughout.Outdoor living here is just as special, with a covered patio and fireplace, expansive decks, a tranquil koi pond, and beautifully landscaped grounds that create a private oasis within this social, lively neighborhood.The 800+ square foot carriage house offers incredible flexibility-perfect for guests, extended living, a studio, or rental opportunity. With features like whole-home sound, Low-E windows, multiple mechanical systems, this is a home built with care, intention, and lasting quality.A truly special offering-where thoughtful design meets community, and home extends well beyond the front door....
Contact an agent
Home facts
- Year built:2002
- Subdivision & Development:Wallace Add Flg 3
- Listing ID #:IR1067297
Rooms and interior
- Bedrooms:6
- Total bathrooms:6
- Full bathrooms:2
- Half bathrooms:2
- Flooring:Wood
- Bathrooms Description:Five Piece Bath
- Kitchen Description:Bar Fridge, Dishwasher, Disposal, Double Oven, Eat-in Kitchen, Kitchen Island, Microwave, Oven, Pantry, Refrigerator
- Basement:Yes
- Basement Description:Full, Sump Pump
- Living area:5,882 sq. ft.
Heating and cooling
- Cooling:Ceiling Fan(s), Central Air
- Heating:Forced Air, Heat Pump
- Central air:Yes
Structure and exterior
- Roof:Composition
- Year built:2002
- Building area:5,882 sq. ft.
- Lot area:0.15 Acres
- Lot Features:Corner, Level, Sprinklers In Front
- Architectural Style:Contemporary, Cottage
- Construction Materials:Frame, Stucco
- Exterior Features:Balcony, Deck, Patio
- Levels:3 or More Stories
Schools
- High school:Niwot
- Middle school:Sunset
- Elementary school:Burlington
Utilities
- Water:Public
- Sewer:Public Sewer
Finances and disclosures
- Price:$1,850,000
- Price per sq. ft.:$314.52
- Tax amount:$10,197 (2025)
Features and amenities
- Laundry features:Dryer, In Unit, Washer
- Amenities:Bar Fridge, Double Pane Windows, Humidifier, Smoke Detector(s), Window Coverings
Parking
- Total parking spaces:3
- Parking description:Oversized Door
- Garage:Yes
- Garage spaces:3
 Based on information submitted to the MLS GRID as of August 27, 2026 12:47 PM. All data is obtained from various sources and may not have been verified by broker or MLS GRID. Supplied Open House information is subject to change without notice. All information should be independently reviewed and verified for accuracy. Properties may or may not be listed by the office/agent presenting the information.
New listings near 818 Confidence Drive
- Coming Soon
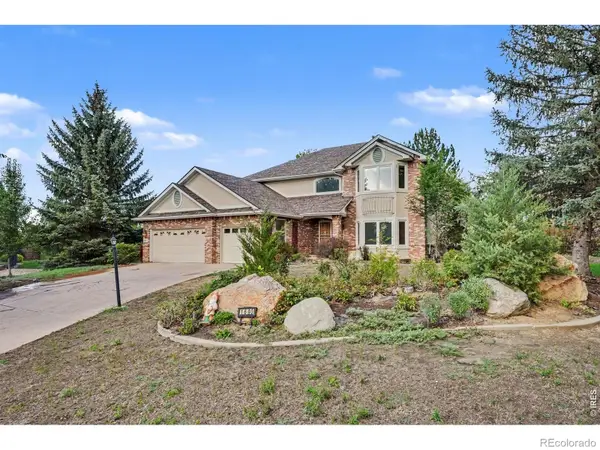 $889,900Coming Soon6 beds 4 baths3,850 sq. ft.
1690 Brown Court, Longmont, CO 80503
MLS# IR1067308Listed by: LPT NETWORK REALTY LLC - Coming Soon
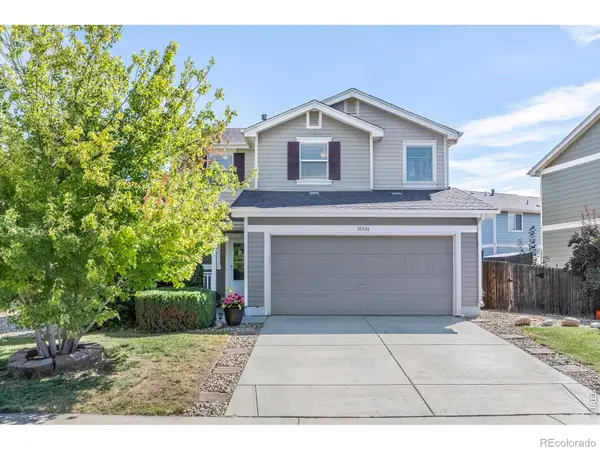 $415,000Coming Soon3 beds 3 baths1,371 sq. ft.
10586 Durango Place, Longmont, CO 80504
MLS# IR1067301Listed by: LPT REALTY, LLC. - Coming Soon
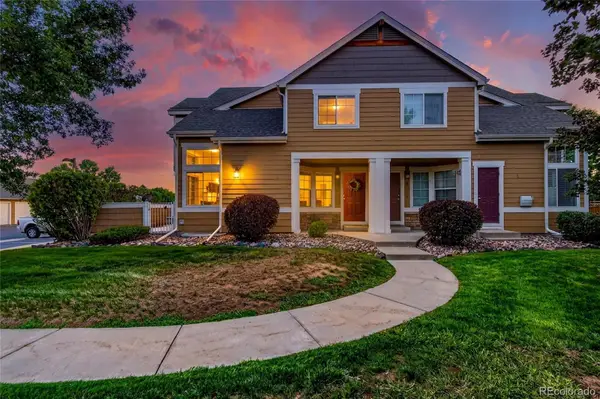 $399,990Coming Soon2 beds 2 baths1,746 sq. ft.
805 Summer Hawk Drive #B10, Longmont, CO 80504
MLS# 6811717Listed by: RESIDENT REALTY NORTH METRO LLC - Coming Soon
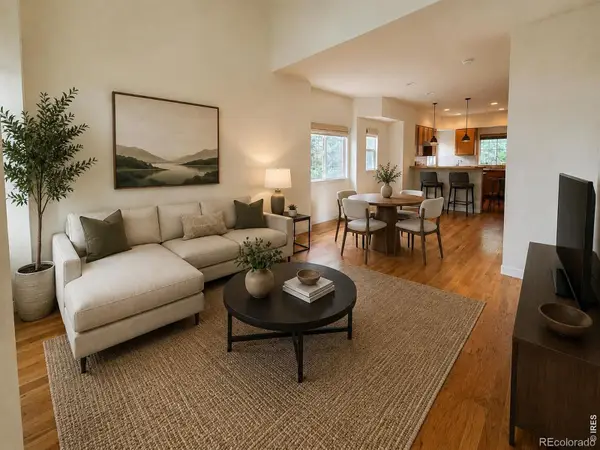 $494,000Coming Soon4 beds 4 baths2,076 sq. ft.
833 S Coffman Street #52, Longmont, CO 80501
MLS# IR1067070Listed by: LOKATION REAL ESTATE-LONGMONT - New
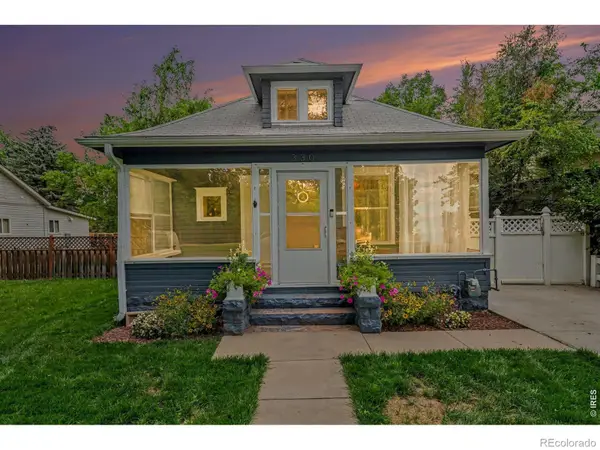 $685,000Active3 beds 1 baths2,336 sq. ft.
330 Collyer Street, Longmont, CO 80501
MLS# IR1067311Listed by: 1ST REALTY ASSOCIATES INC - Open Sat, 11am to 1pmNew
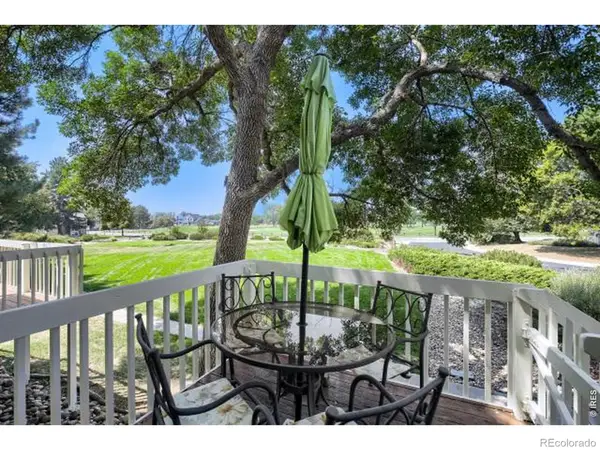 $479,900Active4 beds 3 baths1,660 sq. ft.
942 Reynolds Farm Lane #B, Longmont, CO 80503
MLS# IR1067285Listed by: DONNA JENSEN - Open Sat, 10am to 12pmNew
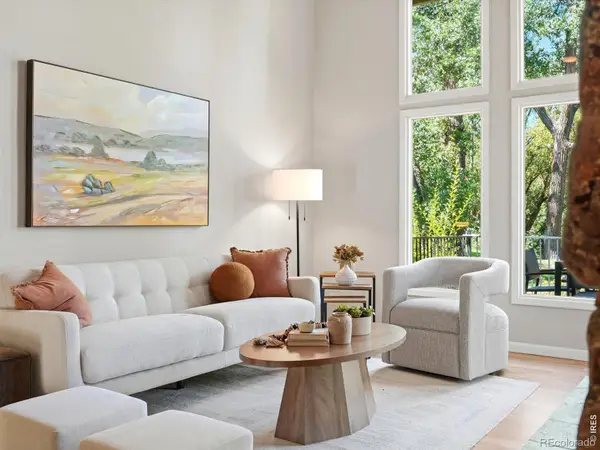 $1,530,000Active3 beds 3 baths2,637 sq. ft.
6019 Brigadoon Drive, Longmont, CO 80503
MLS# IR1067294Listed by: RE/MAX ALLIANCE-BOULDER - Open Sat, 1 to 4pmNew
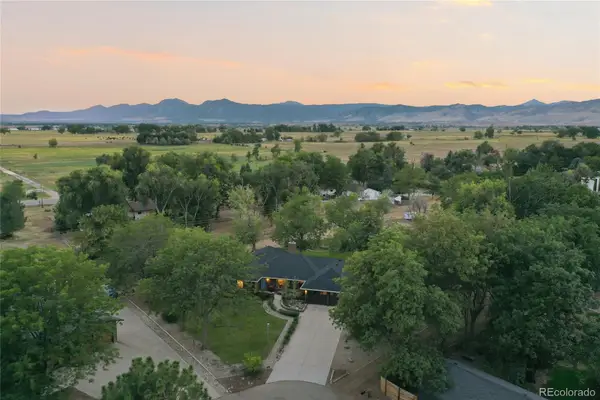 $1,250,000Active5 beds 3 baths3,952 sq. ft.
6048 Dhu Court, Longmont, CO 80503
MLS# 2369437Listed by: THE STELLER GROUP, INC - New
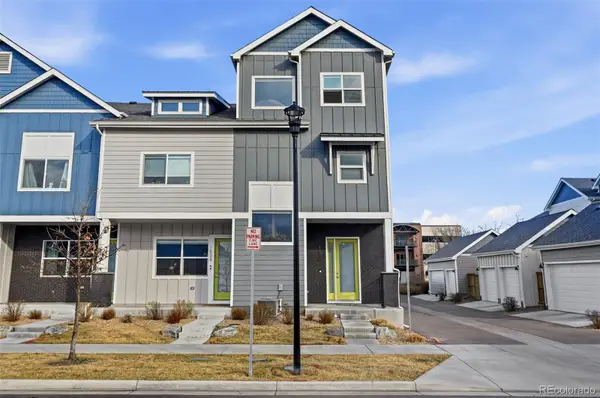 $425,000Active3 beds 3 baths1,796 sq. ft.
1530 Terry Street, Longmont, CO 80501
MLS# 7640155Listed by: COMPASS COLORADO, LLC - BOULDER


Protect your home and budget from life's surprises with an Assurant Home Warranty, backed by a partner that supports you through every step of homeownership. Explore Plans.
© 2026 Better Homes and Gardens Real Estate LLC. An Anywhere Real Estate company. All rights reserved. Better Homes and Gardens® Real Estate is a registered trademark owned by Meredith Operations Corporation, licensed to Better Homes and Gardens Real Estate LLC and used with permission. Better Homes and Gardens Real Estate LLC fully supports the principles of the Fair Housing Act and the Equal Opportunity Act. Listing information is deemed reliable but is not guaranteed accurate.
Each office is independently owned and operated.
Any services or products provided by third parties are not provided by, affiliated with or related to Better Homes and Gardens Real Estate LLC, or its affiliated companies.