
8331 Ouray Drive, Longmont, CO 80503
Local realty services provided by:Better Homes and Gardens Real Estate Kenney & Company
8331 Ouray Drive,Longmont, CO 80503
$1,595,000
- 3 Beds
- 3 Baths
- 5,440 sq. ft.
- Single family
- Active
Listed by: shannon andrews palo
Office: milehimodern - boulder
MLS#:IR1067357
Source:ML
Price summary
- Price:$1,595,000
- Price per sq. ft.:$293.2
About this home
A rare and remarkable offering in unincorporated Boulder County, this extraordinary earth-shelter residence commands 27 striking acres abutting 1,700 acres of protected federal land on the east side of Table Mountain. Unobstructed views stretch across the Flatirons, foothills, eastern plains and city lights beyond - a living panorama that shifts with every passing storm and season. Built by Terra-Dome with a concrete structural system and integrated into the hillside beneath a grass-covered roof, the home embraces passive solar principles, with its south-facing orientation and natural insulation helping maintain relatively stable indoor temperatures throughout the seasons. Inside, beautiful arches and wood-beamed ceilings lend an organic warmth, while an updated kitchen with quartz and butcher block countertops, tile, oak and maple flooring, a primary bedroom with library and secondary bedrooms with window seats and lofts create a uniquely soulful living environment. Deer, elk and birds of prey are frequent visitors. Agriculturally zoned with horses allowed, this exceptional property offers remarkable flexibility approximately 15 minutes from Boulder, Longmont and Niwot. Offered as-is, the residence presents an opportunity to renovate, reimagine or explore the potential to rebuild up to 5,578 square feet, allowing the next owner to create a home tailored to their vision....
Contact an agent
Home facts
- Year built:1981
- Subdivision & Development:Foothills East
- Listing ID #:IR1067357
Rooms and interior
- Bedrooms:3
- Total bathrooms:3
- Full bathrooms:3
- Flooring:Carpet, Wood
- Kitchen Description:Dishwasher, Disposal, Eat-in Kitchen, Kitchen Island, Oven, Pantry, Refrigerator
- Basement:Yes
- Living area:5,440 sq. ft.
Heating and cooling
- Heating:Wood Stove
Structure and exterior
- Year built:1981
- Building area:5,440 sq. ft.
- Lot area:27.8 Acres
- Lot Features:Ditch, Rolling Slope
- Construction Materials:Concrete, Rammed Earth
- Exterior Features:Patio
- Levels:1 Story
Schools
- High school:Silver Creek
- Middle school:Altona
- Elementary school:Blue Mountain
Utilities
- Water:Public
- Sewer:Septic Tank
Finances and disclosures
- Price:$1,595,000
- Price per sq. ft.:$293.2
- Tax amount:$18,872 (2025)
Features and amenities
- Laundry features:In Unit
- Amenities:Double Pane Windows, Smoke Detector(s)
Parking
- Total parking spaces:2
- Parking description:RV Access/Parking
- Garage:Yes
- Garage spaces:2
 Based on information submitted to the MLS GRID as of September 5, 2026 02:48 PM. All data is obtained from various sources and may not have been verified by broker or MLS GRID. Supplied Open House information is subject to change without notice. All information should be independently reviewed and verified for accuracy. Properties may or may not be listed by the office/agent presenting the information.
New listings near 8331 Ouray Drive
- Coming Soon
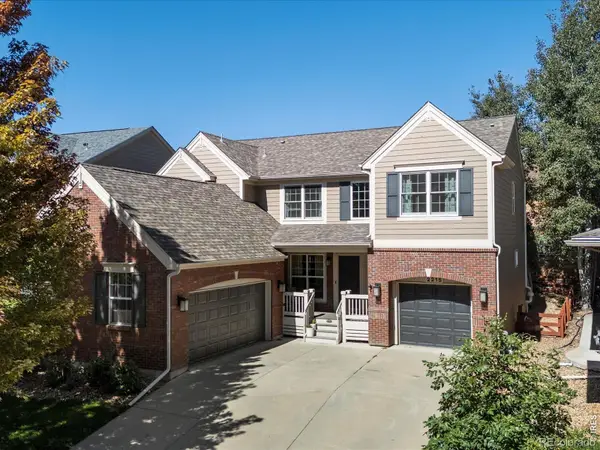 $835,000Coming Soon5 beds 3 baths4,168 sq. ft.
2215 Creekside Drive, Longmont, CO 80504
MLS# IR1067996Listed by: 8Z REAL ESTATE - Coming Soon
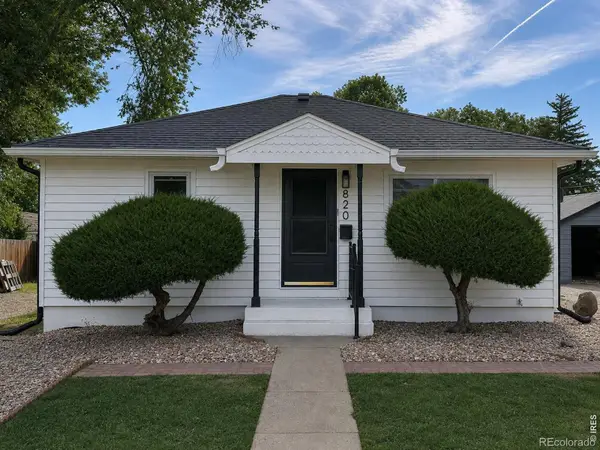 $573,000Coming Soon4 beds 2 baths1,560 sq. ft.
820 Vivian Street, Longmont, CO 80501
MLS# IR1067967Listed by: LIVE WEST REALTY - Coming Soon
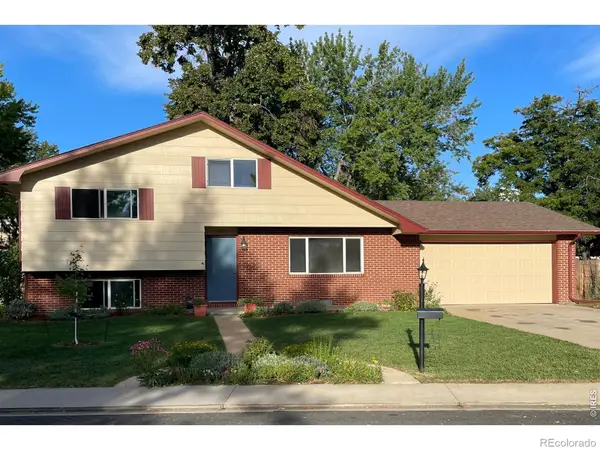 $450,000Coming Soon3 beds 2 baths1,690 sq. ft.
1423 Frontier Street, Longmont, CO 80501
MLS# IR1067911Listed by: YOUR CASTLE REAL ESTATE LLC - Coming Soon
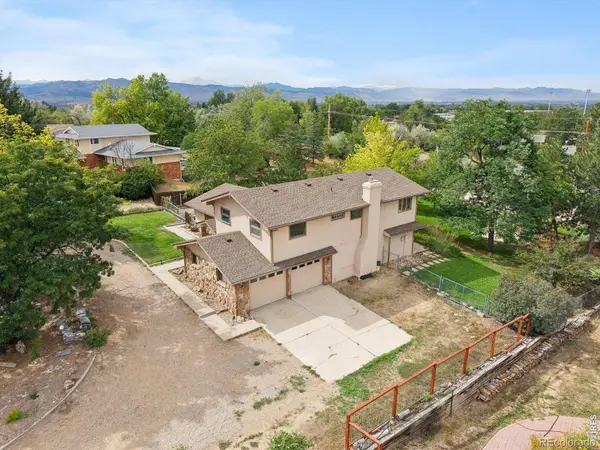 $1,100,000Coming Soon4 beds 3 baths3,473 sq. ft.
9037 Morton Road, Longmont, CO 80503
MLS# IR1067575Listed by: ANTON HOSPITALITY BROKERS - New
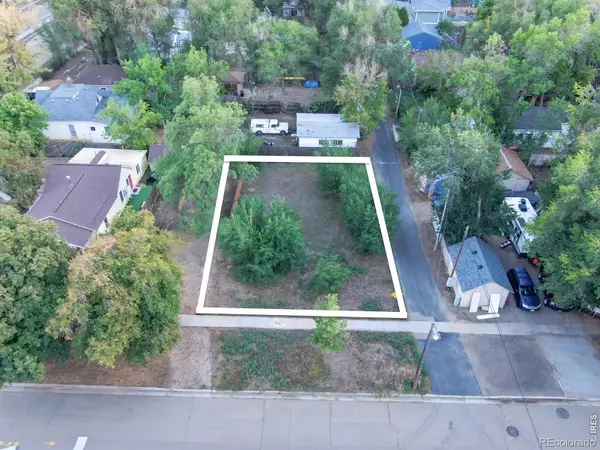 $220,000Active0.11 Acres
207 5th Avenue, Longmont, CO 80501
MLS# IR1068080Listed by: 8Z REAL ESTATE - New
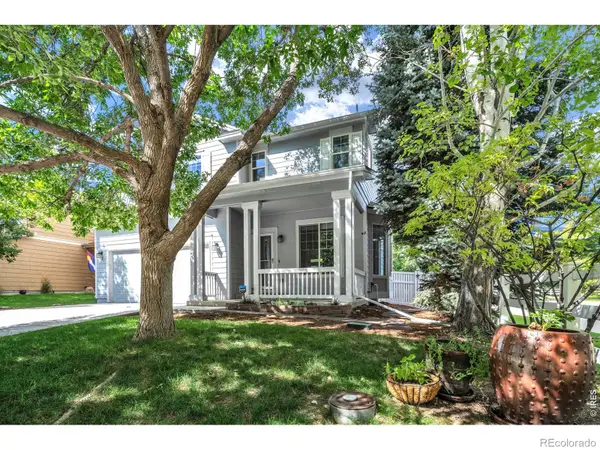 $725,000Active3 beds 3 baths2,229 sq. ft.
4130 Arezzo Drive, Longmont, CO 80503
MLS# IR1068036Listed by: 8Z REAL ESTATE - New
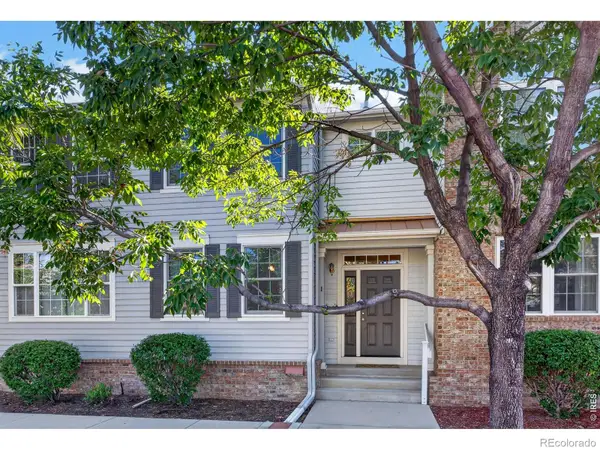 $450,000Active3 beds 4 baths2,026 sq. ft.
1314 S Emery Street #I, Longmont, CO 80501
MLS# IR1068061Listed by: WK REAL ESTATE - New
 $625,000Active3 beds 2 baths1,892 sq. ft.
352 Collyer Street, Longmont, CO 80501
MLS# IR1068012Listed by: HEATHER BRANDT - New
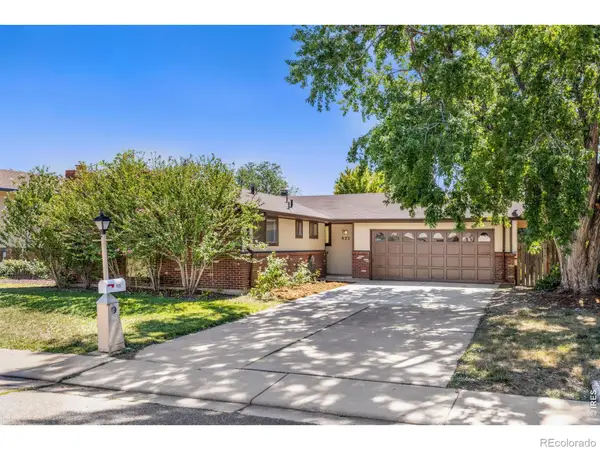 $475,000Active3 beds 2 baths1,268 sq. ft.
925 Bragg Place, Longmont, CO 80501
MLS# IR1067964Listed by: RE/MAX ELEVATE - New
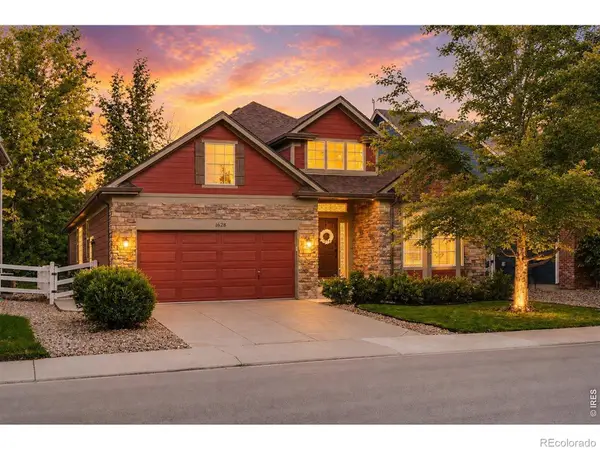 $845,000Active5 beds 3 baths4,184 sq. ft.
1628 Naples Lane, Longmont, CO 80503
MLS# IR1067883Listed by: WK REAL ESTATE


Protect your home and budget from life's surprises with an Assurant Home Warranty, backed by a partner that supports you through every step of homeownership. Explore Plans.
© 2026 Better Homes and Gardens Real Estate LLC. An Anywhere Real Estate company. All rights reserved. Better Homes and Gardens® Real Estate is a registered trademark owned by Meredith Operations Corporation, licensed to Better Homes and Gardens Real Estate LLC and used with permission. Better Homes and Gardens Real Estate LLC fully supports the principles of the Fair Housing Act and the Equal Opportunity Act. Listing information is deemed reliable but is not guaranteed accurate.
Each office is independently owned and operated.
Any services or products provided by third parties are not provided by, affiliated with or related to Better Homes and Gardens Real Estate LLC, or its affiliated companies.