
8675 Summerlin Place, Longmont, CO 80503
Local realty services provided by:Better Homes and Gardens Real Estate Kenney & Company
8675 Summerlin Place,Longmont, CO 80503
$2,049,999
- 4 Beds
- 3 Baths
- 3,664 sq. ft.
- Single family
- Active
Listed by: angela moss, abigail hummel
Office: 8z real estate
MLS#:IR1063292
Source:ML
Price summary
- Price:$2,049,999
- Price per sq. ft.:$559.5
- Monthly HOA dues:$200
About this home
This fully custom modern property on more than an acre delivers a rare combination of space, peace, and privacy with clean, modern design. Impeccable attention to calm, open, thoughtful flow, and genuine livability sets it apart the moment you walk through the door. Massive, energy-efficient windows bathe the home in light, frame the natural surroundings and mountain views, all while sitting perfectly between Niwot, Boulder, and Longmont. Whole Foods, Ozo coffee, local shops, and restaurants are five minutes away. Tasteful modern architecture and high-end appliances throughout are matched by highly energy-efficient construction. Outside, extensively landscaped grounds provide color changes with each new season. The organic orchard, producing apples, pears, plums, native berries, and cherries, is something you didn't know you needed until you have it. Large irrigated garden beds supply the chef's kitchen with fresh, organic ingredients steps from where they'll be used, and indoor-outdoor meals and living are made easy with multiple large sliding glass doors. A large solar array keeps electricity bills to a minimum, even when charging an EV, and the 4-car garage provides room for everyone, and all the toys. Close to everything for convenience, and designed to feel like you've left it all behind....
Contact an agent
Home facts
- Year built:2018
- Subdivision & Development:Summerlin
- Listing ID #:IR1063292
Rooms and interior
- Bedrooms:4
- Total bathrooms:3
- Full bathrooms:2
- Half bathrooms:1
- Flooring:Tile, Wood
- Kitchen Description:Bar Fridge, Dishwasher, Disposal, Eat-in Kitchen, Kitchen Island, Microwave, Oven, Pantry, Refrigerator
- Basement:Yes
- Basement Description:Full
- Living area:3,664 sq. ft.
Heating and cooling
- Cooling:Central Air
- Heating:Forced Air
- Central air:Yes
Structure and exterior
- Roof:Metal
- Year built:2018
- Building area:3,664 sq. ft.
- Lot area:1.02 Acres
- Lot Features:Cul-De-Sac, Level, Sprinklers In Front
- Architectural Style:Contemporary
- Construction Materials:Frame, Metal Siding
- Exterior Features:Patio
- Levels:1 Story
Schools
- High school:Silver Creek
- Middle school:Altona
- Elementary school:Blue Mountain
Utilities
- Water:Public
- Sewer:Public Sewer
Finances and disclosures
- Price:$2,049,999
- Price per sq. ft.:$559.5
- Tax amount:$11,233 (2025)
Features and amenities
- Laundry features:Dryer, Washer
- Amenities:Bar Fridge, Smoke Detector(s), Triple Pane Windows, Window Coverings
Parking
- Total parking spaces:4
- Parking description:Oversized, Oversized Door
- Garage:Yes
- Garage spaces:4
 Based on information submitted to the MLS GRID as of August 21, 2026 02:25 PM. All data is obtained from various sources and may not have been verified by broker or MLS GRID. Supplied Open House information is subject to change without notice. All information should be independently reviewed and verified for accuracy. Properties may or may not be listed by the office/agent presenting the information.
New listings near 8675 Summerlin Place
- New
 $447,500Active1 beds 2 baths976 sq. ft.
801 Confidence Drive #10, Longmont, CO 80504
MLS# IR1066907Listed by: MILEHIMODERN - BOULDER - New
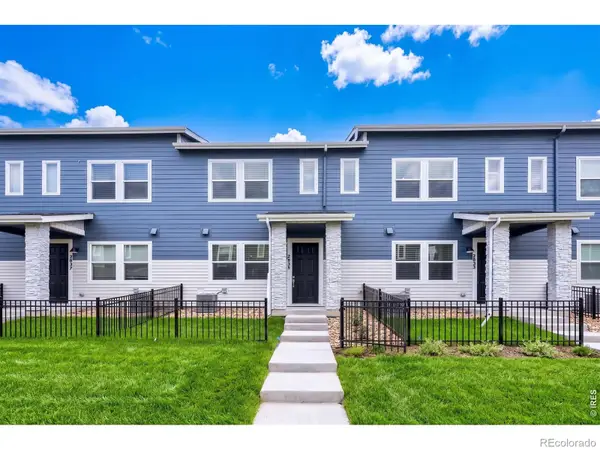 $459,990Active3 beds 3 baths1,375 sq. ft.
2833 Bear Springs Circle, Longmont, CO 80503
MLS# IR1066910Listed by: DFH COLORADO REALTY LLC - Open Sat, 11am to 3pmNew
 $399,999Active3 beds 3 baths1,764 sq. ft.
1419 Red Mountain Drive #24, Longmont, CO 80504
MLS# 2745937Listed by: THRIVE REAL ESTATE GROUP - Open Sat, 1 to 3pmNew
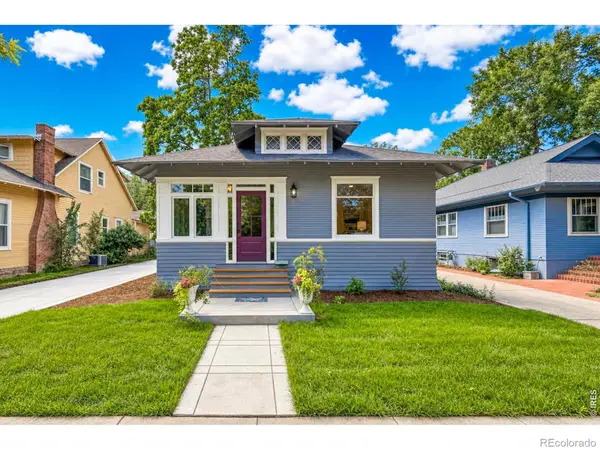 $950,000Active2 beds 2 baths1,700 sq. ft.
331 Lincoln Street, Longmont, CO 80501
MLS# IR1066865Listed by: EQUITY COLORADO-FRONT RANGE - New
 $450,000Active3 beds 3 baths2,081 sq. ft.
1312 Grays Peak Drive, Longmont, CO 80504
MLS# IR1066895Listed by: RE/MAX ALLIANCE-BOULDER - Open Sat, 11am to 1pmNew
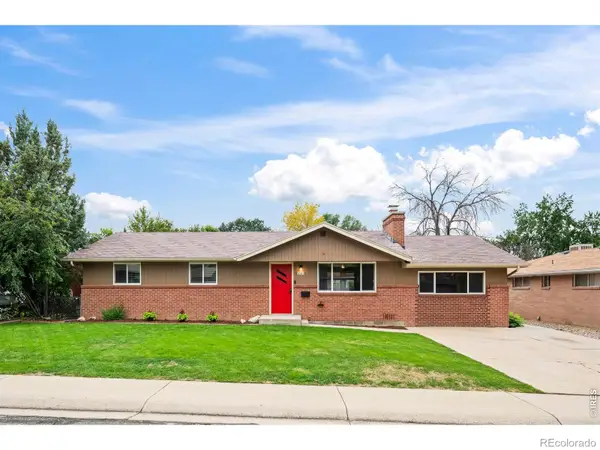 $539,000Active3 beds 2 baths1,502 sq. ft.
1023 Tulip Street, Longmont, CO 80501
MLS# IR1066845Listed by: RE/MAX OF BOULDER, INC - New
 $650,000Active3 beds 3 baths2,649 sq. ft.
2636 Pheasant Drive, Longmont, CO 80503
MLS# IR1066854Listed by: 1ST REALTY ASSOCIATES INC - New
 $900,000Active5 beds 4 baths3,754 sq. ft.
822 Hays Circle, Longmont, CO 80504
MLS# 4793097Listed by: THRIVE REAL ESTATE GROUP - Open Sat, 9am to 7pmNew
 $565,000Active3 beds 3 baths1,950 sq. ft.
2924 Bow Line Place, Longmont, CO 80503
MLS# 7173469Listed by: OPENDOOR BROKERAGE LLC - New
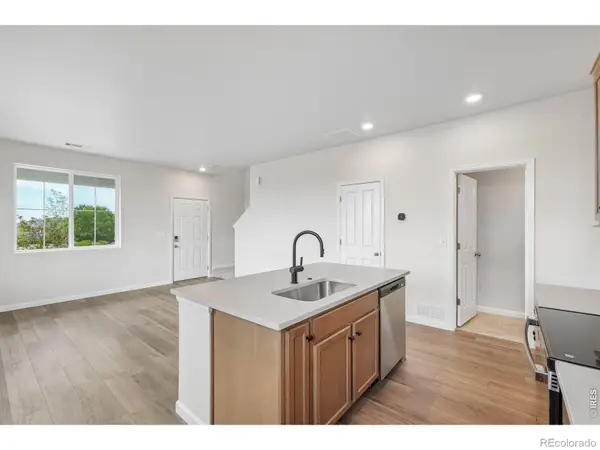 $389,950Active3 beds 3 baths1,182 sq. ft.
1470 Coral Place, Longmont, CO 80504
MLS# IR1066819Listed by: RE/MAX PROFESSIONALS DTC


Protect your home and budget from life's surprises with an Assurant Home Warranty, backed by a partner that supports you through every step of homeownership. Explore Plans.
© 2026 Better Homes and Gardens Real Estate LLC. An Anywhere Real Estate company. All rights reserved. Better Homes and Gardens® Real Estate is a registered trademark owned by Meredith Operations Corporation, licensed to Better Homes and Gardens Real Estate LLC and used with permission. Better Homes and Gardens Real Estate LLC fully supports the principles of the Fair Housing Act and the Equal Opportunity Act. Listing information is deemed reliable but is not guaranteed accurate.
Each office is independently owned and operated.
Any services or products provided by third parties are not provided by, affiliated with or related to Better Homes and Gardens Real Estate LLC, or its affiliated companies.