
8983 Prairie Knoll, Longmont, CO 80503
Local realty services provided by:Better Homes and Gardens Real Estate Kenney & Company
Listed by: paul andrews
Office: resident realty south metro
MLS#:7164057
Source:ML
Price summary
- Price:$1,795,000
- Price per sq. ft.:$322.26
- Monthly HOA dues:$125
About this home
Situated on one of the most desired lots in the prestigious Majestic Retreat enclave, this exceptional estate offers a rare blend of tranquility, luxury & breathtaking views. Located in east Boulder County, this stunning home with sweeping & unobstructed mountain views backs to farmland that will never be developed, protected by a neighboring conservation easement. Impeccably designed with high-end finishes throughout, this home pairs exquisite style with thoughtful functionality. Step inside to find a bright, expansive interior flooded with natural light from an abundance of windows, soaring ceilings & mountain views from every floor. A newly renovated kitchen is a culinary enthusiast's dream featuring new quartz counters, new appliances (including induction cooktop), updated cabinets, faucets & large walk-in pantry. The main floor also features a luxurious primary suite with a spa-like five-piece bath with heated floors & walk-in closet. A formal dining room, study with built-in shelving, powder bath and laundry/mud room complete the main level. Upstairs there is a bedroom with ensuite bath and 2 additional bedrooms connect by an updated Jack-N-Jill Bath. The finished basement offers flexibility for multigenerational living with a private walkout entrance, sprawling family room with wet bar, 2 additional bedrooms, remodeled 3/4 bath, media/rec/workout room & a bonus 2nd office with custom built-ins. Outdoor living is just as impressive with low maintenance deck, retractable awning, patio & pergola with built in grill, a large dog run, mature trees - a secluded oasis surrounded by farmland, open space & unending views. Prepare to be enchanted by the serenity of the Majestic Retreat community - expansive acreage lots, country serenity and neighborhood park with meandering trail for walking and unwinding. Minutes to downtown Lyons, Longmont & Boulder. This is truly a rare opportunity to own a private retreat in one of Boulder County's most desirable neighborhoods!...
Contact an agent
Home facts
- Year built:1998
- Subdivision & Development:Majestic Retreat
- Listing ID #:7164057
Rooms and interior
- Bedrooms:6
- Total bathrooms:5
- Full bathrooms:2
- Half bathrooms:1
- Flooring:Carpet, Tile, Vinyl
- Bathrooms Description:Five Piece Bath
- Kitchen Description:Bar Fridge, Cooktop, Dishwasher, Eat-in Kitchen, Kitchen Island, Microwave, Oven, Pantry, Refrigerator, Wine Cooler
- Basement Description:Finished, Sump Pump, Walk-Out Access
- Living area:5,570 sq. ft.
Heating and cooling
- Cooling:Central Air
- Heating:Forced Air
Structure and exterior
- Roof:Spanish Tile
- Year built:1998
- Building area:5,570 sq. ft.
- Lot Features:Landscaped, Level
- Construction Materials:Concrete, Frame
- Exterior Features:Deck, Dog Run, Front Porch, Patio, Private Yard
- Foundation Description:Concrete Perimeter
- Levels:2 Story
Schools
- High school:Longmont
- Middle school:Westview
- Elementary school:Hygiene
Utilities
- Water:Public
- Sewer:Septic Tank
Finances and disclosures
- Price:$1,795,000
- Price per sq. ft.:$322.26
- Tax amount:$10,665
Features and amenities
- Laundry features:Dryer, Washer
- Amenities:Bar Fridge, Bay Window(s), Double Pane Windows, Sump Pump, Window Coverings, Wine Cooler
Parking
- Garage spaces:3
 Based on information submitted to the MLS GRID as of November 3, 2026 06:46 PM. All data is obtained from various sources and may not have been verified by broker or MLS GRID. Supplied Open House information is subject to change without notice. All information should be independently reviewed and verified for accuracy. Properties may or may not be listed by the office/agent presenting the information.
New listings near 8983 Prairie Knoll
- New
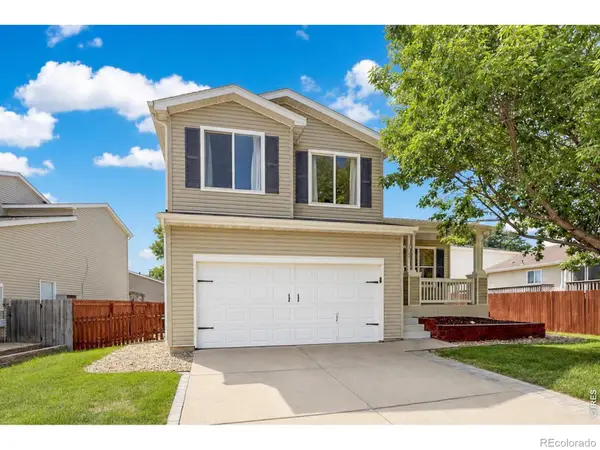 $489,500Active3 beds 3 baths1,378 sq. ft.
1104 Fall River, Longmont, CO 80504
MLS# IR1071752Listed by: RE/MAX OF BOULDER, INC - New
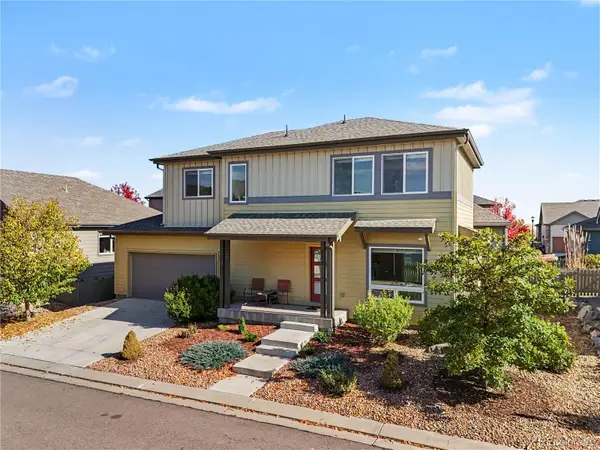 $584,000Active3 beds 3 baths1,667 sq. ft.
1324 Country, Longmont, CO 80501
MLS# 8204360Listed by: REDFIN CORPORATION - New
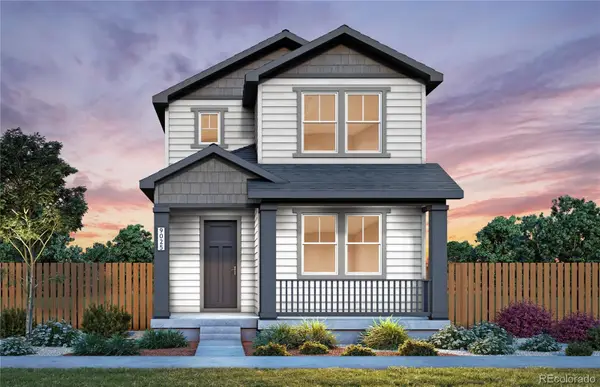 $539,610Active3 beds 3 baths2,060 sq. ft.
5226 Gardner, Firestone, CO 80504
MLS# 1630730Listed by: KENTWOOD REAL ESTATE DTC, LLC - New
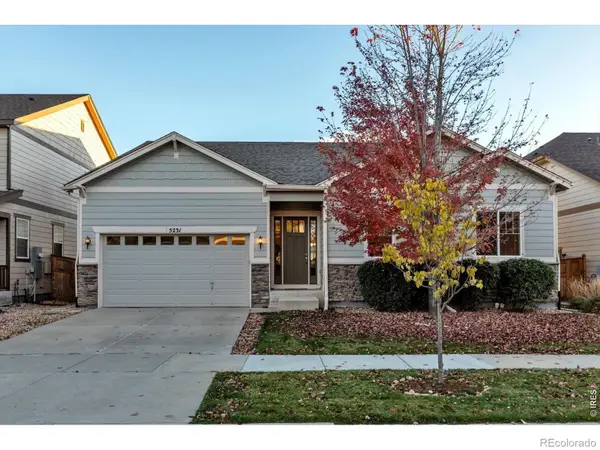 $960,000Active4 beds 3 baths4,020 sq. ft.
5231 Retreat, Longmont, CO 80503
MLS# IR1071701Listed by: WK REAL ESTATE LONGMONT - New
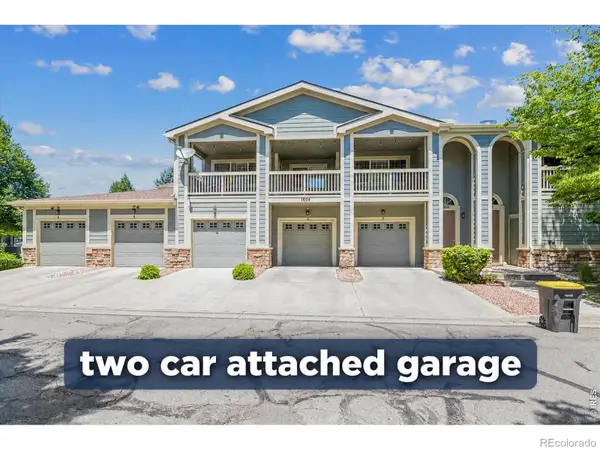 $349,900Active2 beds 2 baths1,474 sq. ft.
1404 Whitehall #C, Longmont, CO 80504
MLS# IR1071704Listed by: RE/MAX NORTHWEST - New
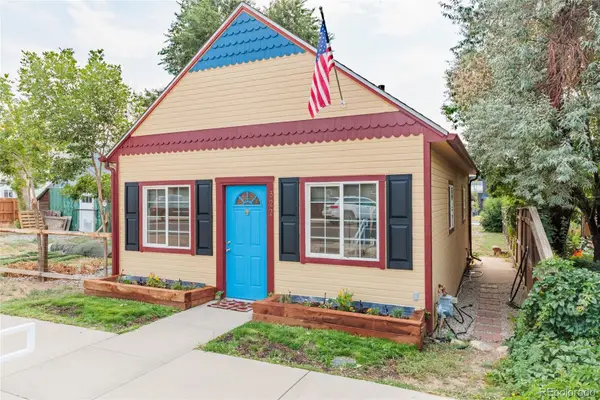 $350,000Active-- beds 1 baths600 sq. ft.
322 Main, Mead, CO 80542
MLS# 4314427Listed by: RE/MAX MOMENTUM - New
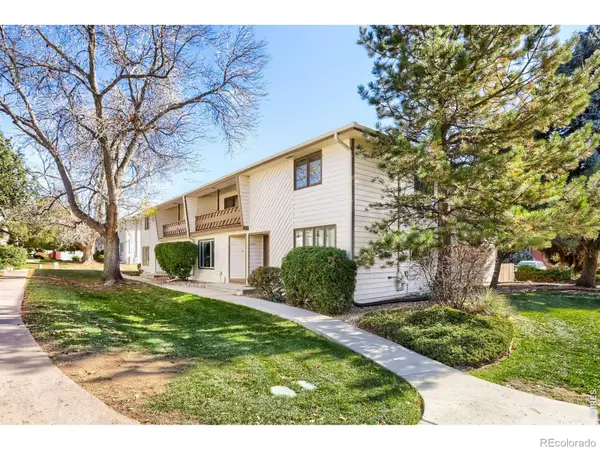 $355,000Active3 beds 3 baths2,104 sq. ft.
2122 Collyer #E, Longmont, CO 80501
MLS# IR1071669Listed by: WK REAL ESTATE LONGMONT - New
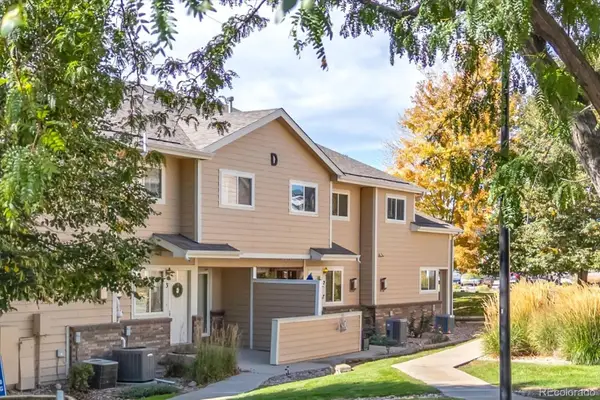 $335,000Active2 beds 3 baths1,218 sq. ft.
1601 Great Western #D3, Longmont, CO 80501
MLS# 3609992Listed by: WK REAL ESTATE - New
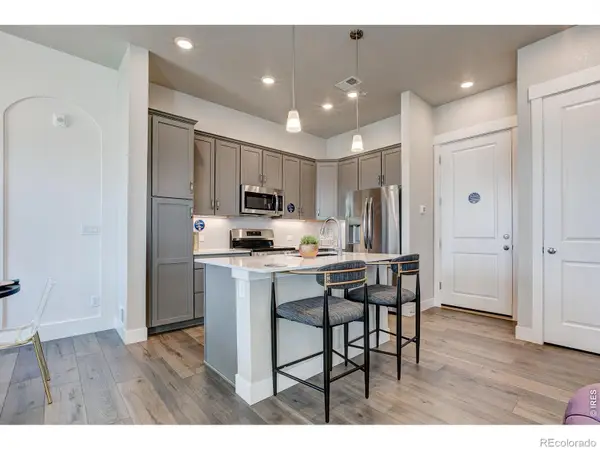 $471,682Active3 beds 3 baths1,567 sq. ft.
420 High Point #206, Longmont, CO 80504
MLS# IR1071626Listed by: RE/MAX ALLIANCE-FTC DWTN - New
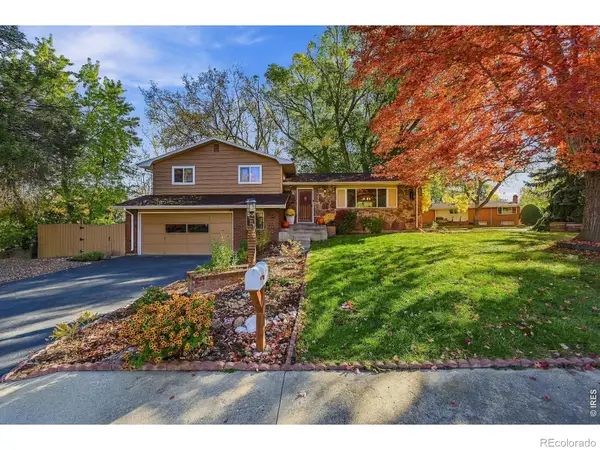 $568,000Active3 beds 3 baths2,217 sq. ft.
1030 Kay, Longmont, CO 80501
MLS# IR1071592Listed by: MADISON & COMPANY PROPERTIES - BOULDER


Protect your home and budget from life's surprises with an Assurant Home Warranty, backed by a partner that supports you through every step of homeownership. Explore Plans.
© 2026 Better Homes and Gardens Real Estate LLC. An Anywhere Real Estate company. All rights reserved. Better Homes and Gardens® Real Estate is a registered trademark owned by Meredith Operations Corporation, licensed to Better Homes and Gardens Real Estate LLC and used with permission. Better Homes and Gardens Real Estate LLC fully supports the principles of the Fair Housing Act and the Equal Opportunity Act. Listing information is deemed reliable but is not guaranteed accurate.
Each office is independently owned and operated.
Any services or products provided by third parties are not provided by, affiliated with or related to Better Homes and Gardens Real Estate LLC, or its affiliated companies.