
942 Granite, Longmont, CO 80504
Local realty services provided by:Better Homes and Gardens Real Estate Kenney & Company
942 Granite,Longmont, CO 80504
$514,514
- 3 Beds
- 2 Baths
- 1,680 sq. ft.
- Single family
- Active
Listed by: arnold turner, patricia turner
Office: turner realty
MLS#:IR1066608
Source:ML
Price summary
- Price:$514,514
- Price per sq. ft.:$306.26
About this home
Exceptional Value! Now offered with a $15,000 price reduction and a $5000 Seller concession. This beautifully updated 3-bedroom, 2-bath home offers comfortable, low-maintenance living with NO HOA! Ideally located adjacent to 48-acre Clark Centennial Community Park and near three walkable schools, this home combines thoughtful improvements with an outstanding location. The remodeled kitchen features quartz counters, farmhouse sink and attractive, practical finishes. Both bathrooms have been updated, and durable waterproof LVP flooring adds style and easy-care convenience. A flexible main-floor space is perfect for a home office, hobbies or additional living space. Major improvements include new windows (2024), a newer roof (2023) with LeafFilter gutters, reverse-osmosis water filtration and home energy-efficiency testing. Outside, enjoy a fully fenced, xeriscape yard offering privacy and room for pets, gardening or relaxing, with minimal maintenance, The detached two-car garage provides valuable parking, storage and workspace, Just steps from Clark Park, you'll enjoy easy access to open space, walking paths, ball and soccer fields, and a youth center, Indoor swimming and fitness facilities are also nearby, along with convenient access to Longmont's vibrant amenities. Whether you're buying your first home, downsizing or looking for a move-in-ready property in an established neighborhood, this home offers an appealing combination of updates, convenience and value. Come take a closer look!...
Contact an agent
Home facts
- Year built:1978
- Subdivision & Development:Park Ridge 3
- Listing ID #:IR1066608
Rooms and interior
- Bedrooms:3
- Total bathrooms:2
- Full bathrooms:2
- Kitchen Description:Dishwasher, Disposal, Oven, Pantry, Refrigerator, Self Cleaning Oven
- Living area:1,680 sq. ft.
Heating and cooling
- Cooling:Central Air
- Heating:Forced Air
Structure and exterior
- Roof:Composition
- Year built:1978
- Building area:1,680 sq. ft.
- Lot Features:Level
- Architectural Style:Contemporary
- Construction Materials:Wood Frame
- Exterior Features:Patio
- Levels:2 Story
Schools
- High school:Skyline
- Middle school:Timberline
- Elementary school:Timberline
Utilities
- Water:Public
- Sewer:Public Sewer
Finances and disclosures
- Price:$514,514
- Price per sq. ft.:$306.26
- Tax amount:$3,267
Features and amenities
- Laundry features:Dryer, In Unit, Washer
- Amenities:Double Pane Windows, Window Coverings
Parking
- Garage spaces:2
 Based on information submitted to the MLS GRID as of November 3, 2026 08:12 PM. All data is obtained from various sources and may not have been verified by broker or MLS GRID. Supplied Open House information is subject to change without notice. All information should be independently reviewed and verified for accuracy. Properties may or may not be listed by the office/agent presenting the information.
New listings near 942 Granite
- Coming Soon
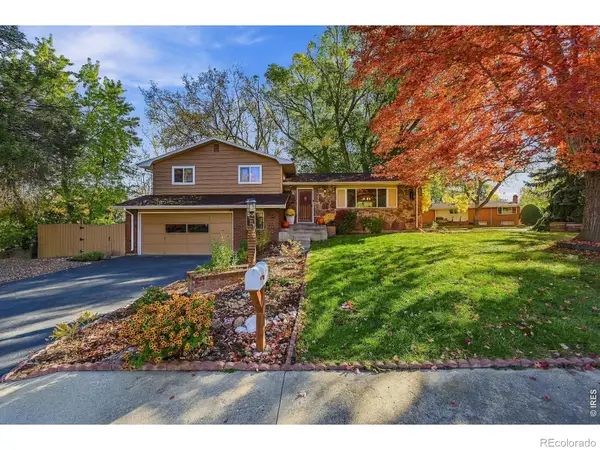 $568,000Coming Soon3 beds 3 baths2,217 sq. ft.
1030 Kay, Longmont, CO 80501
MLS# IR1071592Listed by: MADISON & COMPANY PROPERTIES - BOULDER - Coming Soon
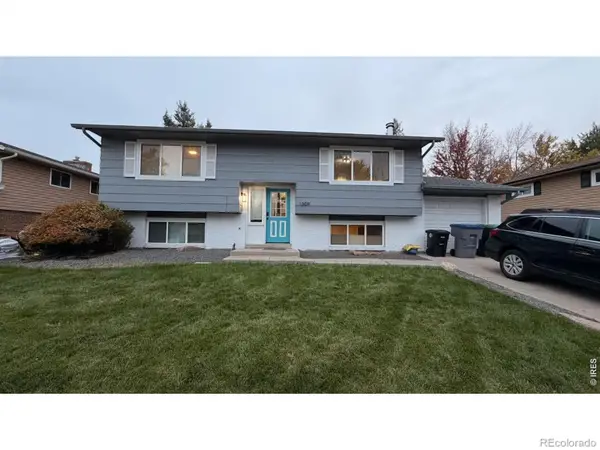 $569,900Coming Soon4 beds 2 baths1,822 sq. ft.
1309 Brookfield, Longmont, CO 80501
MLS# IR1071530Listed by: EXP REALTY LLC - Coming Soon
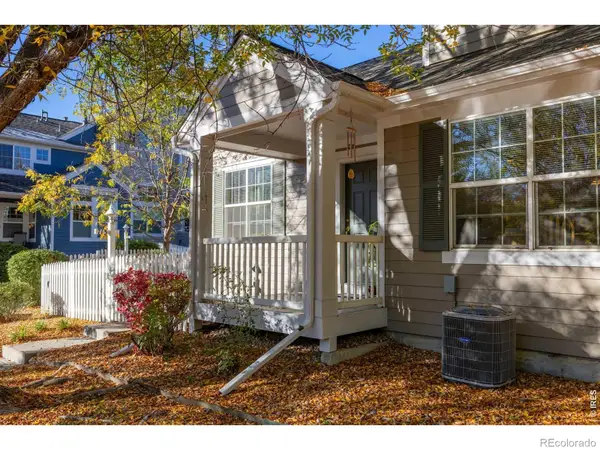 $575,000Coming Soon3 beds 4 baths2,424 sq. ft.
713 Snowberry, Longmont, CO 80503
MLS# IR1071423Listed by: EXP REALTY LLC - New
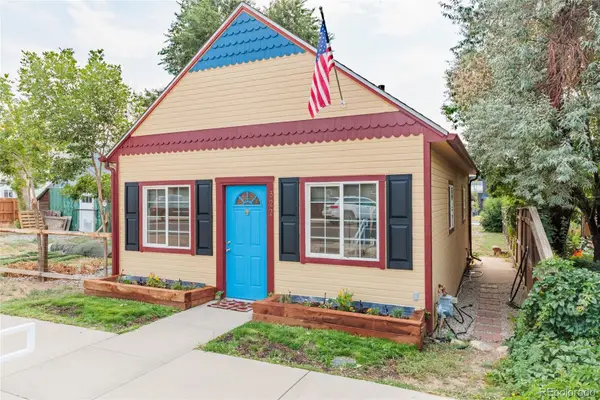 $350,000Active-- beds 1 baths600 sq. ft.
322 Main, Mead, CO 80542
MLS# 4314427Listed by: RE/MAX MOMENTUM - New
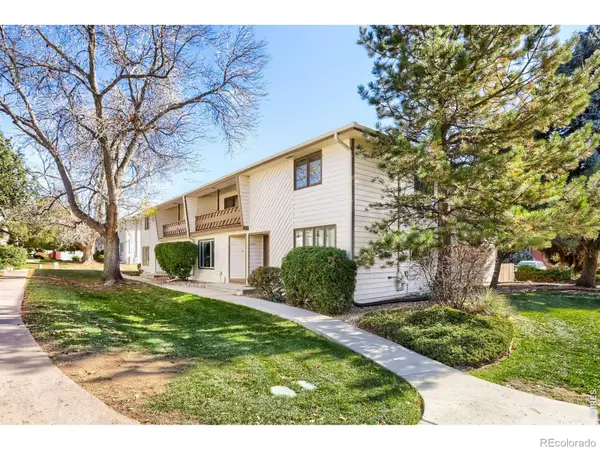 $355,000Active3 beds 3 baths2,104 sq. ft.
2122 Collyer #E, Longmont, CO 80501
MLS# IR1071669Listed by: WK REAL ESTATE LONGMONT - New
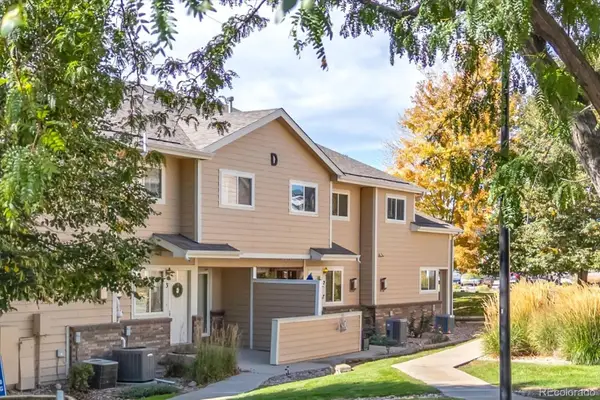 $335,000Active2 beds 3 baths1,218 sq. ft.
1601 Great Western #D3, Longmont, CO 80501
MLS# 3609992Listed by: WK REAL ESTATE - New
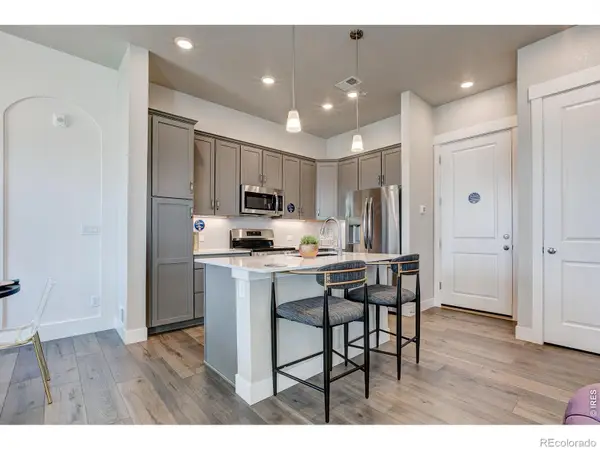 $471,682Active3 beds 3 baths1,567 sq. ft.
420 High Point #206, Longmont, CO 80504
MLS# IR1071626Listed by: RE/MAX ALLIANCE-FTC DWTN - New
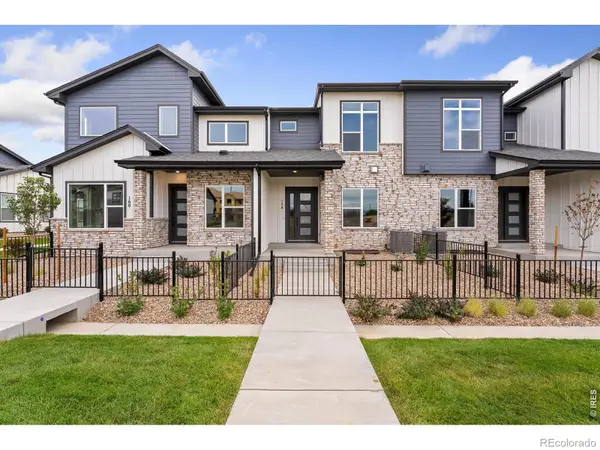 $534,900Active2 beds 3 baths1,441 sq. ft.
224 High Point, Longmont, CO 80504
MLS# IR1071601Listed by: RE/MAX ALLIANCE-FTC DWTN - New
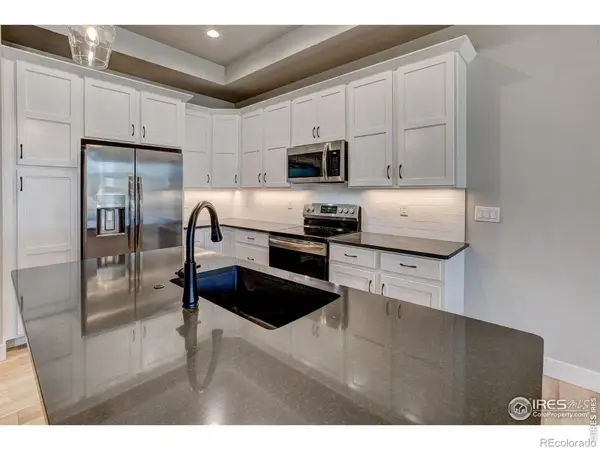 $554,900Active3 beds 3 baths1,600 sq. ft.
228 High Point, Longmont, CO 80504
MLS# IR1071602Listed by: RE/MAX ALLIANCE-FTC DWTN - New
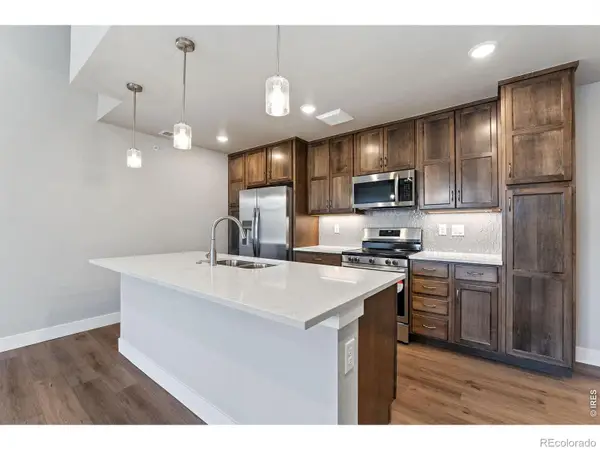 $444,230Active1 beds 2 baths1,009 sq. ft.
245 High Point #103, Longmont, CO 80504
MLS# IR1071603Listed by: RE/MAX ALLIANCE-FTC DWTN


Protect your home and budget from life's surprises with an Assurant Home Warranty, backed by a partner that supports you through every step of homeownership. Explore Plans.
© 2026 Better Homes and Gardens Real Estate LLC. An Anywhere Real Estate company. All rights reserved. Better Homes and Gardens® Real Estate is a registered trademark owned by Meredith Operations Corporation, licensed to Better Homes and Gardens Real Estate LLC and used with permission. Better Homes and Gardens Real Estate LLC fully supports the principles of the Fair Housing Act and the Equal Opportunity Act. Listing information is deemed reliable but is not guaranteed accurate.
Each office is independently owned and operated.
Any services or products provided by third parties are not provided by, affiliated with or related to Better Homes and Gardens Real Estate LLC, or its affiliated companies.