
9743 Yellowstone Road, Longmont, CO 80504
Local realty services provided by:Better Homes and Gardens Real Estate Kenney & Company
Listed by: stephanie zambo
Office: coldwell banker realty- fort collins
MLS#:IR1057982
Source:ML
Price summary
- Price:$1,125,000
- Price per sq. ft.:$360.46
About this home
Built with exceptional craftsmanship and thoughtfully updated throughout, the home seamlessly blends timeless elegance with modern comfort. Real hardwood flooring, natural wood trim, and a stunning floor-to-ceiling stone fireplace create a warm and inviting atmosphere. Designed for both entertaining and everyday living, the floor plan offers an ideal balance of gathering spaces and thoughtfully defined rooms.The spacious primary suite is a private retreat featuring incredible mountain views, a luxurious five-piece bath with heated floors, an oversized walk-in closet, and a gas hookup and vent already in place for a future fireplace. The finished basement adds exceptional flexibility with a large recreation room, wet bar, 3/4 bath, non-conforming bedroom, and a direct private staircase to the garage.Step outside and experience everything Colorado living should be. The expansive deck is the perfect place to entertain, unwind in the hot tub beneath star-filled skies, gather around the fire pit, or simply soak in the peace and privacy that only acreage living can provide. Producing fruit trees, ample room for horses, gardens, or a hobby farm create endless opportunities to make this property your own....
Contact an agent
Home facts
- Year built:1988
- Listing ID #:IR1057982
Rooms and interior
- Bedrooms:4
- Total bathrooms:4
- Full bathrooms:2
- Half bathrooms:1
- Flooring:Wood
- Bathrooms Description:Five Piece Bath
- Kitchen Description:Dishwasher, Microwave, Oven, Pantry, Refrigerator
- Basement:Yes
- Basement Description:Full
- Living area:3,121 sq. ft.
Heating and cooling
- Cooling:Ceiling Fan(s), Central Air
- Heating:Forced Air
- Central air:Yes
Structure and exterior
- Roof:Composition
- Year built:1988
- Building area:3,121 sq. ft.
- Lot area:4.18 Acres
- Lot Features:Cul-De-Sac, Level, Sprinklers In Front
- Construction Materials:Brick, Frame
- Exterior Features:Deck, Patio, Spa/Hot Tub
- Levels:2 Story
Schools
- High school:Longmont
- Middle school:Longs Peak
- Elementary school:Northridge
Utilities
- Water:Public
- Sewer:Public Sewer
Finances and disclosures
- Price:$1,125,000
- Price per sq. ft.:$360.46
- Tax amount:$7,418 (2025)
Features and amenities
- Laundry features:Dryer, Washer
- Amenities:Double Pane Windows, Window Coverings
Parking
- Total parking spaces:2
- Parking description:Oversized, RV Access/Parking
- Garage:Yes
- Garage spaces:2
 Based on information submitted to the MLS GRID as of June 29, 2026 11:04 PM. All data is obtained from various sources and may not have been verified by broker or MLS GRID. Supplied Open House information is subject to change without notice. All information should be independently reviewed and verified for accuracy. Properties may or may not be listed by the office/agent presenting the information.
New listings near 9743 Yellowstone Road
- New
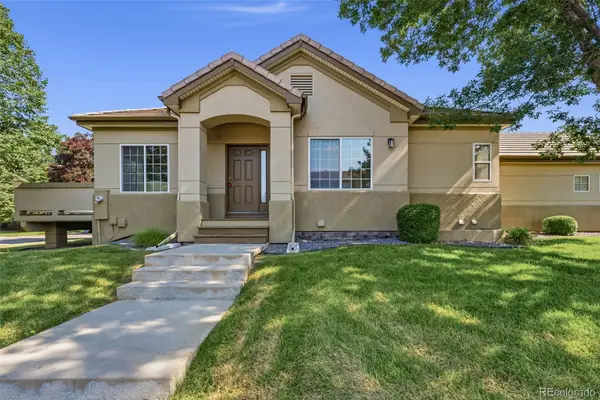 $500,000Active2 beds 3 baths2,712 sq. ft.
3828 Florentine Circle, Longmont, CO 80503
MLS# 6539135Listed by: HART REALTY GROUP - Coming Soon
 $2,049,999Coming Soon4 beds 3 baths
8675 Summerlin Place, Longmont, CO 80503
MLS# IR1063292Listed by: 8Z REAL ESTATE - Coming Soon
 $950,000Coming Soon4 beds 4 baths
1084 Little Grove Court, Longmont, CO 80503
MLS# IR1063297Listed by: COMPASS - BOULDER 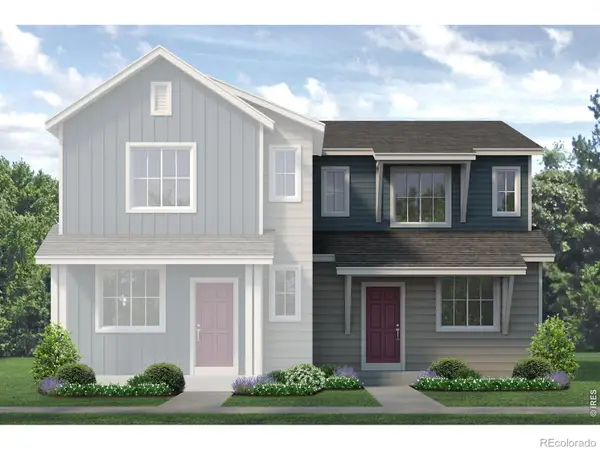 $374,950Active2 beds 3 baths1,159 sq. ft.
1494 Coral Place, Longmont, CO 80504
MLS# IR1061205Listed by: RE/MAX PROFESSIONALS DTC- New
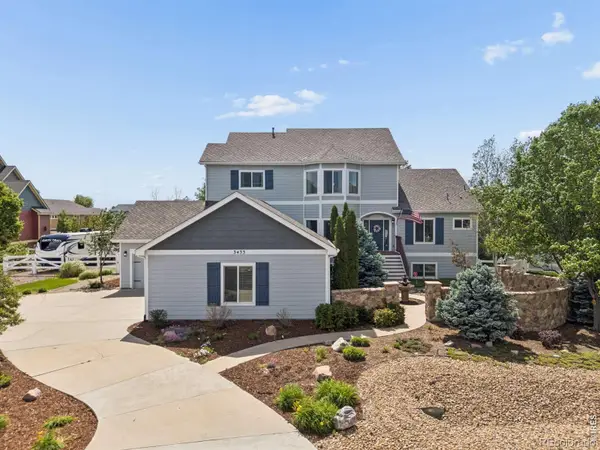 $1,025,000Active6 beds 5 baths4,214 sq. ft.
3433 Cottonwood Circle, Longmont, CO 80504
MLS# IR1063254Listed by: COLDWELL BANKER REALTY-BOULDER - New
 $1,475,000Active5 beds 5 baths5,333 sq. ft.
2018 Braeburn Court, Longmont, CO 80503
MLS# IR1063270Listed by: COLDWELL BANKER REALTY-BOULDER - Coming Soon
 $619,000Coming Soon4 beds 2 baths
13602 Topaz Place, Longmont, CO 80504
MLS# 7695274Listed by: 8Z REAL ESTATE - New
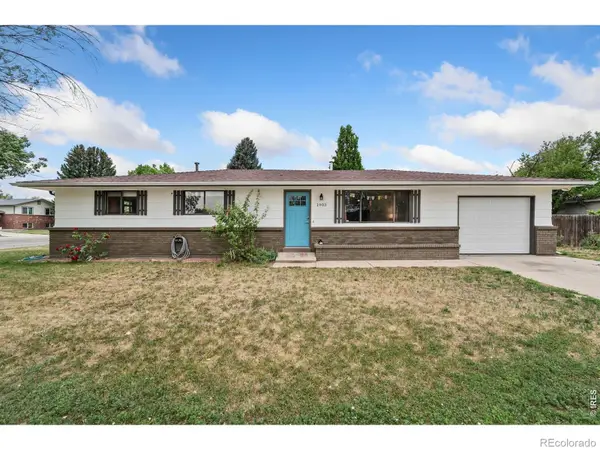 $579,000Active-- beds -- baths1,934 sq. ft.
1903-1901 Gay Street, Longmont, CO 80501
MLS# IR1063225Listed by: ST VRAIN REALTY LLC - Coming Soon
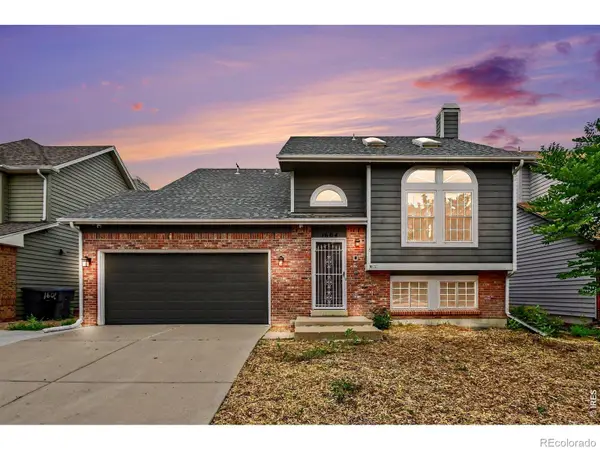 $499,000Coming Soon4 beds 2 baths
1604 Adkinson Avenue, Longmont, CO 80501
MLS# IR1063173Listed by: JPAR MODERN REAL ESTATE - New
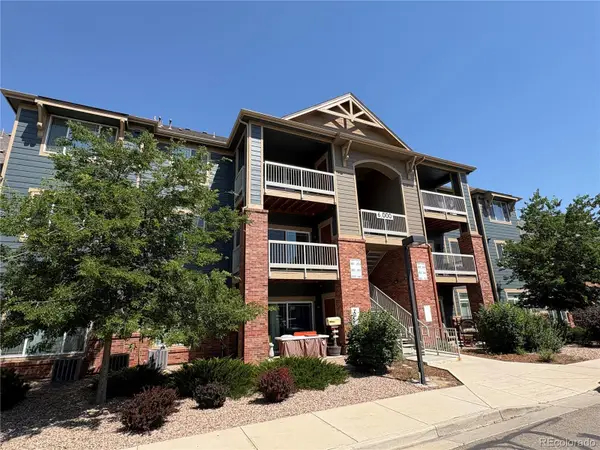 $335,000Active3 beds 2 baths1,300 sq. ft.
804 Summer Hawk Drive #6207, Longmont, CO 80504
MLS# 5058619Listed by: GRACE MANAGEMENT & INVEST.


Protect your home and budget from life's surprises with an Assurant Home Warranty, backed by a partner that supports you through every step of homeownership. Explore Plans.
© 2026 Better Homes and Gardens Real Estate LLC. An Anywhere Real Estate company. All rights reserved. Better Homes and Gardens® Real Estate is a registered trademark owned by Meredith Operations Corporation, licensed to Better Homes and Gardens Real Estate LLC and used with permission. Better Homes and Gardens Real Estate LLC fully supports the principles of the Fair Housing Act and the Equal Opportunity Act. Listing information is deemed reliable but is not guaranteed accurate.
Each office is independently owned and operated.
Any services or products provided by third parties are not provided by, affiliated with or related to Better Homes and Gardens Real Estate LLC, or its affiliated companies.