
1048 Eagle, Louisville, CO 80027
Local realty services provided by:Better Homes and Gardens Real Estate Kenney & Company
1048 Eagle,Louisville, CO 80027
$825,000
- 3 Beds
- 3 Baths
- 2,142 sq. ft.
- Single family
- Active
Listed by: brad pickels
Office: coldwell banker realty-boulder
MLS#:IR1071569
Source:ML
Price summary
- Price:$825,000
- Price per sq. ft.:$385.15
About this home
Set on a quiet cul-de-sac in an established Louisville neighborhood, this tri-level home offers flexible living space, a walkout lower level, an oversized two-car garage, and no neighbors directly behind the property. The home has been refreshed with new interior paint throughout and updated fixtures.The main level provides an easy connection between the living, dining, and kitchen areas. Upstairs,the bedrooms offer comfortable separation from the home's gathering spaces, while the walkout lower level adds valuable flexibility for a family room, home office, home gym, guest space, or playroom.The oversized garage provides additional room for vehicles, storage, tools, and Colorado gear.Outside, the private backyard benefits from having no home directly behind the property, creating a more open and spacious feel. The home is close to Old Town Louisville, the Louisville Recreation & Senior Center, Coyote Run Open Space, Harper Lake Open Space, and Cottonwood Park, offering easy access to a mix of trails, open space, and more traditional park amenities. It is also conveniently located along the Highway 36 corridor between Boulder and Denver. This is a move in ready home in a great neighborhood. It offers an approachable entry point into one of the stronger real estate markets in the area, along with plenty of room to add your own finishes, make additional improvements, and begin building value immediately....
Contact an agent
Home facts
- Year built:1988
- Subdivision & Development:Saddleback 1
- Listing ID #:IR1071569
Rooms and interior
- Bedrooms:3
- Total bathrooms:3
- Full bathrooms:2
- Flooring:Laminate
- Kitchen Description:Disposal, Eat-in Kitchen, Oven
- Basement Description:Full
- Living area:2,142 sq. ft.
Heating and cooling
- Cooling:Ceiling Fan(s), Central Air
- Heating:Forced Air
Structure and exterior
- Roof:Composition
- Year built:1988
- Building area:2,142 sq. ft.
- Lot Features:Cul-De-Sac, Sprinklers In Front
- Architectural Style:Contemporary
- Construction Materials:Wood Frame, Wood Siding
- Exterior Features:Deck
- Levels:Tri-Level
Schools
- High school:Monarch
- Middle school:Louisville
- Elementary school:Coal Creek
Utilities
- Water:Public
- Sewer:Public Sewer
Finances and disclosures
- Price:$825,000
- Price per sq. ft.:$385.15
- Tax amount:$5,168
Features and amenities
- Laundry features:Dryer, In Unit, Washer
- Amenities:Window Coverings
Parking
- Garage spaces:2
 Based on information submitted to the MLS GRID as of November 4, 2026 12:38 PM. All data is obtained from various sources and may not have been verified by broker or MLS GRID. Supplied Open House information is subject to change without notice. All information should be independently reviewed and verified for accuracy. Properties may or may not be listed by the office/agent presenting the information.
New listings near 1048 Eagle
- New
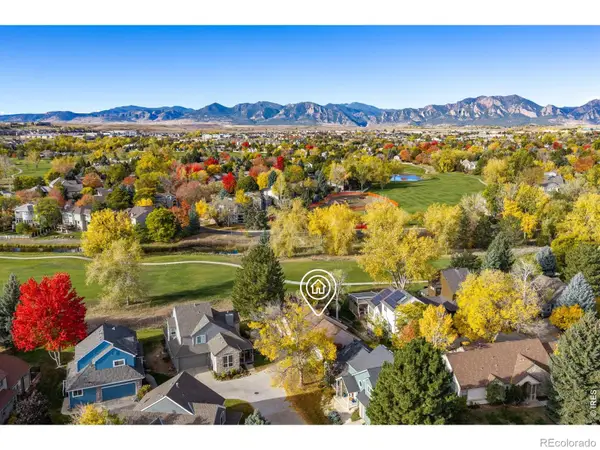 $925,000Active3 beds 3 baths2,514 sq. ft.
386 Fairfield, Louisville, CO 80027
MLS# IR1071323Listed by: RE/MAX OF BOULDER, INC - New
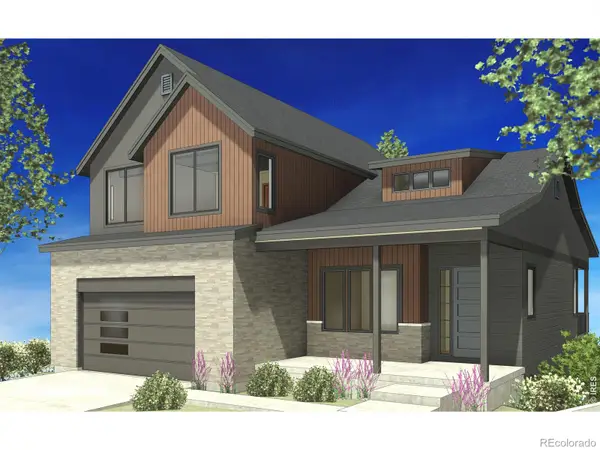 $1,645,000Active5 beds 4 baths3,511 sq. ft.
936 Larkspur, Louisville, CO 80027
MLS# IR1071284Listed by: MEADE BUILDER SERVICES, LLC 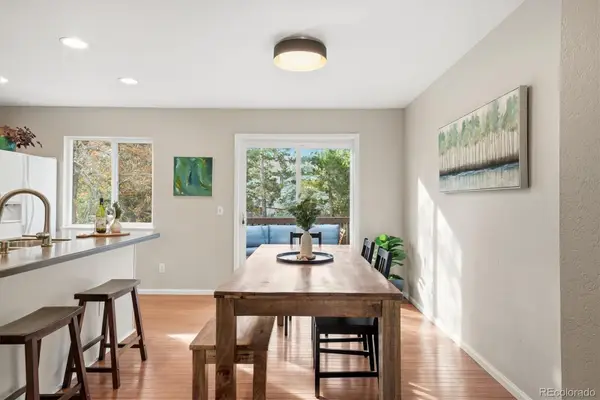 $750,000Pending4 beds 2 baths1,858 sq. ft.
684 W Aspen, Louisville, CO 80027
MLS# 2578674Listed by: BERKSHIRE HATHAWAY HOMESERVICES COLORADO REAL ESTATE, LLC - BRIGHTON- Open Sat, 11am to 1pm
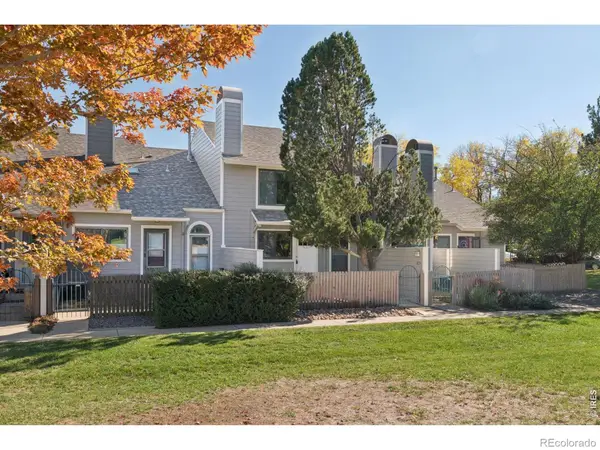 $395,000Active2 beds 2 baths970 sq. ft.
371 S Taft #9, Louisville, CO 80027
MLS# IR1071121Listed by: LOKATION REAL ESTATE-LONGMONT  $1,599,000Active3 beds 4 baths2,441 sq. ft.
629 Lombardi, Louisville, CO 80027
MLS# 5230164Listed by: REAL BROKER, LLC DBA REAL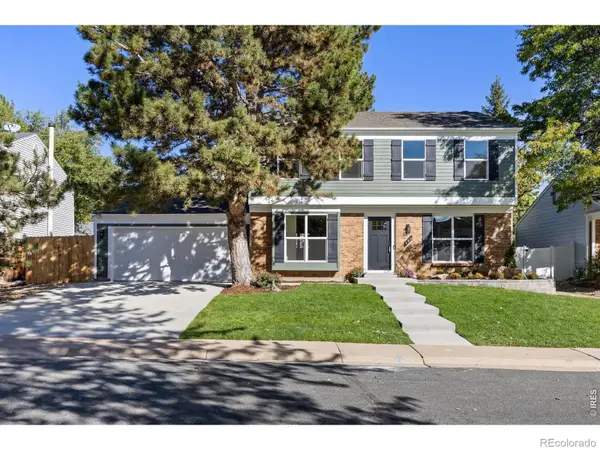 $1,150,000Active4 beds 4 baths2,752 sq. ft.
665 W Juniper, Louisville, CO 80027
MLS# IR1070964Listed by: RE/MAX ELEVATE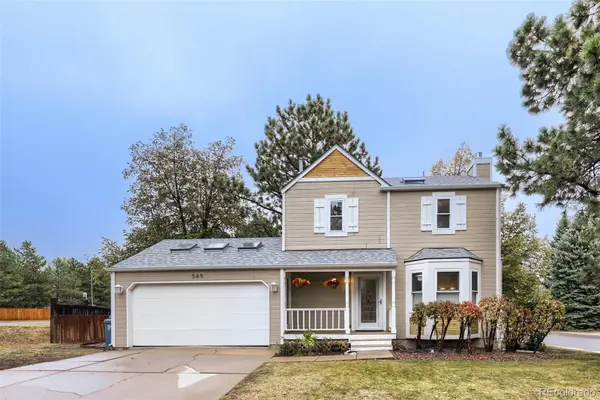 $720,000Active2 beds 2 baths1,452 sq. ft.
549 W Sycamore, Louisville, CO 80027
MLS# 9982169Listed by: COPPER AND STONE REALTY $1,495,000Active4 beds 4 baths3,541 sq. ft.
1940 Lakespur, Louisville, CO 80027
MLS# IR1070925Listed by: COMPASS - BOULDER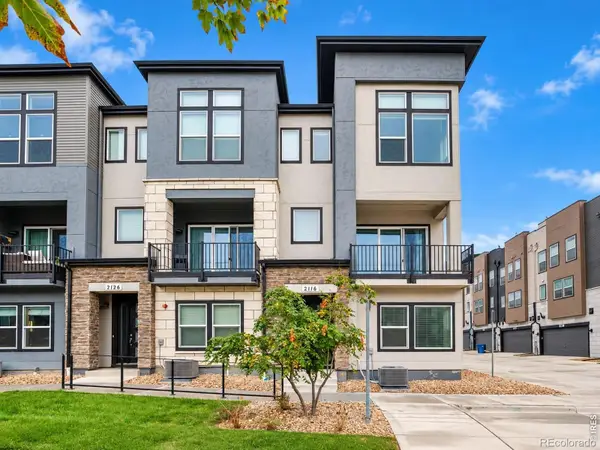 $769,000Active3 beds 4 baths2,096 sq. ft.
2116 Boxcar, Louisville, CO 80027
MLS# IR1070915Listed by: COLDWELL BANKER REALTY-N METRO


Protect your home and budget from life's surprises with an Assurant Home Warranty, backed by a partner that supports you through every step of homeownership. Explore Plans.
© 2026 Better Homes and Gardens Real Estate LLC. An Anywhere Real Estate company. All rights reserved. Better Homes and Gardens® Real Estate is a registered trademark owned by Meredith Operations Corporation, licensed to Better Homes and Gardens Real Estate LLC and used with permission. Better Homes and Gardens Real Estate LLC fully supports the principles of the Fair Housing Act and the Equal Opportunity Act. Listing information is deemed reliable but is not guaranteed accurate.
Each office is independently owned and operated.
Any services or products provided by third parties are not provided by, affiliated with or related to Better Homes and Gardens Real Estate LLC, or its affiliated companies.