
2855 Rock Creek Circle #290, Louisville, CO 80027
Local realty services provided by:Better Homes and Gardens Real Estate Kenney & Company
2855 Rock Creek Circle #290,Superior, CO 80027
$655,000
- 3 Beds
- 4 Baths
- - sq. ft.
- Townhouse
- Coming Soon
Listed by: jared wolny
Office: colorado life real estate
MLS#:7183233
Source:ML
Price summary
- Price:$655,000
- Monthly HOA dues:$390
About this home
Beautifully renovated 3-bedroom, 4-bath townhome offering 2,663 square feet of thoughtfully designed living space in a highly desirable location. Featuring an open-concept floor plan with soaring 9-foot and vaulted ceilings, this home combines modern finishes with exceptional comfort and functionality.
The completely remodeled interior showcases a stunning custom kitchen with granite countertops, stainless steel appliances, including a gas range, engineered hardwood flooring, new windows, a new patio door, updated bathrooms, a finished basement, and a QuietCool whole-house fan for enhanced comfort and energy efficiency.
The spacious primary suite serves as a private retreat with two oversized walk-in closets and a luxurious five-piece bathroom featuring heated floors. A generously sized second bedroom includes its own private ensuite bath, making it ideal for guests or family members. The finished basement expands the living space with a large family room, third bedroom, three-quarter bathroom, laundry area, and abundant storage.
Enjoy outdoor living on the private back patio with a natural gas hookup for grilling. Parking is effortless with an attached two-car garage, two-car driveway, and additional guest parking conveniently located across from the home.
The HOA provides outstanding value by covering sewer, trash, snow removal, grounds maintenance, and access to exceptional community amenities including swimming pool, hot tub, clubhouse, fitness center, and playground.
Ideally situated just steps from grocery stores, restaurants, parks, baseball and football fields, and playgrounds, this home also offers easy access to miles of walking and biking trails, a dog park, bike park, roller park, pickleball courts, and community pools. Flatiron Crossing, Walmart, and numerous shopping and dining options are just minutes away. Located within BVSD school district, this move-in-ready home offers the perfect combination of luxury, convenience, and lifestyle....
Contact an agent
Home facts
- Year built:1999
- Listing ID #:7183233
Rooms and interior
- Bedrooms:3
- Total bathrooms:4
- Full bathrooms:3
- Half bathrooms:1
- Flooring:Carpet, Laminate, Tile, Wood
- Kitchen Description:Dishwasher, Disposal, Microwave, Oven, Refrigerator
- Basement:Yes
- Basement Description:Crawl Space, Finished, Interior Entry, Sump Pump
Heating and cooling
- Cooling:Central Air
- Heating:Forced Air
- Central air:Yes
Structure and exterior
- Roof:Composition
- Year built:1999
- Construction Materials:Frame
- Exterior Features:Patio
- Foundation Description:Concrete Perimeter
- Levels:2 Story
Schools
- High school:Monarch
- Middle school:Eldorado K-8
- Elementary school:Eldorado K-8
Utilities
- Water:Public
- Sewer:Public Sewer
Finances and disclosures
- Price:$655,000
- Tax amount:$4,330 (2025)
Features and amenities
- Laundry features:Dryer, In Unit, Washer
- Amenities:Carbon Monoxide Detector(s), Double Pane Windows, Gas Water Heater, Smoke Detector(s), Sump Pump
Parking
- Total parking spaces:2
- Parking description:Concrete Driveway, Insulated Garage
- Garage:Yes
- Garage spaces:2
 Based on information submitted to the MLS GRID as of July 22, 2026 03:54 PM. All data is obtained from various sources and may not have been verified by broker or MLS GRID. Supplied Open House information is subject to change without notice. All information should be independently reviewed and verified for accuracy. Properties may or may not be listed by the office/agent presenting the information.
New listings near 2855 Rock Creek Circle #290
- New
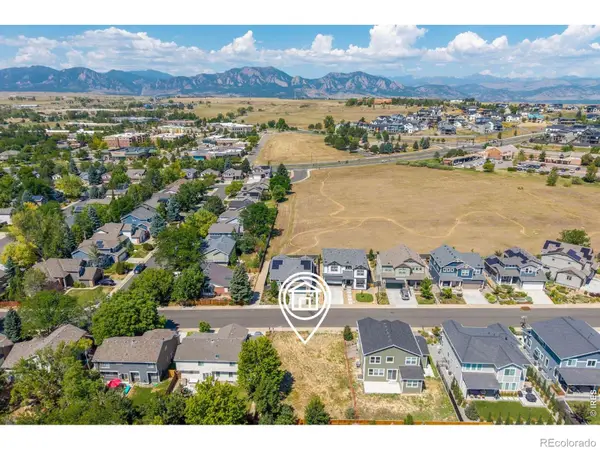 $375,000Active0.13 Acres
130 Cherrywood Lane, Louisville, CO 80027
MLS# IR1064700Listed by: RE/MAX ELEVATE - New
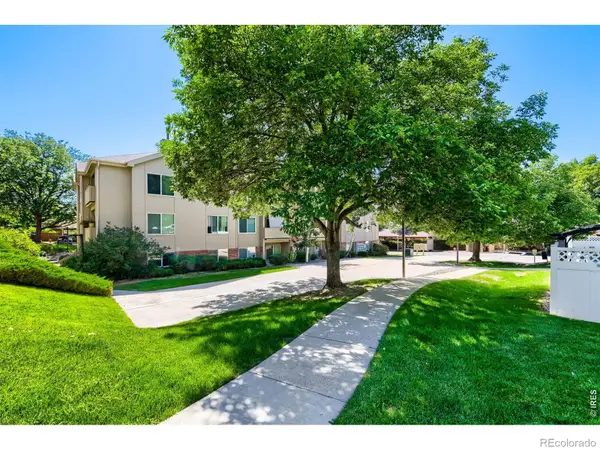 $350,000Active2 beds 2 baths893 sq. ft.
1830 W Centennial Drive #107A, Louisville, CO 80027
MLS# IR1064455Listed by: SHELLEY CHITTIVEJ - New
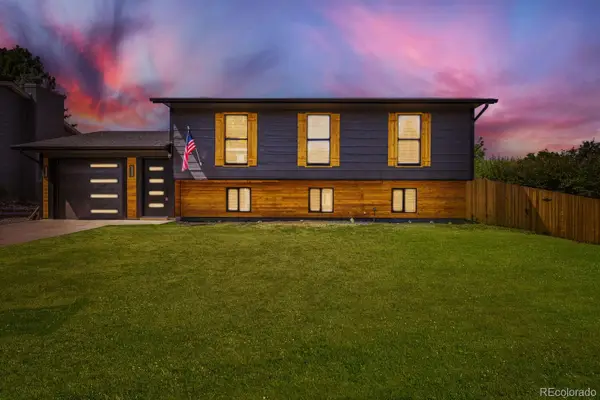 $860,000Active4 beds 3 baths1,823 sq. ft.
285 Vulcan Street, Louisville, CO 80027
MLS# 2949442Listed by: HOMESMART REALTY - New
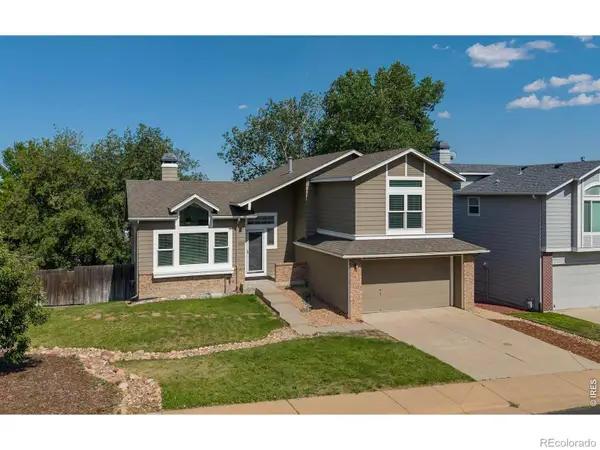 $1,050,000Active3 beds 3 baths2,934 sq. ft.
1096 Falcon Court, Louisville, CO 80027
MLS# IR1064292Listed by: RE/MAX OF BOULDER, INC 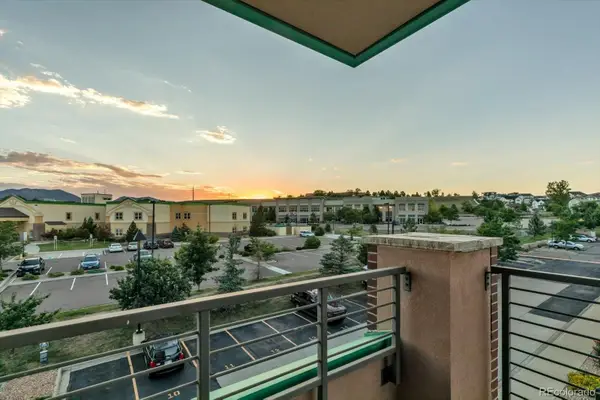 $450,000Pending2 beds 2 baths1,232 sq. ft.
1053 W Century Drive #310, Louisville, CO 80027
MLS# 9147253Listed by: DUE SOUTH REALTY- New
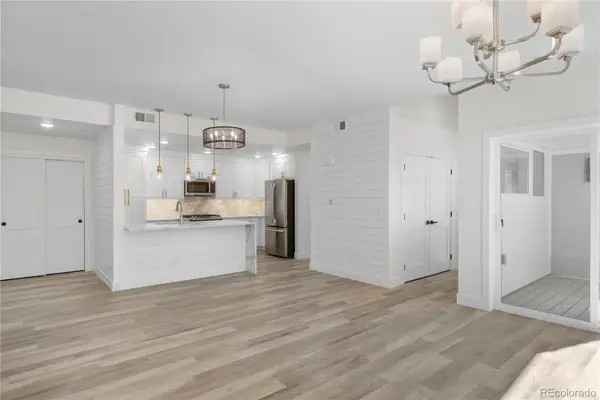 $599,000Active2 beds 2 baths1,135 sq. ft.
1308 Snowberry Lane #304, Louisville, CO 80027
MLS# 5231783Listed by: VIVID VENTURES - New
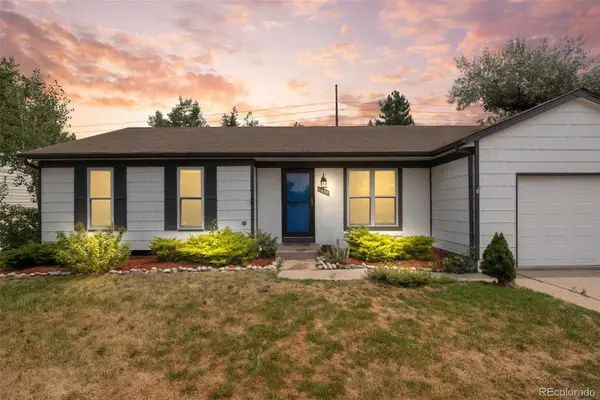 $650,000Active3 beds 2 baths1,292 sq. ft.
1458 Ford Place, Louisville, CO 80027
MLS# 4079171Listed by: RE/MAX PROFESSIONALS - New
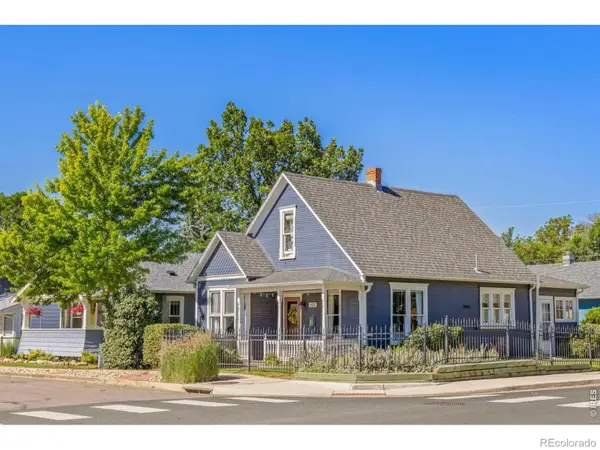 $1,500,000Active6 beds 4 baths2,994 sq. ft.
631 La Farge Avenue, Louisville, CO 80027
MLS# IR1064230Listed by: RE/MAX ELEVATE - New
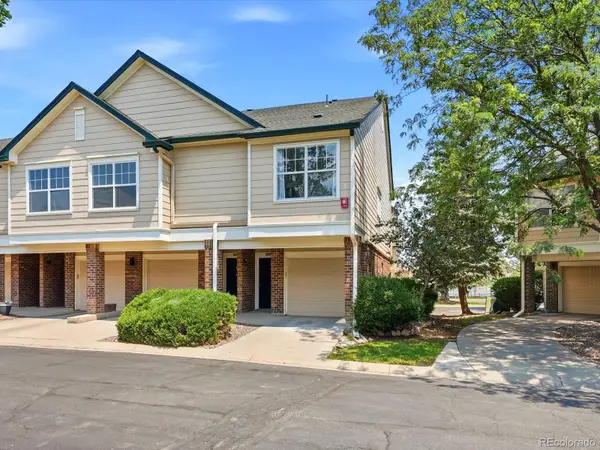 $412,000Active2 beds 2 baths1,224 sq. ft.
1859 Spaulding Circle #1859, Louisville, CO 80027
MLS# 4112578Listed by: RE/MAX ALLIANCE - New
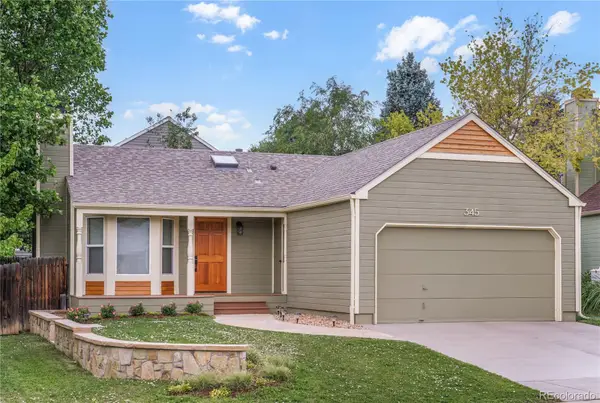 $795,000Active4 beds 2 baths1,662 sq. ft.
345 Tyler Avenue, Louisville, CO 80027
MLS# 3988990Listed by: COLDWELL BANKER REALTY 14


Protect your home and budget from life's surprises with an Assurant Home Warranty, backed by a partner that supports you through every step of homeownership. Explore Plans.
© 2026 Better Homes and Gardens Real Estate LLC. An Anywhere Real Estate company. All rights reserved. Better Homes and Gardens® Real Estate is a registered trademark owned by Meredith Operations Corporation, licensed to Better Homes and Gardens Real Estate LLC and used with permission. Better Homes and Gardens Real Estate LLC fully supports the principles of the Fair Housing Act and the Equal Opportunity Act. Listing information is deemed reliable but is not guaranteed accurate.
Each office is independently owned and operated.
Any services or products provided by third parties are not provided by, affiliated with or related to Better Homes and Gardens Real Estate LLC, or its affiliated companies.