
124 W 47th Place, Loveland, CO 80538
Local realty services provided by:Better Homes and Gardens Real Estate Kenney & Company
124 W 47th Place,Loveland, CO 80538
$225,000
- 2 Beds
- 1 Baths
- 800 sq. ft.
- Condominium
- Active
Listed by: bre carpenter
Office: the carpenter collective llc.
MLS#:9464275
Source:ML
Price summary
- Price:$225,000
- Price per sq. ft.:$281.25
- Monthly HOA dues:$425
About this home
Seller will pay 12 months of HOA dues with a full price offer!! If you have been priced out of everything that does not need work, this one solves both problems at once. Thoughtfully updated and priced to move, this condo is a rare find at this price point. The 2026 kitchen renovation sets it apart with new cabinets, granite countertops, backsplash, and a relocated dishwasher that create a space feeling anything but entry-level. LVP flooring runs throughout, and newer windows bring in natural light along with improved efficiency. Fresh trim paint, new shower grout, updated doors, and a new bathroom fan mean the smaller details have been handled too. In-unit washer and dryer included, so laundry day never leaves home. Pet friendly complex. The HOA covers water, sewer, trash, recycling, snow removal, exterior maintenance, exterior insurance, and grounds keeping, which means no weekends lost to shoveling or upkeep. Move in with nothing on your to-do list and nothing left to save for. Meticulously maintained and priced well below what the finish level inside would suggest....
Contact an agent
Home facts
- Year built:1985
- Subdivision & Development:Forty Seventh Place Condos
- Listing ID #:9464275
Rooms and interior
- Bedrooms:2
- Total bathrooms:1
- Full bathrooms:1
- Flooring:Vinyl
- Kitchen Description:Dishwasher, Disposal, Microwave, Oven, Pantry, Range, Refrigerator
- Living area:800 sq. ft.
Heating and cooling
- Cooling:Air Conditioning-Room
- Heating:Baseboard
Structure and exterior
- Roof:Composition
- Year built:1985
- Building area:800 sq. ft.
- Lot area:0.1 Acres
- Lot Features:Cul-De-Sac, Near Public Transit
- Construction Materials:Frame
- Foundation Description:Slab
- Levels:1 Story
Schools
- High school:Loveland
- Middle school:Lucile Erwin
- Elementary school:Laurene Edmondson
Utilities
- Water:Public
- Sewer:Public Sewer
Finances and disclosures
- Price:$225,000
- Price per sq. ft.:$281.25
- Tax amount:$1,242 (2025)
Features and amenities
- Laundry features:Dryer, In Unit, Washer
- Amenities:Carbon Monoxide Detector(s), Double Pane Windows
Parking
- Total parking spaces:2
 Based on information submitted to the MLS GRID as of August 22, 2026 02:26 PM. All data is obtained from various sources and may not have been verified by broker or MLS GRID. Supplied Open House information is subject to change without notice. All information should be independently reviewed and verified for accuracy. Properties may or may not be listed by the office/agent presenting the information.
New listings near 124 W 47th Place
- Coming Soon
 $580,000Coming Soon3 beds 3 baths2,980 sq. ft.
4895 Laporte Avenue, Loveland, CO 80538
MLS# IR1067012Listed by: RE/MAX ALLIANCE-FTC SOUTH - Coming Soon
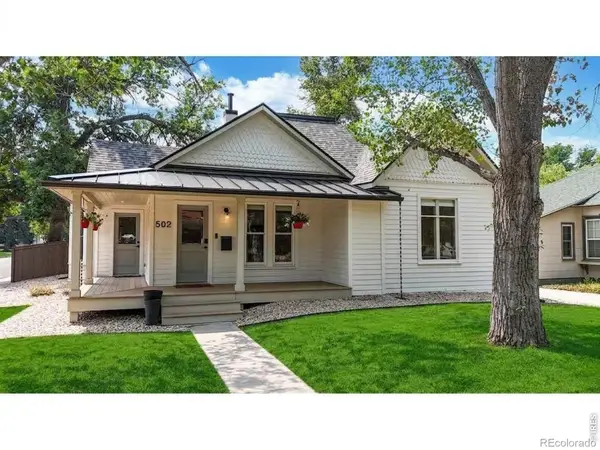 $619,900Coming Soon3 beds 2 baths1,328 sq. ft.
502 W 4th Street, Loveland, CO 80537
MLS# IR1067017Listed by: COLDWELL BANKER REALTY- FORT COLLINS - Coming Soon
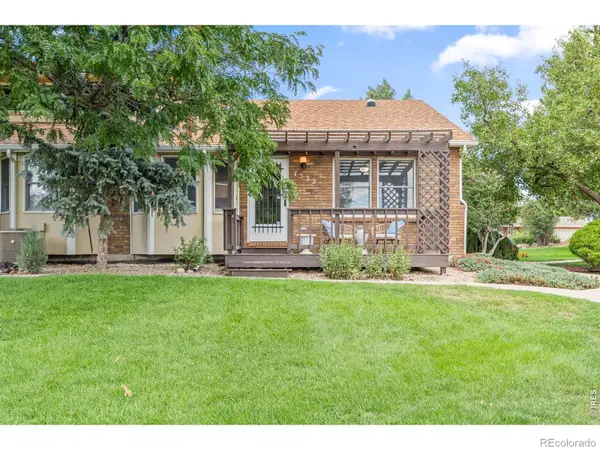 $375,000Coming Soon3 beds 2 baths1,242 sq. ft.
1522 W 29th Street, Loveland, CO 80538
MLS# IR1066963Listed by: 8Z REAL ESTATE - Coming Soon
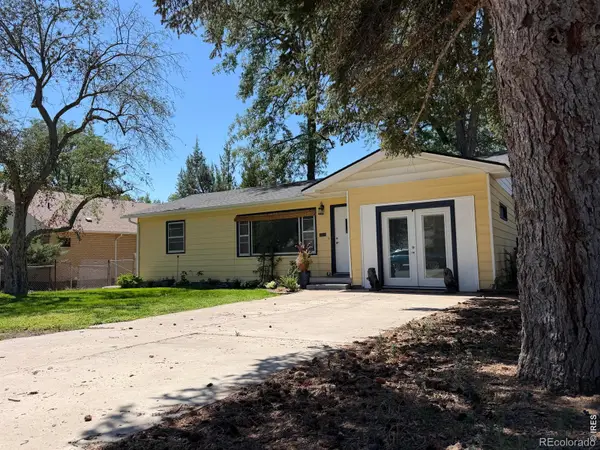 $449,500Coming Soon3 beds 1 baths1,116 sq. ft.
1053 N Franklin Avenue, Loveland, CO 80537
MLS# IR1066916Listed by: THE BENTLEY BROKERAGE, LLC - New
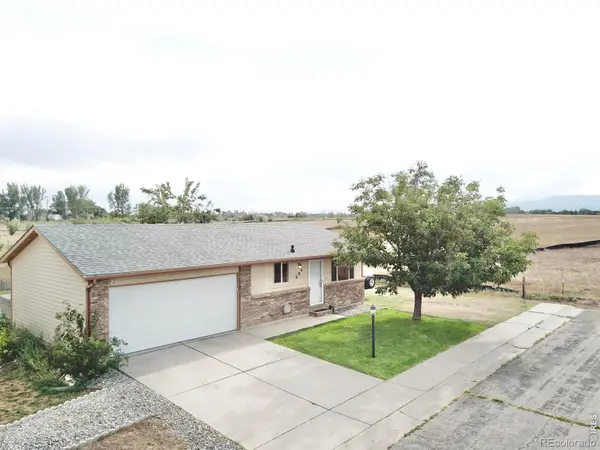 $385,000Active3 beds 1 baths960 sq. ft.
684 26th Street Sw, Loveland, CO 80537
MLS# IR1067043Listed by: REAL ESTATE CONNECTIONS, INC - New
 $599,900Active2 beds 2 baths2,902 sq. ft.
1747 Muddy Creek Drive, Loveland, CO 80538
MLS# IR1067036Listed by: RE/MAX ALLIANCE-FTC SOUTH - New
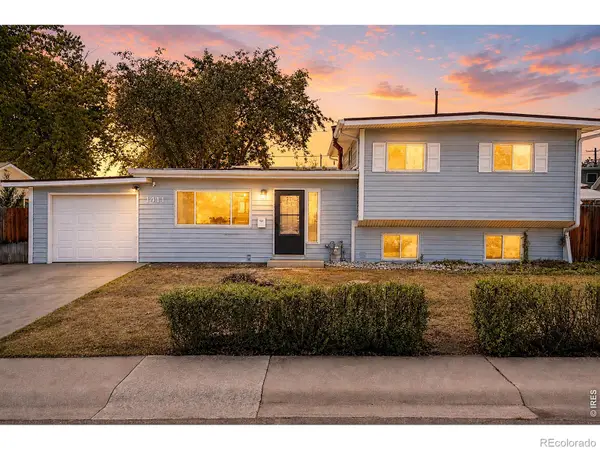 $435,000Active3 beds 2 baths1,538 sq. ft.
1411 S Douglas Avenue, Loveland, CO 80537
MLS# IR1067026Listed by: BLACK BEAR REAL ESTATE - New
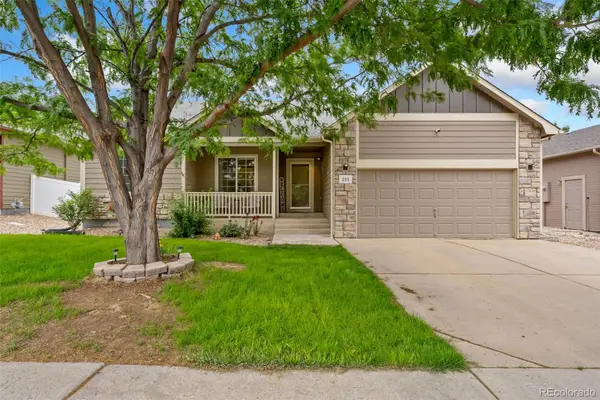 $510,000Active5 beds 3 baths3,010 sq. ft.
213 Sand Grouse Drive, Loveland, CO 80537
MLS# 9675771Listed by: THE GROUP INC - CENTERRA - Open Sun, 11am to 1pmNew
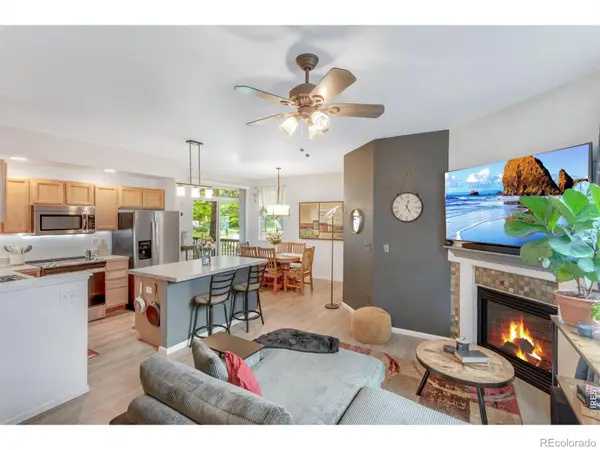 $335,000Active2 beds 2 baths1,120 sq. ft.
1907 Grays Peak Drive #104, Loveland, CO 80538
MLS# IR1066986Listed by: GROUP CENTERRA - New
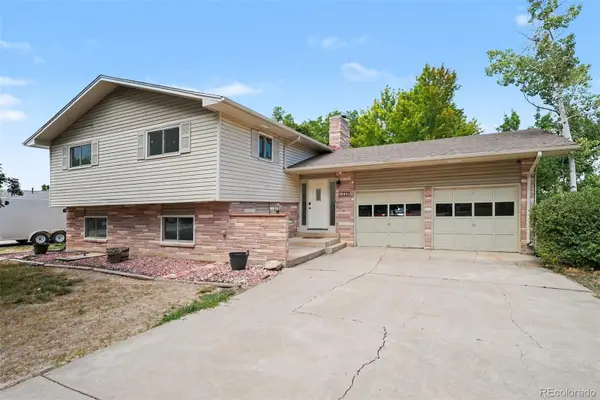 $635,000Active4 beds 2 baths2,080 sq. ft.
117 35th Sw Street, Loveland, CO 80537
MLS# 3648020Listed by: TURNING POINT REAL ESTATE INC


Protect your home and budget from life's surprises with an Assurant Home Warranty, backed by a partner that supports you through every step of homeownership. Explore Plans.
© 2026 Better Homes and Gardens Real Estate LLC. An Anywhere Real Estate company. All rights reserved. Better Homes and Gardens® Real Estate is a registered trademark owned by Meredith Operations Corporation, licensed to Better Homes and Gardens Real Estate LLC and used with permission. Better Homes and Gardens Real Estate LLC fully supports the principles of the Fair Housing Act and the Equal Opportunity Act. Listing information is deemed reliable but is not guaranteed accurate.
Each office is independently owned and operated.
Any services or products provided by third parties are not provided by, affiliated with or related to Better Homes and Gardens Real Estate LLC, or its affiliated companies.