
1505 Farmland Street, Loveland, CO 80538
Local realty services provided by:Better Homes and Gardens Real Estate Kenney & Company
Listed by: dori workman
Office: sears real estate
MLS#:IR1065122
Source:ML
Price summary
- Price:$668,500
- Price per sq. ft.:$183.65
- Monthly HOA dues:$63.75
About this home
WELCOME to this beautifully updated ranch-style home in a highly desirable neighborhood adjacent to open green space. Thoughtfully designed with an open floor plan, this home features luxury vinyl wood flooring, a spacious living room, and a separate formal living room- perfect for entertaining or everyday living.The bright kitchen offers a comfortable eating area and flows seamlessly into the living space. The main level also includes a convenient laundry room and the split floorplan offers 2 additional bedrooms. for easy one-level living!Downstairs, the finished basement is an entertainer's dream, complete with a designer stone fireplace, expansive recreation area, wet bar with dishwasher and fridge, and an additional bedroom- ideal for guests, hobbies or multi-generational living.Step outside to your private retreat! The beautifully landscaped backyard features a covered patio with 2 ceiling fans, a tranquil waterfall, mature landscaping, and a fully fenced yard, creating the perfect setting for relaxing or hosting family and friends.This exceptional home combines comfort, style and an unbeatable location- don't miss this opportunity to make it yours!Buyer to verify square footage and schools...
Contact an agent
Home facts
- Year built:2005
- Subdivision & Development:Taft Farms
- Listing ID #:IR1065122
Rooms and interior
- Bedrooms:4
- Total bathrooms:3
- Full bathrooms:2
- Flooring:Tile
- Bathrooms Description:Five Piece Bath
- Kitchen Description:Bar Fridge, Dishwasher, Disposal, Microwave, Oven, Refrigerator, Self Cleaning Oven
- Basement:Yes
- Basement Description:Full
- Living area:3,640 sq. ft.
Heating and cooling
- Heating:Forced Air
Structure and exterior
- Roof:Composition
- Year built:2005
- Building area:3,640 sq. ft.
- Lot area:0.16 Acres
- Lot Features:Corner, Level, Sprinklers In Front
- Architectural Style:Contemporary
- Construction Materials:Brick, Frame
- Exterior Features:Deck, Patio
- Levels:1 Story
Schools
- High school:Loveland
- Middle school:Lucile Erwin
- Elementary school:Laurene Edmondson
Utilities
- Water:Public
- Sewer:Public Sewer
Finances and disclosures
- Price:$668,500
- Price per sq. ft.:$183.65
- Tax amount:$2,796 (2025)
Features and amenities
- Laundry features:Dryer, Washer
- Amenities:Bar Fridge, Double Pane Windows, Smoke Detector(s), Window Coverings
Parking
- Total parking spaces:2
- Parking description:Oversized
- Garage:Yes
- Garage spaces:2
 Based on information submitted to the MLS GRID as of August 4, 2026 02:11 PM. All data is obtained from various sources and may not have been verified by broker or MLS GRID. Supplied Open House information is subject to change without notice. All information should be independently reviewed and verified for accuracy. Properties may or may not be listed by the office/agent presenting the information.
New listings near 1505 Farmland Street
- New
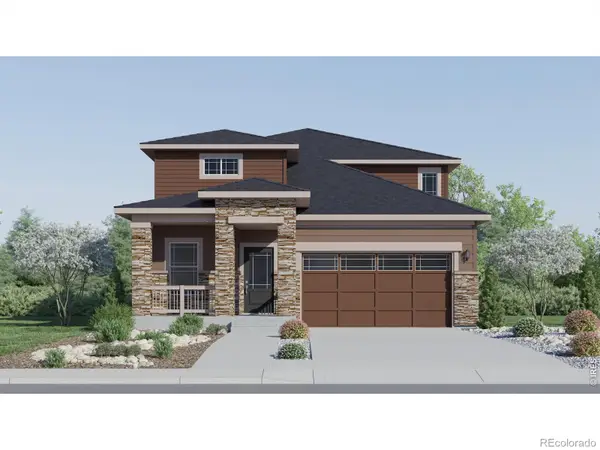 $569,900Active5 beds 4 baths2,544 sq. ft.
6131 Drum Place, Loveland, CO 80538
MLS# 9487305Listed by: KITTLE REAL ESTATE - Coming Soon
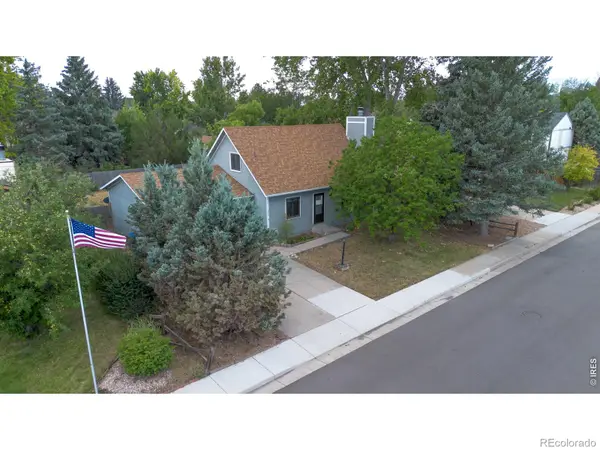 $420,000Coming Soon3 beds 2 baths
2844 Snowberry Place, Loveland, CO 80537
MLS# IR1065617Listed by: EXP REALTY LLC - New
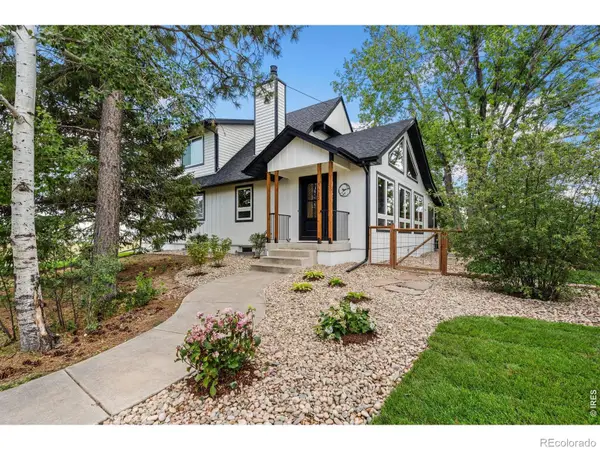 $1,269,900Active5 beds 3 baths2,950 sq. ft.
3520 Wild Bird Drive, Loveland, CO 80537
MLS# IR1065611Listed by: JOHN BAKER - Coming Soon
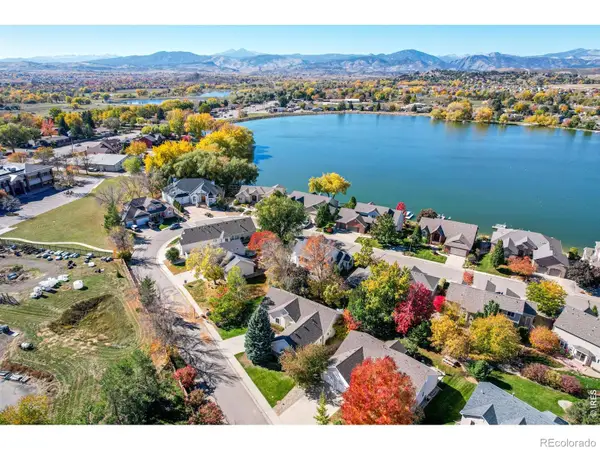 $525,000Coming Soon3 beds 2 baths
1670 Stove Prairie Circle, Loveland, CO 80538
MLS# IR1065609Listed by: GROUP CENTERRA - New
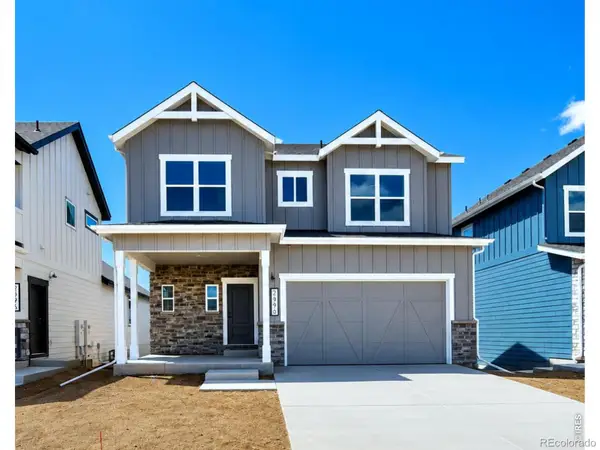 $609,000Active4 beds 3 baths3,058 sq. ft.
2908 Donatello Street, Loveland, CO 80538
MLS# IR1065569Listed by: RE/MAX ALLIANCE-FTC SOUTH - New
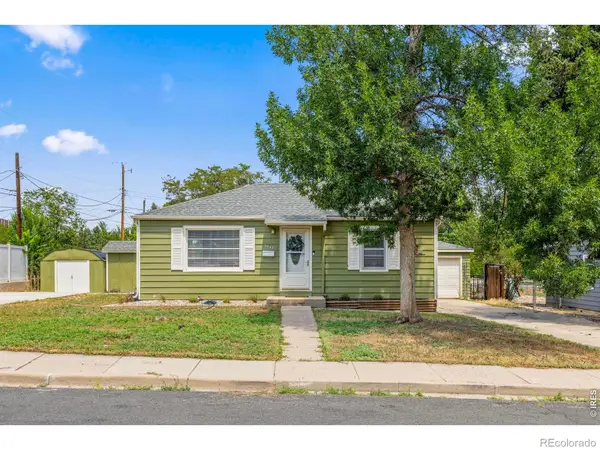 $400,000Active2 beds 1 baths768 sq. ft.
2443 Mountain View Drive, Loveland, CO 80538
MLS# IR1065573Listed by: RAD REAL ESTATE - New
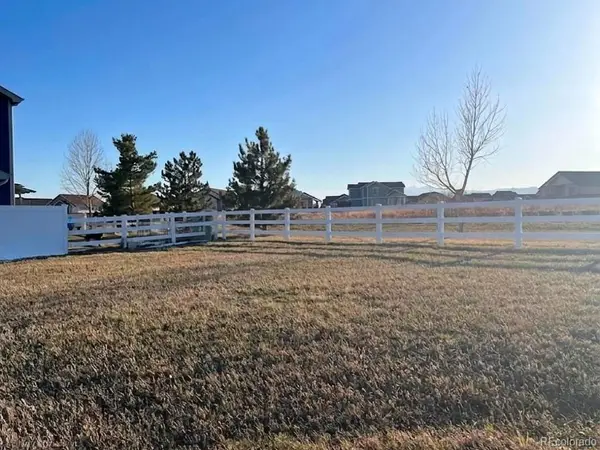 $149,900Active0.16 Acres
5277 Georgetown Drive, Loveland, CO 80538
MLS# 4662211Listed by: TRELORA REALTY, INC. - New
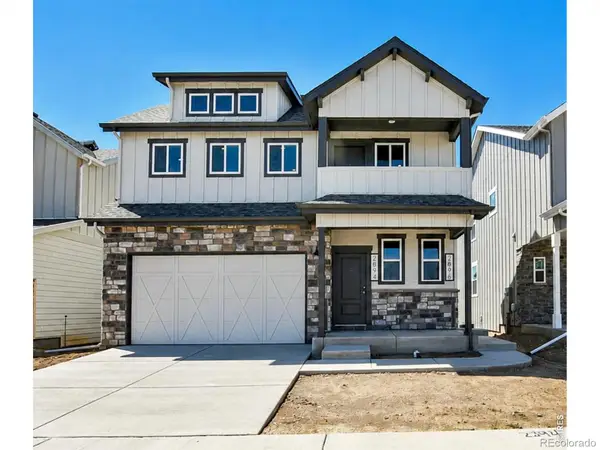 $668,000Active3 beds 3 baths3,637 sq. ft.
2894 Donatello Street, Loveland, CO 80538
MLS# IR1065538Listed by: RE/MAX ALLIANCE-FTC SOUTH - New
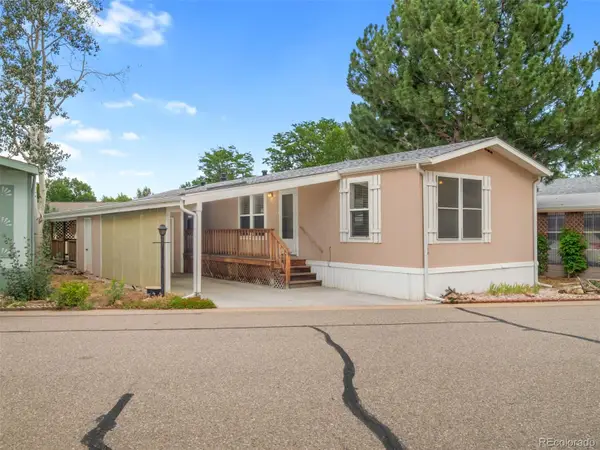 $85,000Active2 beds 2 baths1,088 sq. ft.
605 W 57th Street, Loveland, CO 80538
MLS# 7761853Listed by: PRICE & CO. REAL ESTATE - New
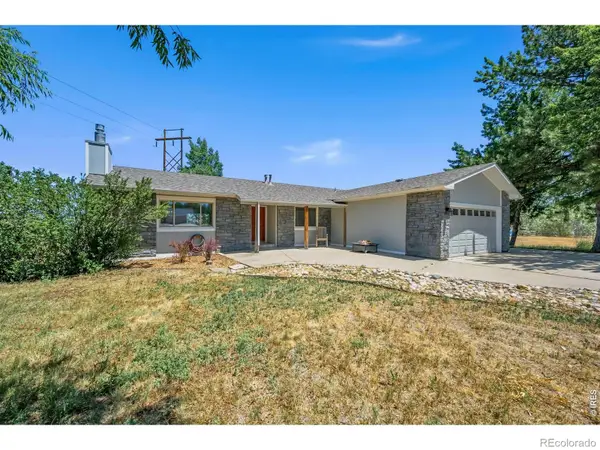 $895,000Active3 beds 2 baths1,629 sq. ft.
5005 Swainsona Drive, Loveland, CO 80537
MLS# IR1065503Listed by: ROCKY MOUNTAIN RE INC


Protect your home and budget from life's surprises with an Assurant Home Warranty, backed by a partner that supports you through every step of homeownership. Explore Plans.
© 2026 Better Homes and Gardens Real Estate LLC. An Anywhere Real Estate company. All rights reserved. Better Homes and Gardens® Real Estate is a registered trademark owned by Meredith Operations Corporation, licensed to Better Homes and Gardens Real Estate LLC and used with permission. Better Homes and Gardens Real Estate LLC fully supports the principles of the Fair Housing Act and the Equal Opportunity Act. Listing information is deemed reliable but is not guaranteed accurate.
Each office is independently owned and operated.
Any services or products provided by third parties are not provided by, affiliated with or related to Better Homes and Gardens Real Estate LLC, or its affiliated companies.