
2070 Manitou Court #102, Loveland, CO 80538
Local realty services provided by:Better Homes and Gardens Real Estate Kenney & Company
2070 Manitou Court #102,Loveland, CO 80538
$350,000
- 3 Beds
- 4 Baths
- 1,717 sq. ft.
- Townhouse
- Active
Listed by: tracie milton, wendy sparks
Office: group centerra
MLS#:IR1059885
Source:ML
Price summary
- Price:$350,000
- Price per sq. ft.:$203.84
- Monthly HOA dues:$34.58
About this home
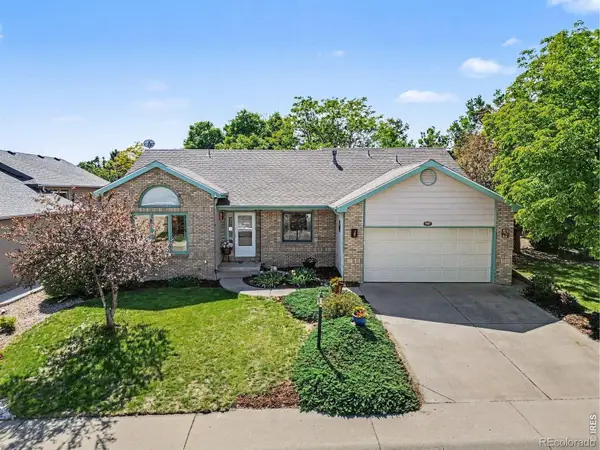
3BR/4BA true townhome with a finished basement and 1 car detached garage in desirable Northwest Loveland, close to shopping, schools, recreation, and entertainment. Enjoy a front porch overlooking the pond and greenbelt for rare views and a peaceful setting. Recent updates include all brand new flooring throughout and fresh professional interior paint in many areas. Two family rooms, nine closets, skylight, A/C, gas fireplace, and all appliances plus washer/dryer. HOA covers water and sewer.
Contact an agent
Home facts
- Year built:2002
- Listing ID #:IR1059885
Rooms and interior
- Bedrooms:3
- Total bathrooms:4
- Full bathrooms:3
- Half bathrooms:1
- Kitchen Description:Dishwasher, Disposal, Oven, Refrigerator
- Basement:Yes
- Basement Description:Full
- Living area:1,717 sq. ft.
Heating and cooling
- Cooling:Ceiling Fan(s), Central Air
- Heating:Forced Air
- Central air:Yes
Structure and exterior
- Roof:Composition
- Year built:2002
- Building area:1,717 sq. ft.
- Lot area:0.02 Acres
- Lot Features:Cul-De-Sac, Level, Open Space
- Architectural Style:Contemporary
- Construction Materials:Frame
- Exterior Features:Patio
- Levels:2 Story
Schools
- High school:Loveland
- Middle school:Lucile Erwin
- Elementary school:Centennial
Utilities
- Water:Public
- Sewer:Public Sewer
Finances and disclosures
- Price:$350,000
- Price per sq. ft.:$203.84
- Tax amount:$1,948 (2025)
Features and amenities
- Laundry features:Dryer, In Unit, Washer
- Amenities:Double Pane Windows, Smoke Detector(s)
Parking
- Total parking spaces:1
- Garage:Yes
- Garage spaces:1
 Based on information submitted to the MLS GRID as of May 23, 2026 02:21 PM. All data is obtained from various sources and may not have been verified by broker or MLS GRID. Supplied Open House information is subject to change without notice. All information should be independently reviewed and verified for accuracy. Properties may or may not be listed by the office/agent presenting the information.
New listings near 2070 Manitou Court #102
- Open Sat, 10am to 12pmNew
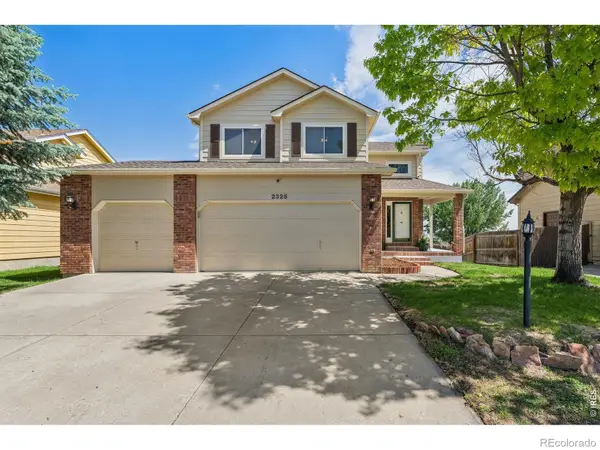 $550,000Active3 beds 3 baths2,172 sq. ft.
2325 Hampstead Drive, Loveland, CO 80538
MLS# IR1059896Listed by: LIV SOTHEBY'S INTL REALTY 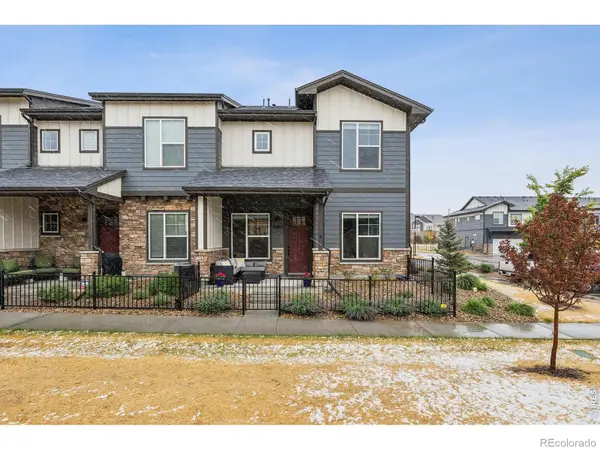 $420,000Active3 beds 3 baths1,595 sq. ft.
3405 E Fork Drive, Loveland, CO 80538
MLS# 7354178Listed by: LIV SOTHEBY'S INTERNATIONAL REALTY- New
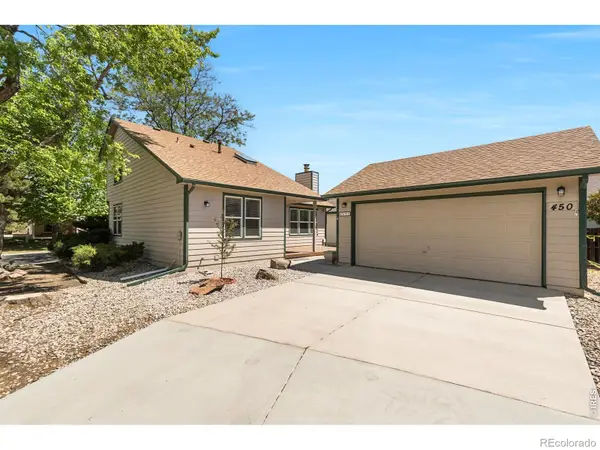 $449,000Active4 beds 3 baths2,120 sq. ft.
450 Radiant Drive, Loveland, CO 80538
MLS# IR1059891Listed by: DESPERADO REALTY - New
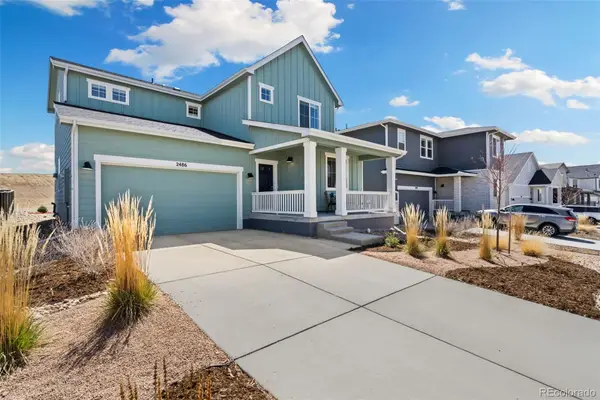 $549,000Active3 beds 3 baths3,269 sq. ft.
2486 White Pelican Avenue, Loveland, CO 80538
MLS# 5803213Listed by: ELEVATIONS REAL ESTATE, LLC - New
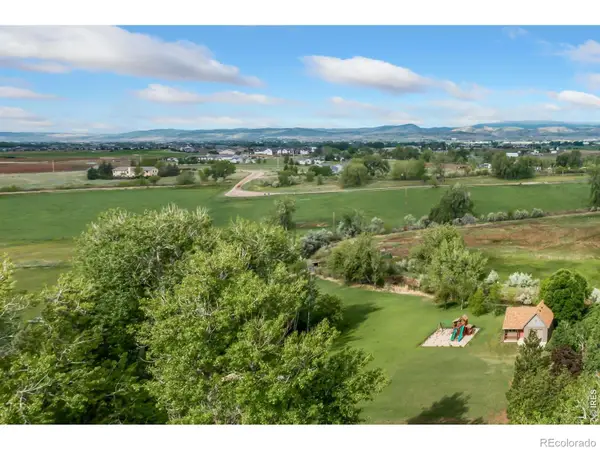 $790,000Active1.52 Acres
3713 El Caminito Court, Loveland, CO 80537
MLS# IR1059872Listed by: GROUP CENTERRA - New
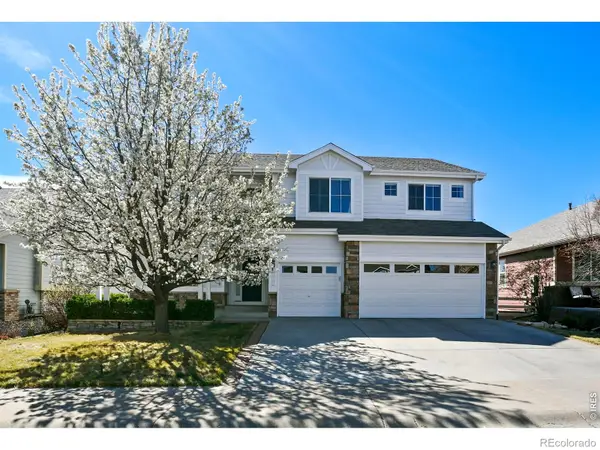 $740,000Active6 beds 4 baths4,023 sq. ft.
3242 Sedgwick Circle, Loveland, CO 80538
MLS# IR1059856Listed by: RE/MAX ALLIANCE-FTC SOUTH - New
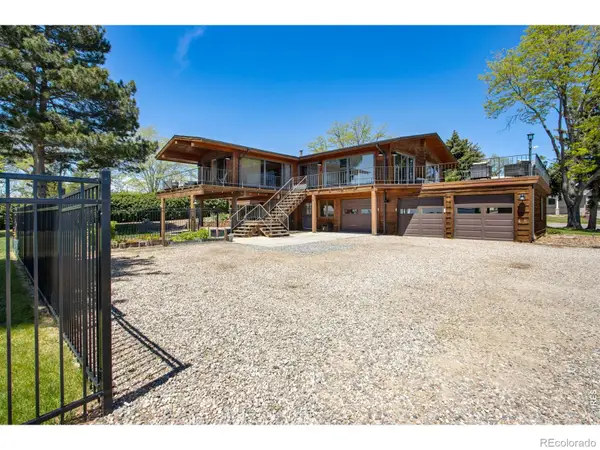 $2,000,000Active4 beds 3 baths2,697 sq. ft.
1104 Engleman Place, Loveland, CO 80538
MLS# IR1059847Listed by: GROUP CENTERRA - New
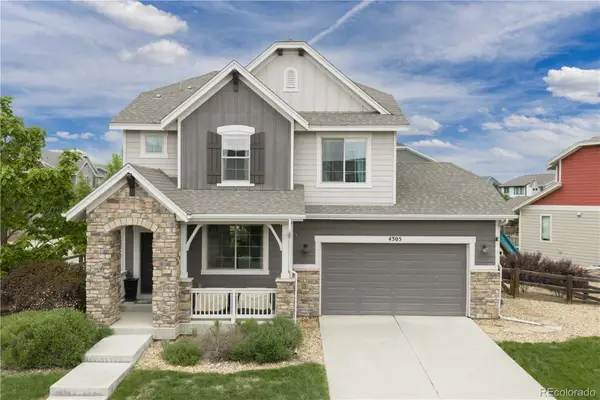 $650,000Active3 beds 3 baths2,614 sq. ft.
4305 Lyric Falls Drive, Loveland, CO 80538
MLS# 5198783Listed by: REDFIN CORPORATION - Coming Soon
 $545,000Coming Soon3 beds 3 baths
3847 Cardiff Court, Loveland, CO 80538
MLS# IR1059792Listed by: BERKSHIRE HATHAWAY HOMESERVICES ROCKY MOUNTAIN, REALTORS-FORT COLLINS


Protect your home and budget from life's surprises with an Assurant Home Warranty, backed by a partner that supports you through every step of homeownership. Explore Plans.
© 2026 Better Homes and Gardens Real Estate LLC. An Anywhere Real Estate company. All rights reserved. Better Homes and Gardens® Real Estate is a registered trademark owned by Meredith Operations Corporation, licensed to Better Homes and Gardens Real Estate LLC and used with permission. Better Homes and Gardens Real Estate LLC fully supports the principles of the Fair Housing Act and the Equal Opportunity Act. Listing information is deemed reliable but is not guaranteed accurate.
Each office is independently owned and operated.
Any services or products provided by third parties are not provided by, affiliated with or related to Better Homes and Gardens Real Estate LLC, or its affiliated companies.