
2614 Forsythia Drive, Loveland, CO 80537
Local realty services provided by:Better Homes and Gardens Real Estate Kenney & Company
2614 Forsythia Drive,Loveland, CO 80537
$450,000
- 2 Beds
- 2 Baths
- 2,644 sq. ft.
- Single family
- Active
Listed by: meagan griesel
Office: group centerra
MLS#:IR1065480
Source:ML
Price summary
- Price:$450,000
- Price per sq. ft.:$170.2
- Monthly HOA dues:$255
About this home
Experience low-maintenance living in this impeccably maintained patio home tucked into a quiet SW Loveland neighborhood surrounded by mature trees. Since its last sale, the home has received extensive upgrades, including new windows, a new heat pump, hardwood flooring in the living room, new carpet in the bedrooms, blackout blinds in the primary suite, and a new roof (2025)-offering years of worry-free ownership. The open floor plan features vaulted ceilings, a spacious kitchen, and a cozy gas fireplace. The unfinished basement already includes egress windows and a second washer and dryer, making it easy to finish for additional living space. Enjoy a spacious primary suite, attached two-car garage, and a private, low-maintenance backyard. Exceptionally clean, pre-inspected, and truly move-in ready, this home reflects pride of ownership throughout.
Contact an agent
Home facts
- Year built:2001
- Subdivision & Development:Cedar View
- Listing ID #:IR1065480
Rooms and interior
- Bedrooms:2
- Total bathrooms:2
- Full bathrooms:1
- Flooring:Tile, Wood
- Kitchen Description:Dishwasher, Eat-in Kitchen, Microwave, Oven, Refrigerator
- Basement:Yes
- Basement Description:Unfinished
- Living area:2,644 sq. ft.
Heating and cooling
- Cooling:Central Air
- Heating:Forced Air
- Central air:Yes
Structure and exterior
- Roof:Composition
- Year built:2001
- Building area:2,644 sq. ft.
- Lot area:0.11 Acres
- Construction Materials:Frame
- Levels:1 Story
Schools
- High school:Thompson Valley
- Middle school:Walt Clark
- Elementary school:Sarah Milner
Utilities
- Water:Public
- Sewer:Public Sewer
Finances and disclosures
- Price:$450,000
- Price per sq. ft.:$170.2
- Tax amount:$2,360 (2025)
Features and amenities
- Laundry features:Dryer, Washer
Parking
- Total parking spaces:2
- Garage:Yes
- Garage spaces:2
 Based on information submitted to the MLS GRID as of August 4, 2026 02:31 PM. All data is obtained from various sources and may not have been verified by broker or MLS GRID. Supplied Open House information is subject to change without notice. All information should be independently reviewed and verified for accuracy. Properties may or may not be listed by the office/agent presenting the information.
New listings near 2614 Forsythia Drive
- New
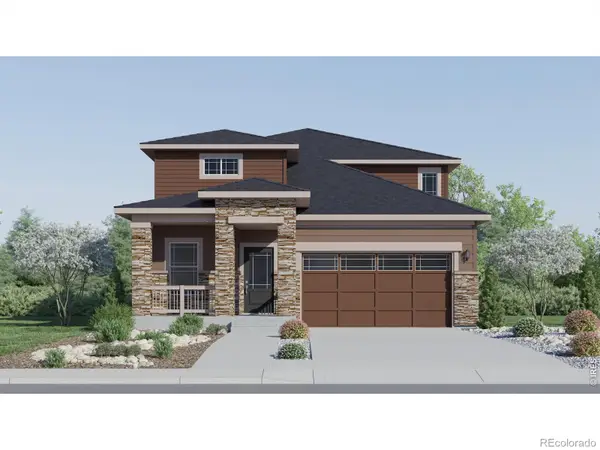 $569,900Active5 beds 4 baths2,544 sq. ft.
6131 Drum Place, Loveland, CO 80538
MLS# 9487305Listed by: KITTLE REAL ESTATE - Coming Soon
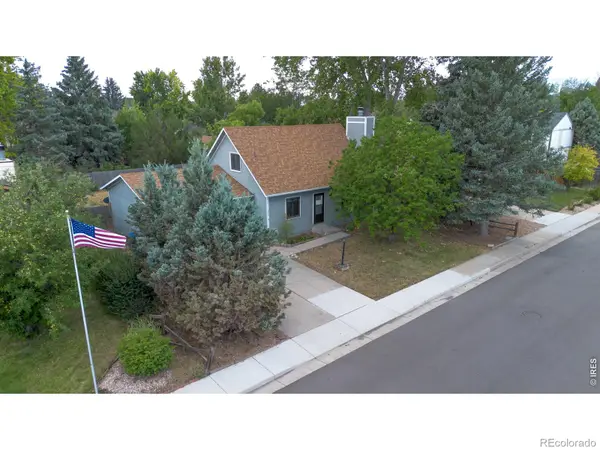 $420,000Coming Soon3 beds 2 baths
2844 Snowberry Place, Loveland, CO 80537
MLS# IR1065617Listed by: EXP REALTY LLC - New
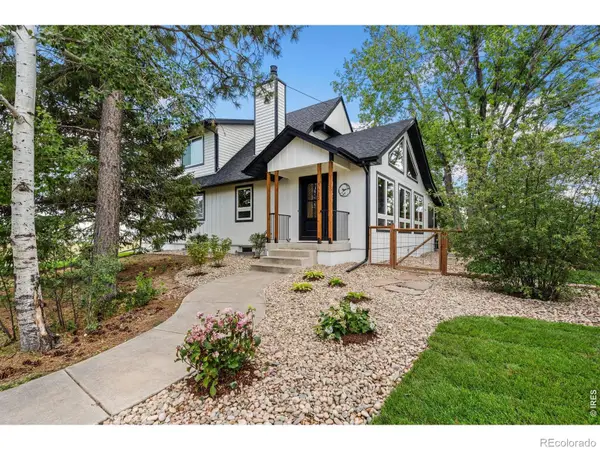 $1,269,900Active5 beds 3 baths2,950 sq. ft.
3520 Wild Bird Drive, Loveland, CO 80537
MLS# IR1065611Listed by: JOHN BAKER - Coming Soon
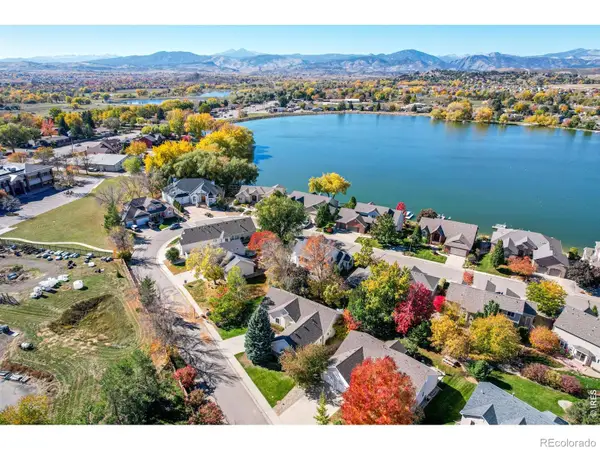 $525,000Coming Soon3 beds 2 baths
1670 Stove Prairie Circle, Loveland, CO 80538
MLS# IR1065609Listed by: GROUP CENTERRA - New
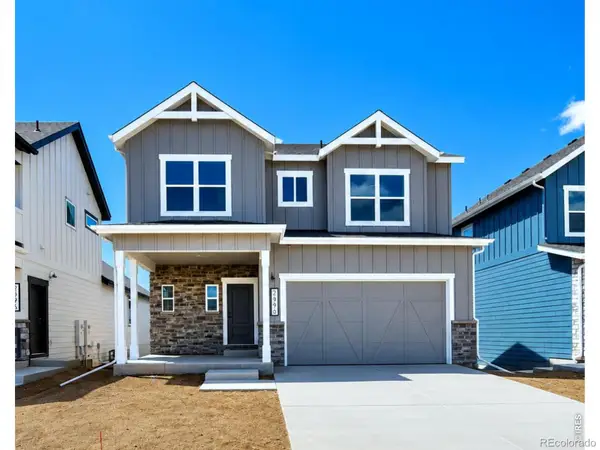 $609,000Active4 beds 3 baths3,058 sq. ft.
2908 Donatello Street, Loveland, CO 80538
MLS# IR1065569Listed by: RE/MAX ALLIANCE-FTC SOUTH - New
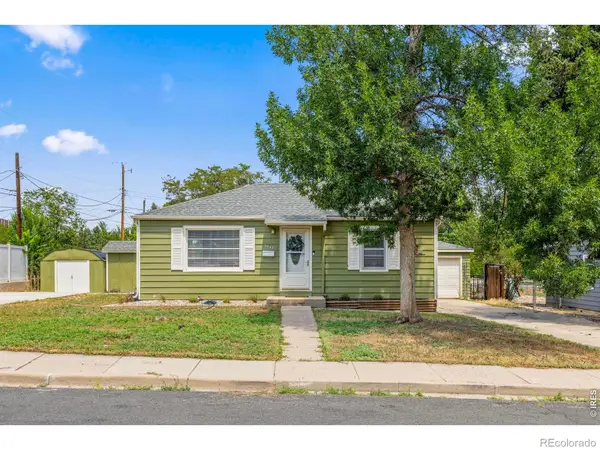 $400,000Active2 beds 1 baths768 sq. ft.
2443 Mountain View Drive, Loveland, CO 80538
MLS# IR1065573Listed by: RAD REAL ESTATE - New
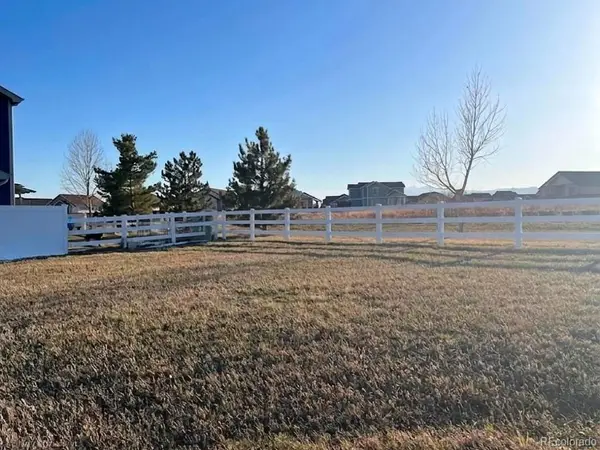 $149,900Active0.16 Acres
5277 Georgetown Drive, Loveland, CO 80538
MLS# 4662211Listed by: TRELORA REALTY, INC. - New
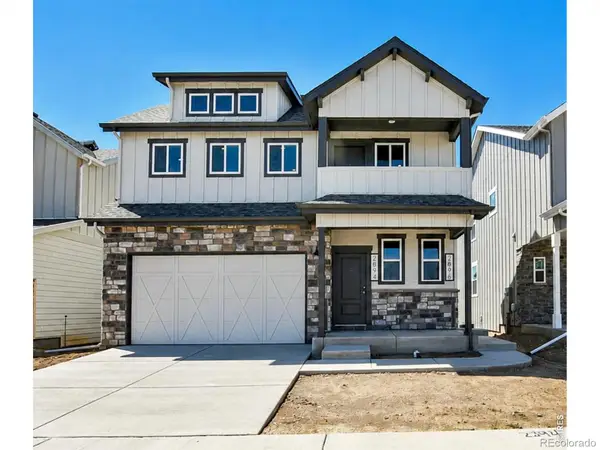 $668,000Active3 beds 3 baths3,637 sq. ft.
2894 Donatello Street, Loveland, CO 80538
MLS# IR1065538Listed by: RE/MAX ALLIANCE-FTC SOUTH - New
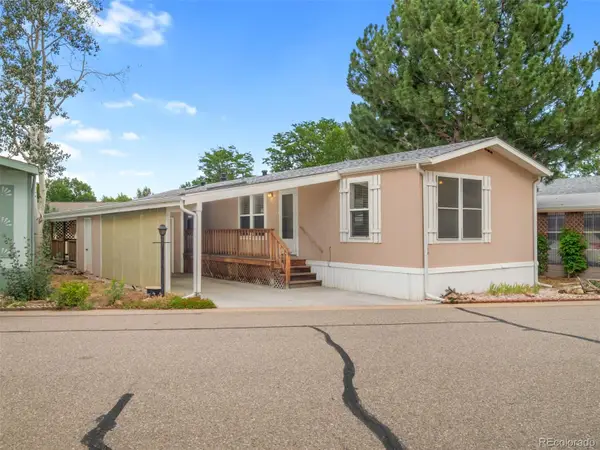 $85,000Active2 beds 2 baths1,088 sq. ft.
605 W 57th Street, Loveland, CO 80538
MLS# 7761853Listed by: PRICE & CO. REAL ESTATE - New
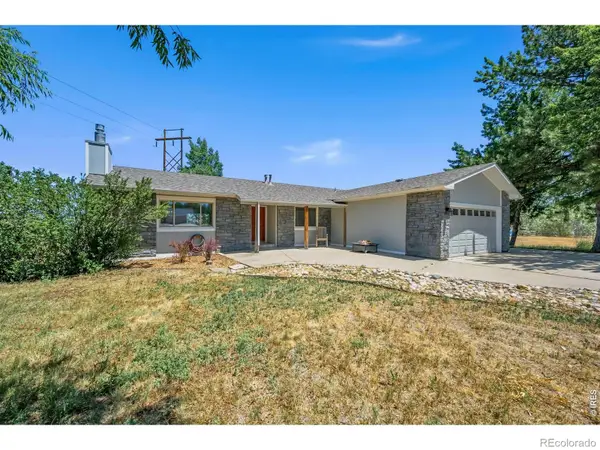 $895,000Active3 beds 2 baths1,629 sq. ft.
5005 Swainsona Drive, Loveland, CO 80537
MLS# IR1065503Listed by: ROCKY MOUNTAIN RE INC


Protect your home and budget from life's surprises with an Assurant Home Warranty, backed by a partner that supports you through every step of homeownership. Explore Plans.
© 2026 Better Homes and Gardens Real Estate LLC. An Anywhere Real Estate company. All rights reserved. Better Homes and Gardens® Real Estate is a registered trademark owned by Meredith Operations Corporation, licensed to Better Homes and Gardens Real Estate LLC and used with permission. Better Homes and Gardens Real Estate LLC fully supports the principles of the Fair Housing Act and the Equal Opportunity Act. Listing information is deemed reliable but is not guaranteed accurate.
Each office is independently owned and operated.
Any services or products provided by third parties are not provided by, affiliated with or related to Better Homes and Gardens Real Estate LLC, or its affiliated companies.