
2774 Imperial Ridge Drive, Loveland, CO 80537
Local realty services provided by:Better Homes and Gardens Real Estate Kenney & Company
Listed by: mandi krueger
Office: c3 real estate solutions, llc.
MLS#:IR1060026
Source:ML
Price summary
- Price:$660,000
About this home
Welcome to your own private sanctuary. This exceptional two-story home perfectly balances grand architectural details with cozy, functional everyday living. Tucked away at the very end of a quiet street, the property sits on an ultra-private over a quarter acre lot, surrounded by nature, offering a peaceful retreat from the outside world. A sprawling front porch welcomes you home, providing the perfect covered spot for morning coffee and evening relaxation. Step through the front door into a soaring, open foyer that floods the entryway with natural light and sets a dramatic, elegant tone for the entire residence. Designed for effortless entertaining and family life, the main level features a fluid, open-concept layout connecting the formal living spaces to the casual family areas. The spacious family room centers around a classic, red brick fireplace with a custom mantle, acting as a beautiful focal point for cozy movie nights and winter evenings. The kitchen is framed by a large picture window looking out to the expansive park backyard, letting you keep an eye on outdoor activities while enjoying views of your greenery. Stainless steel appliances, granite counters and a white backsplash define the space. Upstairs, separated from the other bedrooms, the primary suite serves as your personal luxury retreat. It features a five-piece bath-complete with dual vanities, a soaking tub, and a standalone shower, alongside a walk-in closet. On the opposite side of the upper level, three additional spacious bedrooms provide comfortable accommodations for family, guests, or home office. These rooms share convenient access to a full central bathroom while remaining detached from the primary suite. The unfinished basement is a blank canvas to use as needed. This home boasts a brand new furnace/AC, & newer deck. This neighborhood has no metro tax, or HOA and borders the main activity trail through Loveland, and is near lakes and a short drive to Rocky Mountain National Park....
Contact an agent
Home facts
- Year built:1994
- Listing ID #:IR1060026
Rooms and interior
- Bedrooms:4
- Total bathrooms:3
- Full bathrooms:2
- Half bathrooms:1
- Flooring:Wood
- Bathrooms Description:Five Piece Bath
- Kitchen Description:Dishwasher, Disposal, Eat-in Kitchen, Microwave, Oven, Pantry, Refrigerator, Self Cleaning Oven
- Basement:Yes
- Basement Description:Bath/Stubbed, Full, Unfinished
Heating and cooling
- Cooling:Ceiling Fan(s), Central Air
- Heating:Forced Air
- Central air:Yes
Structure and exterior
- Roof:Composition
- Year built:1994
- Lot Features:Cul-De-Sac, Sprinklers In Front
- Architectural Style:Contemporary
- Construction Materials:Brick, Frame
- Exterior Features:Deck
- Levels:2 Story
Schools
- High school:Thompson Valley
- Middle school:Other
- Elementary school:Namaqua
Utilities
- Water:Public
- Sewer:Public Sewer
Finances and disclosures
- Price:$660,000
- Tax amount:$2,586 (2025)
Features and amenities
- Laundry features:In Unit
- Amenities:Bay Window(s), Skylight(s), Smoke Detector(s), Window Coverings
Parking
- Total parking spaces:3
- Garage:Yes
- Garage spaces:3
 Based on information submitted to the MLS GRID as of May 27, 2026 12:39 AM. All data is obtained from various sources and may not have been verified by broker or MLS GRID. Supplied Open House information is subject to change without notice. All information should be independently reviewed and verified for accuracy. Properties may or may not be listed by the office/agent presenting the information.
New listings near 2774 Imperial Ridge Drive
- New
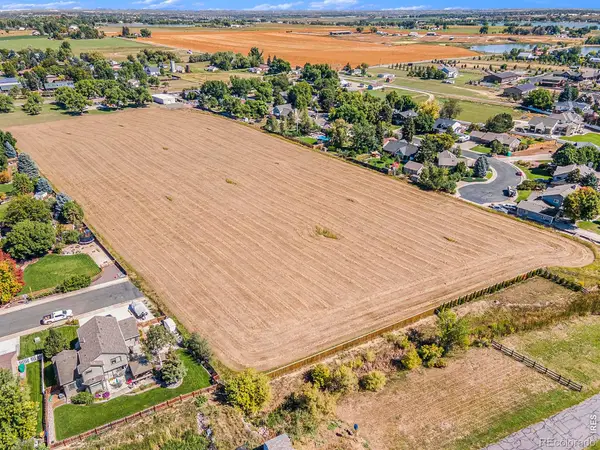 $215,000Active0.31 Acres
0 Oracle Court #Lot 7, Loveland, CO 80538
MLS# IR1060006Listed by: EXP REALTY LLC - New
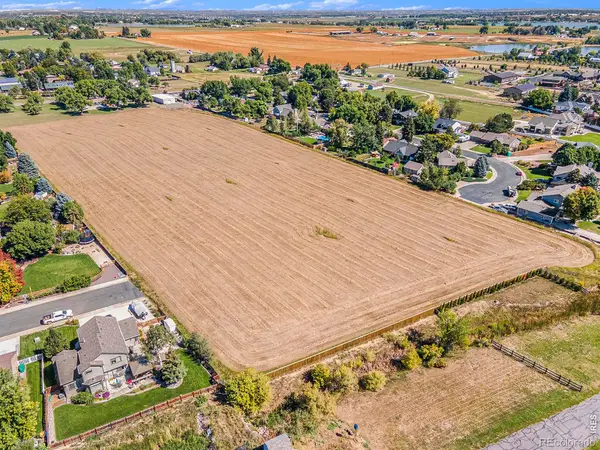 $215,000Active0.31 Acres
0 Oracle Court #Lot 6, Loveland, CO 80538
MLS# IR1060007Listed by: EXP REALTY LLC - New
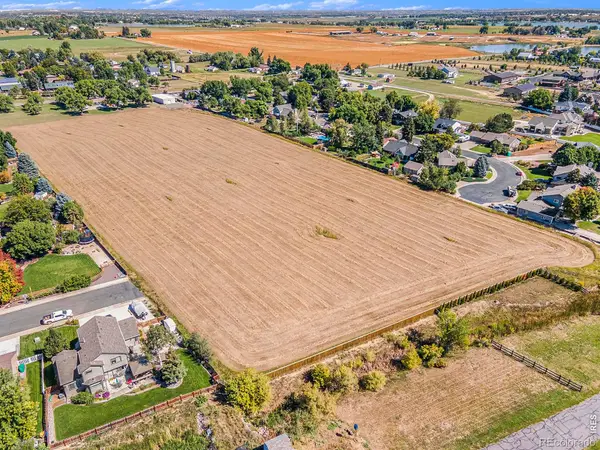 $215,000Active0.31 Acres
0 Oracle Court #Lot 5, Loveland, CO 80538
MLS# IR1060009Listed by: EXP REALTY LLC - New
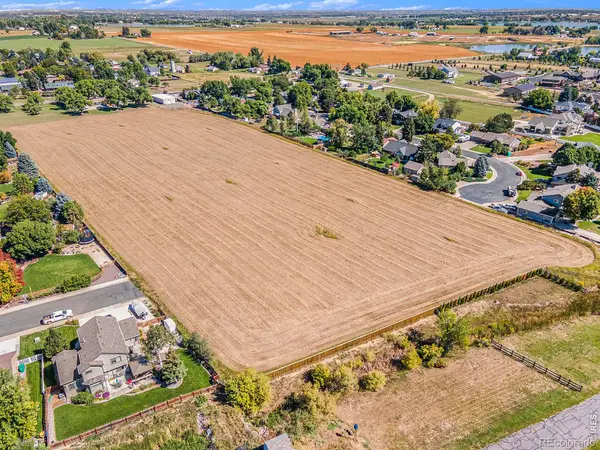 $215,000Active0.31 Acres
0 Oracle Court #Lot 4, Loveland, CO 80538
MLS# IR1060011Listed by: EXP REALTY LLC - New
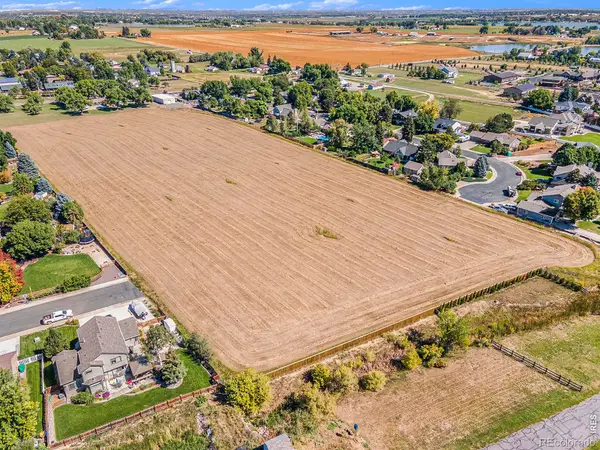 $235,000Active0.46 Acres
0 Oracle Court #Lot 20, Loveland, CO 80538
MLS# IR1060012Listed by: EXP REALTY LLC - New
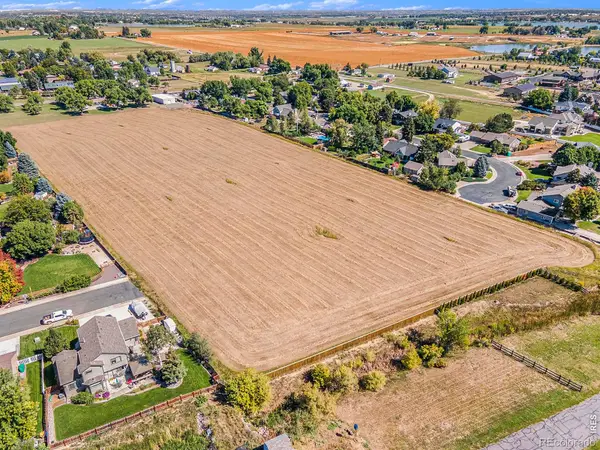 $210,000Active0.31 Acres
0 Oracle Court #Lot 3, Loveland, CO 80538
MLS# IR1060013Listed by: EXP REALTY LLC - New
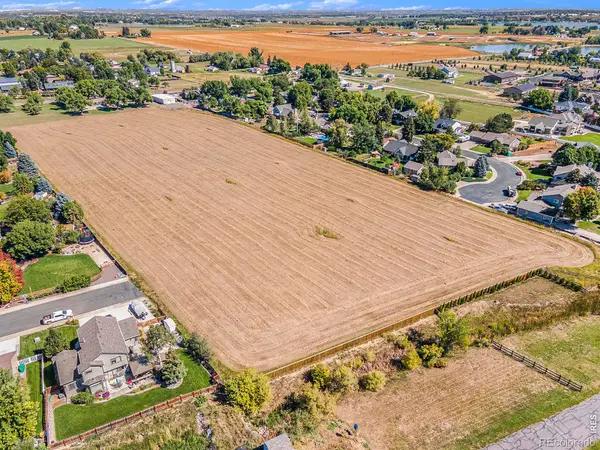 $205,000Active0.26 Acres
0 Oracle Court #Lot 2, Loveland, CO 80538
MLS# IR1060014Listed by: EXP REALTY LLC - New
 $195,000Active0.19 Acres
0 Janna Drive #Lot 1, Loveland, CO 80538
MLS# IR1060015Listed by: EXP REALTY LLC - New
 $195,000Active0.19 Acres
0 Janna Drive #Lot 2, Loveland, CO 80538
MLS# IR1060016Listed by: EXP REALTY LLC


Protect your home and budget from life's surprises with an Assurant Home Warranty, backed by a partner that supports you through every step of homeownership. Explore Plans.
© 2026 Better Homes and Gardens Real Estate LLC. An Anywhere Real Estate company. All rights reserved. Better Homes and Gardens® Real Estate is a registered trademark owned by Meredith Operations Corporation, licensed to Better Homes and Gardens Real Estate LLC and used with permission. Better Homes and Gardens Real Estate LLC fully supports the principles of the Fair Housing Act and the Equal Opportunity Act. Listing information is deemed reliable but is not guaranteed accurate.
Each office is independently owned and operated.
Any services or products provided by third parties are not provided by, affiliated with or related to Better Homes and Gardens Real Estate LLC, or its affiliated companies.