
3025 Pawnee Creek Drive, Loveland, CO 80538
Local realty services provided by:Better Homes and Gardens Real Estate Kenney & Company
3025 Pawnee Creek Drive,Loveland, CO 80538
$529,000
- 3 Beds
- 3 Baths
- 1,920 sq. ft.
- Single family
- Active
Listed by: richard burlingame
Office: mountain state realty
MLS#:IR1065246
Source:ML
Price summary
- Price:$529,000
- Price per sq. ft.:$275.52
- Monthly HOA dues:$68.33
About this home
Welcome to this beautifully maintained three-bedroom, two-bathroom home in the highly desirable Lakes at Centerra community, where modern design meets effortless Colorado living. Thoughtfully crafted with an open floor plan, this home offers luxury vinyl plank flooring, abundant natural light, and contemporary finishes that create a warm yet sophisticated atmosphere.The kitchen serves as the centerpiece of the home, showcasing elegant quartz countertops, a stylish tile backsplash, premium cabinetry, and a spacious center island that provides the perfect space for casual dining, entertaining, or gathering with family and friends. Flowing seamlessly into the expansive living area, the layout is ideal for both everyday comfort and hosting guests.Upstairs, the private primary suite offers a peaceful escape with a generous walk-in closet and a luxurious five-piece ensuite featuring dual vanities, a relaxing soaking tub, and a separate glass-enclosed shower. Two additional bedrooms, a full bathroom, and a conveniently located upstairs laundry room provide functionality and flexibility for today's lifestyle. Step outside to enjoy the privacy of a greenbelt and walking trail directly behind the home, creating a tranquil backdrop and easy access to the neighborhood's outdoor amenities.Residents enjoy a resort-inspired lifestyle with a community clubhouse, outdoor pool, scenic lakes, miles of walking and biking trails, parks, playgrounds, a dog park, and preserved open spaces that highlight the area's natural beauty and local wildlife. Conveniently located just minutes from shopping, dining, healthcare, golf, and entertainment, with quick access to Interstate 25, this home offers an ideal balance of comfort, convenience, and recreation. Combining quality craftsmanship, energy-efficient construction, and an exceptional location, this is an outstanding opportunity to experience one of Northern Colorado's most desirable communities....
Contact an agent
Home facts
- Year built:2020
- Subdivision & Development:Millennium Northwest 12th Sub
- Listing ID #:IR1065246
Rooms and interior
- Bedrooms:3
- Total bathrooms:3
- Full bathrooms:2
- Half bathrooms:1
- Flooring:Vinyl
- Bathrooms Description:Five Piece Bath
- Kitchen Description:Dishwasher, Eat-in Kitchen, Microwave, Oven, Refrigerator
- Basement:Yes
- Basement Description:Crawl Space
- Living area:1,920 sq. ft.
Heating and cooling
- Cooling:Central Air
- Heating:Forced Air
- Central air:Yes
Structure and exterior
- Roof:Composition
- Year built:2020
- Building area:1,920 sq. ft.
- Lot area:0.11 Acres
- Lot Features:Open Space, Sprinklers In Front
- Architectural Style:Contemporary
- Construction Materials:Brick, Frame
- Exterior Features:Patio
- Levels:2 Story
Schools
- High school:Mountain View
- Middle school:High Plains
- Elementary school:High Plains
Utilities
- Water:Public
- Sewer:Public Sewer
Finances and disclosures
- Price:$529,000
- Price per sq. ft.:$275.52
- Tax amount:$5,830 (2025)
Features and amenities
- Laundry features:Dryer, Washer
Parking
- Total parking spaces:2
- Garage:Yes
- Garage spaces:2
 Based on information submitted to the MLS GRID as of August 4, 2026 02:30 PM. All data is obtained from various sources and may not have been verified by broker or MLS GRID. Supplied Open House information is subject to change without notice. All information should be independently reviewed and verified for accuracy. Properties may or may not be listed by the office/agent presenting the information.
New listings near 3025 Pawnee Creek Drive
- New
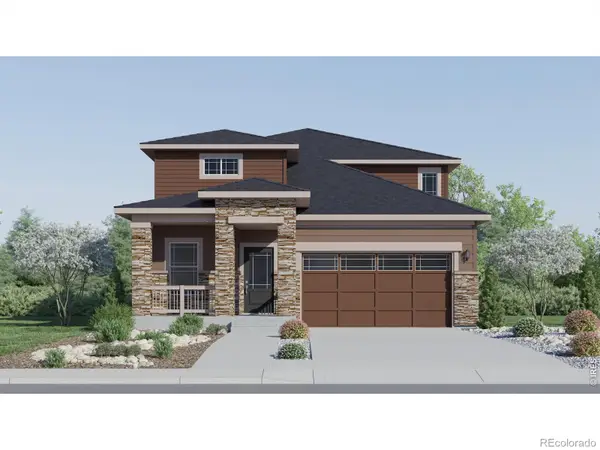 $569,900Active5 beds 4 baths2,544 sq. ft.
6131 Drum Place, Loveland, CO 80538
MLS# 9487305Listed by: KITTLE REAL ESTATE - Coming Soon
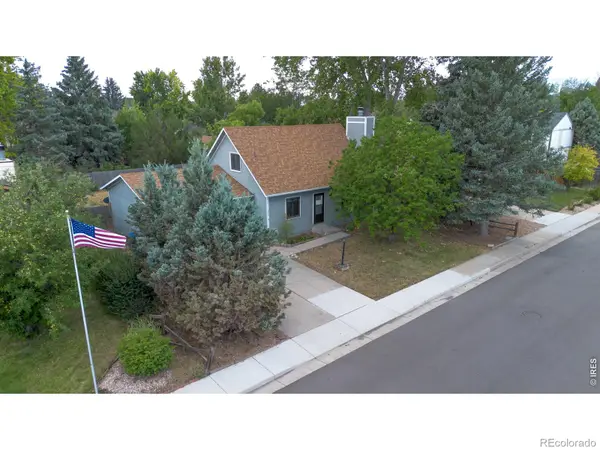 $420,000Coming Soon3 beds 2 baths
2844 Snowberry Place, Loveland, CO 80537
MLS# IR1065617Listed by: EXP REALTY LLC - New
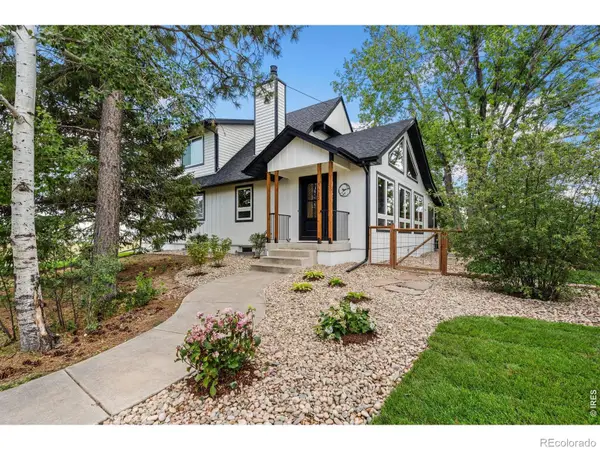 $1,269,900Active5 beds 3 baths2,950 sq. ft.
3520 Wild Bird Drive, Loveland, CO 80537
MLS# IR1065611Listed by: JOHN BAKER - Coming Soon
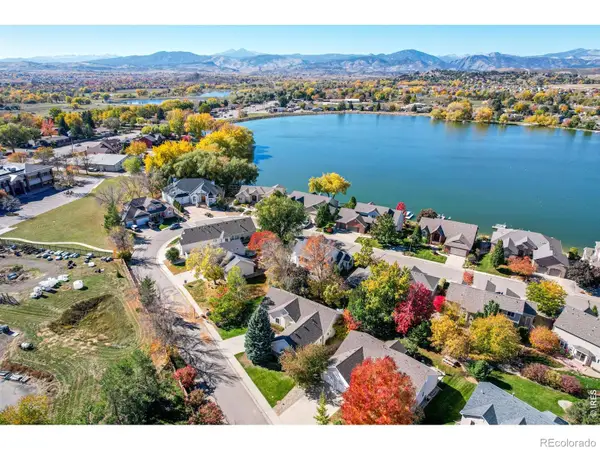 $525,000Coming Soon3 beds 2 baths
1670 Stove Prairie Circle, Loveland, CO 80538
MLS# IR1065609Listed by: GROUP CENTERRA - New
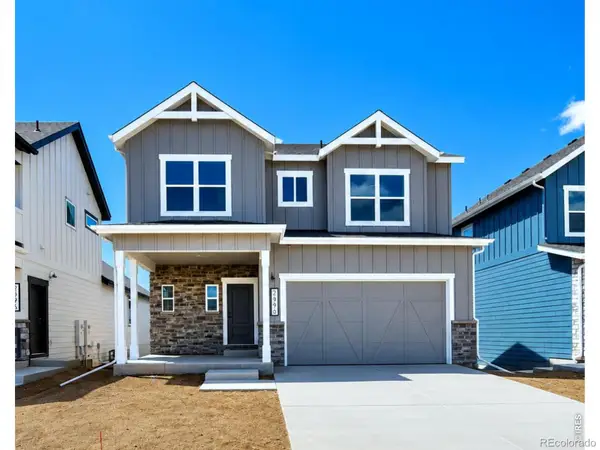 $609,000Active4 beds 3 baths3,058 sq. ft.
2908 Donatello Street, Loveland, CO 80538
MLS# IR1065569Listed by: RE/MAX ALLIANCE-FTC SOUTH - New
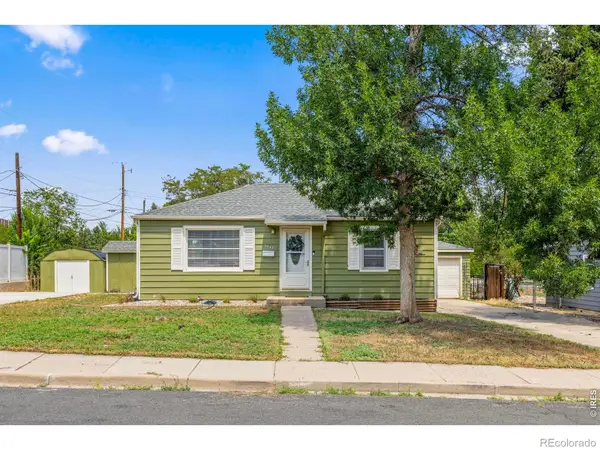 $400,000Active2 beds 1 baths768 sq. ft.
2443 Mountain View Drive, Loveland, CO 80538
MLS# IR1065573Listed by: RAD REAL ESTATE - New
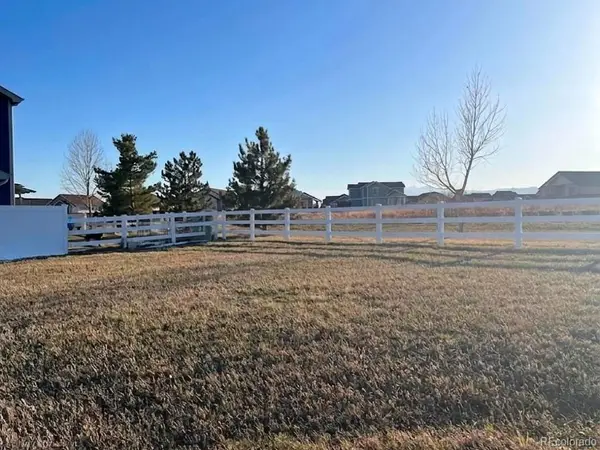 $149,900Active0.16 Acres
5277 Georgetown Drive, Loveland, CO 80538
MLS# 4662211Listed by: TRELORA REALTY, INC. - New
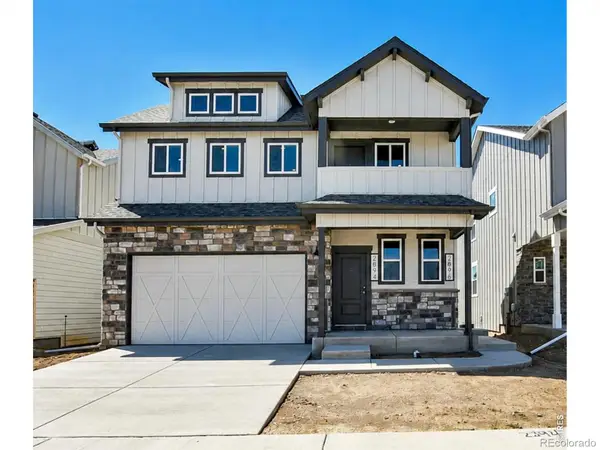 $668,000Active3 beds 3 baths3,637 sq. ft.
2894 Donatello Street, Loveland, CO 80538
MLS# IR1065538Listed by: RE/MAX ALLIANCE-FTC SOUTH - New
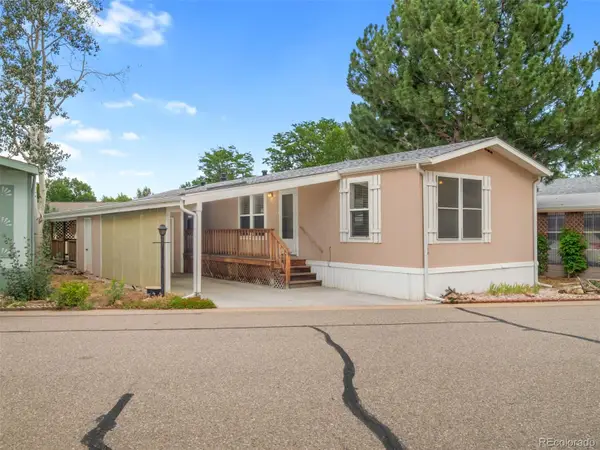 $85,000Active2 beds 2 baths1,088 sq. ft.
605 W 57th Street, Loveland, CO 80538
MLS# 7761853Listed by: PRICE & CO. REAL ESTATE - New
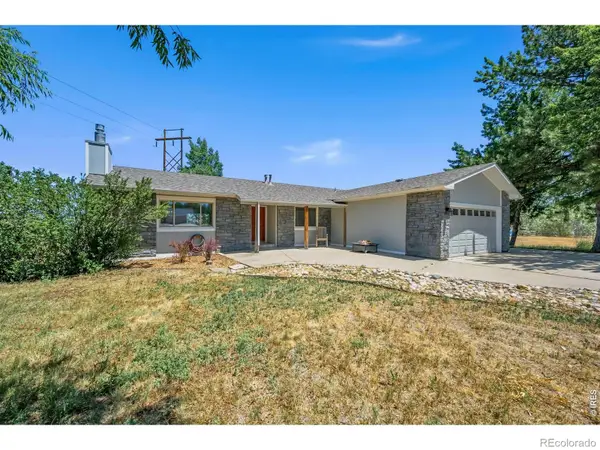 $895,000Active3 beds 2 baths1,629 sq. ft.
5005 Swainsona Drive, Loveland, CO 80537
MLS# IR1065503Listed by: ROCKY MOUNTAIN RE INC


Protect your home and budget from life's surprises with an Assurant Home Warranty, backed by a partner that supports you through every step of homeownership. Explore Plans.
© 2026 Better Homes and Gardens Real Estate LLC. An Anywhere Real Estate company. All rights reserved. Better Homes and Gardens® Real Estate is a registered trademark owned by Meredith Operations Corporation, licensed to Better Homes and Gardens Real Estate LLC and used with permission. Better Homes and Gardens Real Estate LLC fully supports the principles of the Fair Housing Act and the Equal Opportunity Act. Listing information is deemed reliable but is not guaranteed accurate.
Each office is independently owned and operated.
Any services or products provided by third parties are not provided by, affiliated with or related to Better Homes and Gardens Real Estate LLC, or its affiliated companies.