
545 E 5th Street, Loveland, CO 80537
Local realty services provided by:Better Homes and Gardens Real Estate Kenney & Company
545 E 5th Street,Loveland, CO 80537
$630,000
- 3 Beds
- 2 Baths
- 1,531 sq. ft.
- Single family
- Active
Listed by: robin strong
Office: group harmony
MLS#:IR1065386
Source:ML
Price summary
- Price:$630,000
- Price per sq. ft.:$411.5
About this home
Step into the timeless charm of this delightfully restored home in downtown Loveland. The home begins its story at the front door, where a carved wooden heart quietly celebrates its place in the Sweetheart City. From the inviting front porch to the warm oak hardwood floors, natural woodwork, and cozy brick gas-log fireplace, the home blends early-1900s character with thoughtful modern updates. The main level includes a guest bedroom that transitions gracefully into a 7x9 sitting/art room accented by a glass-block window, echoing the homes early-century character while offering an inviting space for creative work or quiet study. The living area shines with historic character, warmed by tall windows that fill the space with natural light. The remodeled kitchen reflects mindful preservation of the homes early-1900s architectural character, blending old-world charm with modern convenience through abundant cabinetry, appliances and loads of light, with an adjoining game room perfect for puzzling or crafting. Upstairs, the newly revamped primary blends thoughtful preservation of original features with modern luxury amenities, highlighted by a gorgeous large walk-in closet. Mechanical improvements feature newer furnaces, water heaters, and A/C units, along with a rebuilt chimney and a newer roof for added peace of mind. Outside, the beautifully maintained yard features a full sprinkler system, mature trees, a dog run, and a flagstone patio. Plus, rare oversized detached two-car garage additional off-street parking, plus a large electrified shed for extra storage or hobby space. Additional outdoor living includes a deck, front porch, and enclosed sun porch/game nook. The home sits just steps from downtown shops and restaurants, the Chilson Center, the Library, and parks-and is close to the Loveland Loop Bike Trail, offering easy access to miles of scenic riding and recreation. A rare blend of historic charm, modern comfort, and unbeatable location in the Sweetheart City....
Contact an agent
Home facts
- Year built:1905
- Subdivision & Development:Finleys
- Listing ID #:IR1065386
Rooms and interior
- Bedrooms:3
- Total bathrooms:2
- Full bathrooms:2
- Flooring:Tile, Wood
- Kitchen Description:Dishwasher, Disposal, Oven, Refrigerator
- Basement:Yes
- Basement Description:Partial
- Living area:1,531 sq. ft.
Heating and cooling
- Cooling:Central Air
- Heating:Forced Air
- Central air:Yes
Structure and exterior
- Roof:Composition
- Year built:1905
- Building area:1,531 sq. ft.
- Lot area:0.14 Acres
- Lot Features:Corner, Level
- Construction Materials:Frame
- Exterior Features:Deck, Dog Run, Patio
- Levels:2 Story
Schools
- High school:Thompson Valley
- Middle school:Other
- Elementary school:Truscott
Utilities
- Water:Public
- Sewer:Public Sewer
Finances and disclosures
- Price:$630,000
- Price per sq. ft.:$411.5
- Tax amount:$2,594 (2025)
Features and amenities
- Amenities:Humidifier, Smoke Detector(s), Window Coverings
Parking
- Total parking spaces:2
- Garage:Yes
- Garage spaces:2
 Based on information submitted to the MLS GRID as of August 4, 2026 02:30 PM. All data is obtained from various sources and may not have been verified by broker or MLS GRID. Supplied Open House information is subject to change without notice. All information should be independently reviewed and verified for accuracy. Properties may or may not be listed by the office/agent presenting the information.
New listings near 545 E 5th Street
- New
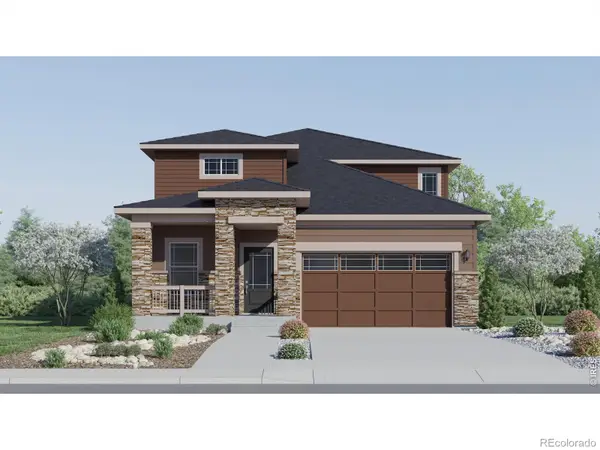 $569,900Active5 beds 4 baths2,544 sq. ft.
6131 Drum Place, Loveland, CO 80538
MLS# 9487305Listed by: KITTLE REAL ESTATE - Coming Soon
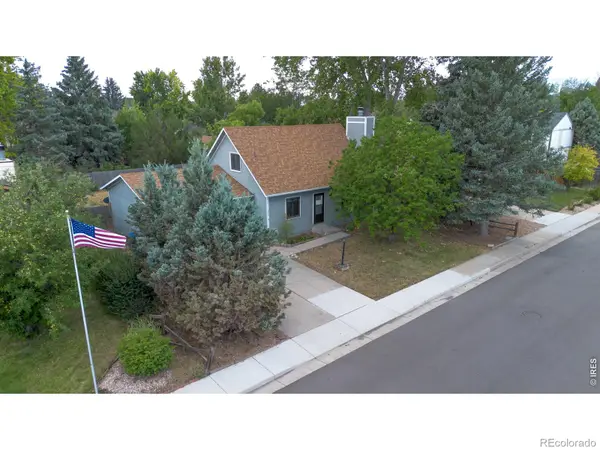 $420,000Coming Soon3 beds 2 baths
2844 Snowberry Place, Loveland, CO 80537
MLS# IR1065617Listed by: EXP REALTY LLC - New
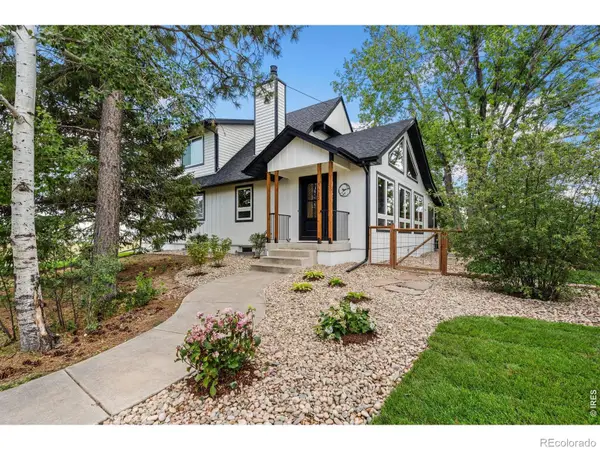 $1,269,900Active5 beds 3 baths2,950 sq. ft.
3520 Wild Bird Drive, Loveland, CO 80537
MLS# IR1065611Listed by: JOHN BAKER - Coming Soon
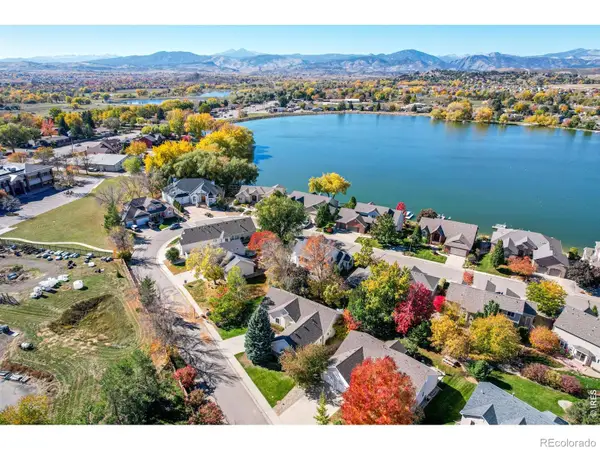 $525,000Coming Soon3 beds 2 baths
1670 Stove Prairie Circle, Loveland, CO 80538
MLS# IR1065609Listed by: GROUP CENTERRA - New
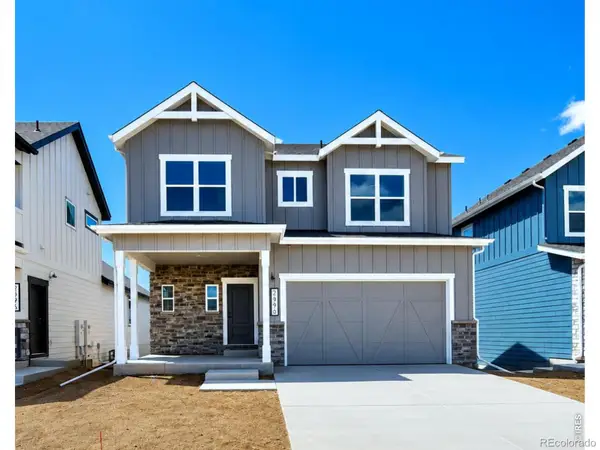 $609,000Active4 beds 3 baths3,058 sq. ft.
2908 Donatello Street, Loveland, CO 80538
MLS# IR1065569Listed by: RE/MAX ALLIANCE-FTC SOUTH - New
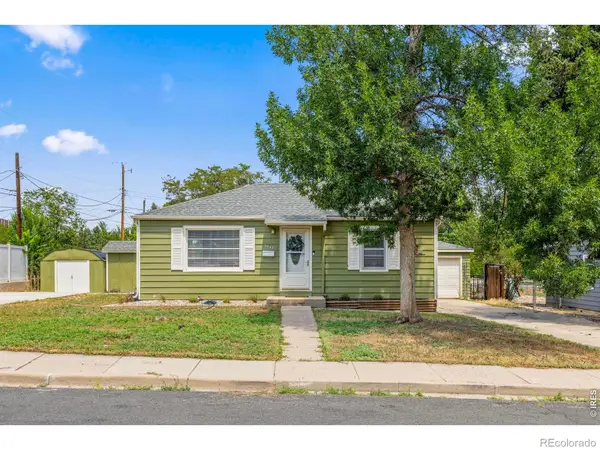 $400,000Active2 beds 1 baths768 sq. ft.
2443 Mountain View Drive, Loveland, CO 80538
MLS# IR1065573Listed by: RAD REAL ESTATE - New
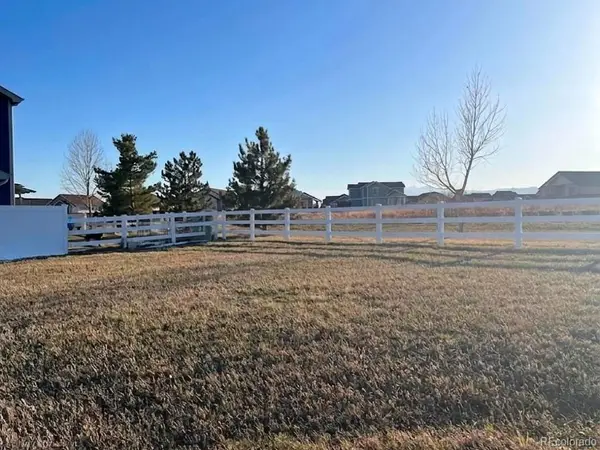 $149,900Active0.16 Acres
5277 Georgetown Drive, Loveland, CO 80538
MLS# 4662211Listed by: TRELORA REALTY, INC. - New
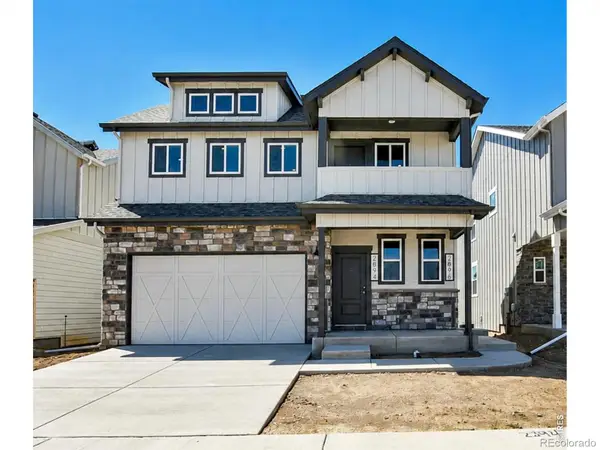 $668,000Active3 beds 3 baths3,637 sq. ft.
2894 Donatello Street, Loveland, CO 80538
MLS# IR1065538Listed by: RE/MAX ALLIANCE-FTC SOUTH - New
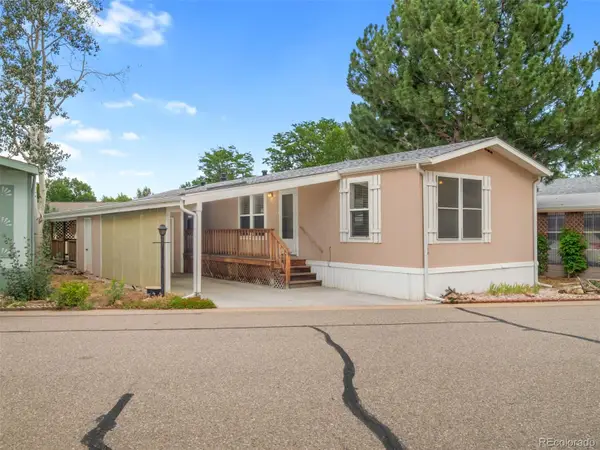 $85,000Active2 beds 2 baths1,088 sq. ft.
605 W 57th Street, Loveland, CO 80538
MLS# 7761853Listed by: PRICE & CO. REAL ESTATE - New
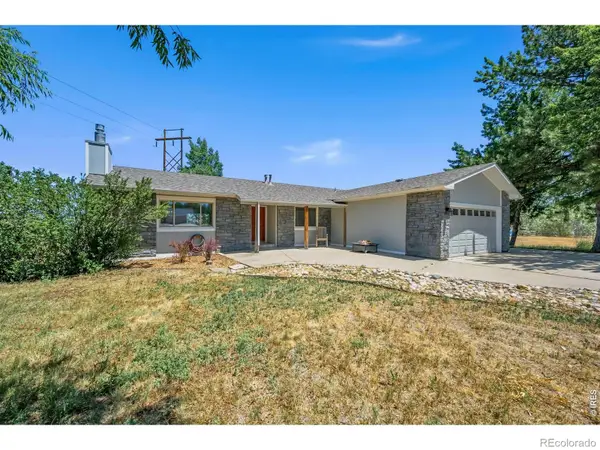 $895,000Active3 beds 2 baths1,629 sq. ft.
5005 Swainsona Drive, Loveland, CO 80537
MLS# IR1065503Listed by: ROCKY MOUNTAIN RE INC


Protect your home and budget from life's surprises with an Assurant Home Warranty, backed by a partner that supports you through every step of homeownership. Explore Plans.
© 2026 Better Homes and Gardens Real Estate LLC. An Anywhere Real Estate company. All rights reserved. Better Homes and Gardens® Real Estate is a registered trademark owned by Meredith Operations Corporation, licensed to Better Homes and Gardens Real Estate LLC and used with permission. Better Homes and Gardens Real Estate LLC fully supports the principles of the Fair Housing Act and the Equal Opportunity Act. Listing information is deemed reliable but is not guaranteed accurate.
Each office is independently owned and operated.
Any services or products provided by third parties are not provided by, affiliated with or related to Better Homes and Gardens Real Estate LLC, or its affiliated companies.