
6168 Bream Place, Loveland, CO 80538
Local realty services provided by:Better Homes and Gardens Real Estate Kenney & Company
6168 Bream Place,Loveland, CO 80538
$502,100
- 4 Beds
- 2 Baths
- 1,672 sq. ft.
- Single family
- Active
Listed by: rob kittle
Office: kittle real estate
MLS#:6968221
Source:ML
Price summary
- Price:$502,100
- Price per sq. ft.:$300.3
- Monthly HOA dues:$74
About this home
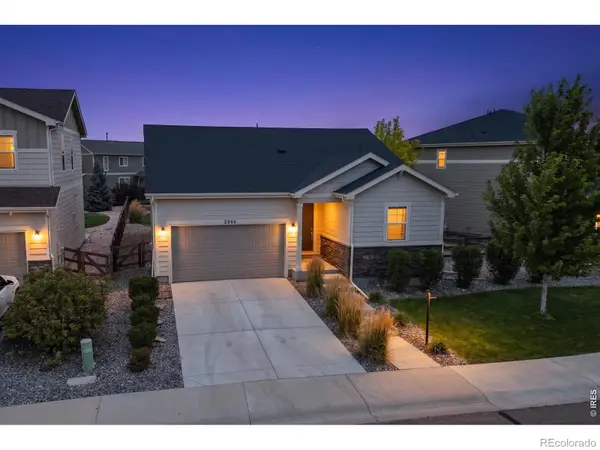
***Contact builder today about Special Financing for this home - terms and conditions apply. Rates as low as 3.50% available on select financing programs for qualified buyers. Terms and conditions apply*** Brand new ranch-style home in Kinston at Centerra featuring a Farmhouse-inspired exterior and thoughtfully designed single-level living. This 4-bedroom, 2-bath home offers an open-concept floor plan where the spacious kitchen with a large center island flows seamlessly into the dining area and great room, creating the perfect setting for entertaining and everyday living. The private primary suite is tucked away at the back of the home and features a generous walk-in closet and en-suite bath for a peaceful retreat. Three additional bedrooms provide flexibility for guests, a home office, fitness room, or hobbies, while the dedicated laundry room and attached 2-car garage add everyday convenience. The crawl space basement provides additional storage to keep your home organized. Located in Loveland's desirable Kinston at Centerra community, residents enjoy parks, trails, open spaces, and future community amenities, all just minutes from Centerra shopping, dining, entertainment, and major commuter routes. Front yard landscaping is included for beautiful curb appeal from day one. This energy rated home is built with advanced efficiency features designed to enhance year-round comfort, improve indoor performance, and help reduce monthly utility costs. Estimated completion September 2026. For open houses, please visit the Welcome Home Center at 2950 Tumbling Creek Drive. Visit the model sales office for more information....
Contact an agent
Home facts
- Year built:2026
- Subdivision & Development:Kinston
- Listing ID #:6968221
Rooms and interior
- Bedrooms:4
- Total bathrooms:2
- Full bathrooms:1
- Flooring:Carpet, Vinyl
- Kitchen Description:Dishwasher, Disposal, Microwave, Oven, Pantry, Refrigerator
- Basement:Yes
- Basement Description:Crawl Space
- Living area:1,672 sq. ft.
Heating and cooling
- Cooling:Central Air
- Heating:Forced Air
- Central air:Yes
Structure and exterior
- Roof:Composition
- Year built:2026
- Building area:1,672 sq. ft.
- Lot area:0.17 Acres
- Lot Features:Sprinklers In Front
- Architectural Style:Contemporary
- Construction Materials:Frame
- Levels:1 Story
Schools
- High school:Mountain View
- Middle school:Riverview Pk-8
- Elementary school:Riverview Pk-8
Utilities
- Water:Public
- Sewer:Public Sewer
Finances and disclosures
- Price:$502,100
- Price per sq. ft.:$300.3
- Tax amount:$6,427 (2025)
Features and amenities
- Laundry features:In Unit
- Amenities:Smoke Detector(s)
Parking
- Total parking spaces:2
- Parking description:Oversized
- Garage:Yes
- Garage spaces:2
 Based on information submitted to the MLS GRID as of August 7, 2026 02:26 PM. All data is obtained from various sources and may not have been verified by broker or MLS GRID. Supplied Open House information is subject to change without notice. All information should be independently reviewed and verified for accuracy. Properties may or may not be listed by the office/agent presenting the information.
New listings near 6168 Bream Place
- New
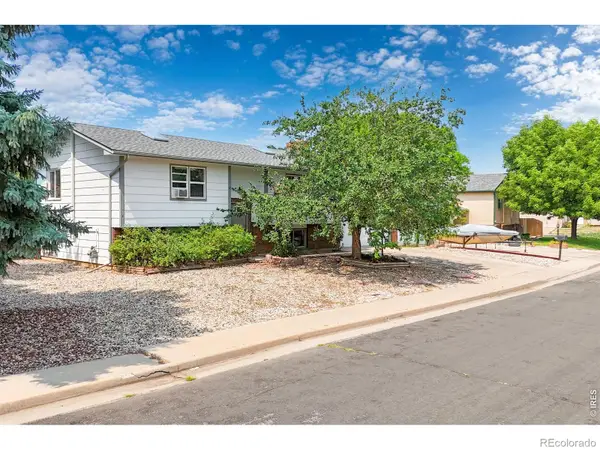 $460,000Active4 beds 2 baths1,736 sq. ft.
527 S Gilpin Avenue, Loveland, CO 80537
MLS# IR1065971Listed by: BERKSHIRE HATHAWAY HOMESERVICES ROCKY MOUNTAIN, REALTORS-FORT COLLINS - New
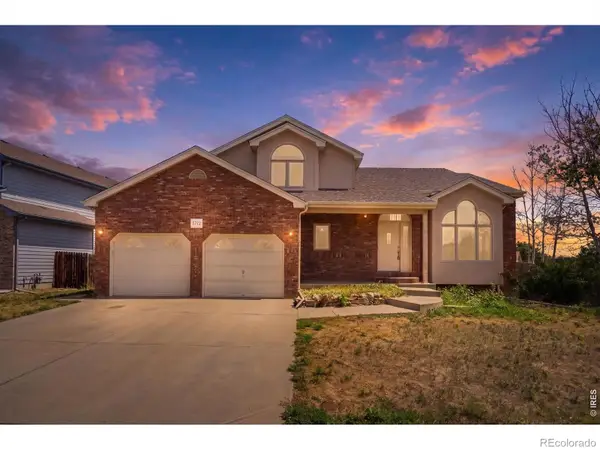 $475,000Active4 beds 3 baths3,159 sq. ft.
3772 Larkspur Drive, Loveland, CO 80538
MLS# IR1065965Listed by: EXP REALTY LLC - New
 $1,295,000Active4 beds 3 baths3,011 sq. ft.
1005 Knobcone Place, Loveland, CO 80538
MLS# IR1065949Listed by: GROUP CENTERRA - New
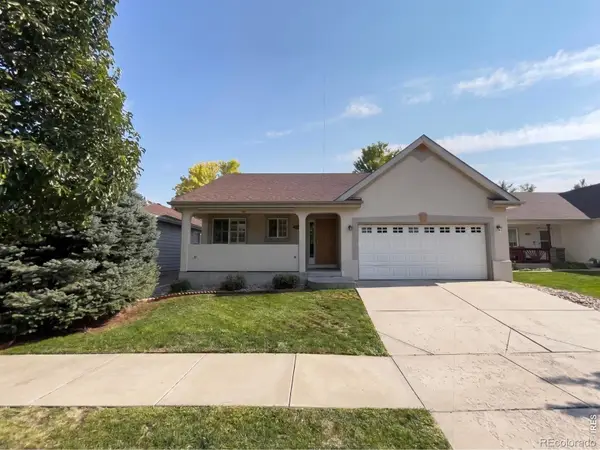 $580,500Active5 beds 3 baths2,952 sq. ft.
2266 Paonia Street, Loveland, CO 80538
MLS# IR1065956Listed by: AUGUST REALTY & INVESTMENTS - New
 $412,000Active2 beds 2 baths1,272 sq. ft.
1238 Finch Street, Loveland, CO 80537
MLS# IR1065948Listed by: REAL - Open Sat, 10am to 12pmNew
 $475,000Active2 beds 2 baths1,804 sq. ft.
338 W 9th Street, Loveland, CO 80537
MLS# IR1065936Listed by: HOME LOVE COLORADO - Open Sat, 1 to 3pmNew
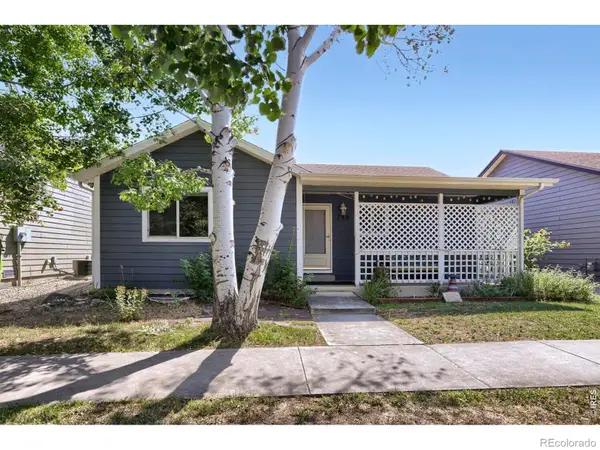 $400,000Active2 beds 2 baths2,058 sq. ft.
780 Zircon Avenue, Loveland, CO 80537
MLS# IR1065893Listed by: C3 REAL ESTATE SOLUTIONS, LLC - New
 $500,000Active2 beds 2 baths1,420 sq. ft.
2866 Sand Beach Lake Drive, Loveland, CO 80538
MLS# IR1065900Listed by: STEAMBOAT SOTHEBY'S INTERNATIONAL REALTY - New
 $540,000Active-- beds -- baths2,108 sq. ft.
3014-3016 Butternut Drive, Loveland, CO 80538
MLS# IR1065925Listed by: THE AGENCY - BOULDER - Open Sat, 10am to 12pmNew
 $480,000Active3 beds 2 baths1,879 sq. ft.
1539 West Shore Drive, Loveland, CO 80538
MLS# IR1065849Listed by: GROUP MULBERRY


Protect your home and budget from life's surprises with an Assurant Home Warranty, backed by a partner that supports you through every step of homeownership. Explore Plans.
© 2026 Better Homes and Gardens Real Estate LLC. An Anywhere Real Estate company. All rights reserved. Better Homes and Gardens® Real Estate is a registered trademark owned by Meredith Operations Corporation, licensed to Better Homes and Gardens Real Estate LLC and used with permission. Better Homes and Gardens Real Estate LLC fully supports the principles of the Fair Housing Act and the Equal Opportunity Act. Listing information is deemed reliable but is not guaranteed accurate.
Each office is independently owned and operated.
Any services or products provided by third parties are not provided by, affiliated with or related to Better Homes and Gardens Real Estate LLC, or its affiliated companies.