
617 S Estrella Avenue, Loveland, CO 80537
Local realty services provided by:Better Homes and Gardens Real Estate Kenney & Company
Listed by: raman sharma, dustin griffith
Office: re/max professionals dtc
MLS#:IR1062206
Source:ML
Price summary
- Price:$409,990
- Price per sq. ft.:$388.25
- Monthly HOA dues:$5.83
About this home
Welcome home to 617 S. Estrella Avenue, a beautifully updated ranch nestled in an established southwest Loveland neighborhood where tree-lined streets, nearby parks, and a welcoming small-town atmosphere make it easy to feel at home. Thoughtfully renovated with timeless style, this move-in-ready home blends modern comforts with warmth and character. Step inside to find wide-plank luxury vinyl flooring, fresh interior paint, curated finishes, and abundant natural light. The spacious great room is perfect for quiet evenings at home or gathering with family and friends, while the adjoining dining area flows seamlessly into the beautifully updated kitchen. Featuring quartz countertops, crisp white cabinetry, a stainless steel appliance package with a new refrigerator, and a charming apron-front sink, the kitchen is as functional as it is stylish. Outside, enjoy Colorado's beautiful seasons from the brand-new 13' x 22' patio, offering plenty of space for backyard barbecues, morning coffee, or relaxing beneath the mature shade trees. The fully fenced yard provides privacy, room to play or garden, and includes a storage shed for all your outdoor gear. Three comfortable bedrooms feature continued LVP flooring and share a beautifully renovated full bath. Additional highlights include smart home technology, newer HVAC, an attached two-car garage, all appliances included, and convenient side-yard parking for an RV, trailer, or recreational toys. Located in the friendly Somerset Park neighborhood, you'll enjoy being just a short walk to schools and Loch Lon Park, with downtown Loveland, local shops, restaurants, lakes, and outdoor recreation only minutes away. Experience the charm, community, and laid-back lifestyle that make Loveland one of Northern Colorado's most beloved places to call home....
Contact an agent
Home facts
- Year built:1982
- Subdivision & Development:Somerset Park
- Listing ID #:IR1062206
Rooms and interior
- Bedrooms:3
- Total bathrooms:1
- Full bathrooms:1
- Kitchen Description:Dishwasher, Microwave, Oven, Refrigerator
- Basement:Yes
- Basement Description:Crawl Space
- Living area:1,056 sq. ft.
Heating and cooling
- Cooling:Ceiling Fan(s), Central Air
- Heating:Forced Air
- Central air:Yes
Structure and exterior
- Roof:Composition
- Year built:1982
- Building area:1,056 sq. ft.
- Lot area:0.14 Acres
- Lot Features:Sprinklers In Front
- Architectural Style:A-Frame
- Construction Materials:Brick, Concrete, Wood Siding
- Exterior Features:Patio
- Levels:1 Story
Schools
- High school:Thompson Valley
- Middle school:Other
- Elementary school:Sarah Milner
Utilities
- Water:Public
- Sewer:Public Sewer
Finances and disclosures
- Price:$409,990
- Price per sq. ft.:$388.25
- Tax amount:$2,040 (2025)
Features and amenities
- Laundry features:Dryer, In Unit, Washer
- Amenities:Fire Alarm, Smoke Detector(s), Window Coverings
- Smart home:Yes
Parking
- Total parking spaces:2
- Parking description:RV Access/Parking
- Garage:Yes
- Garage spaces:2
 Based on information submitted to the MLS GRID as of August 7, 2026 02:26 PM. All data is obtained from various sources and may not have been verified by broker or MLS GRID. Supplied Open House information is subject to change without notice. All information should be independently reviewed and verified for accuracy. Properties may or may not be listed by the office/agent presenting the information.
New listings near 617 S Estrella Avenue
- New
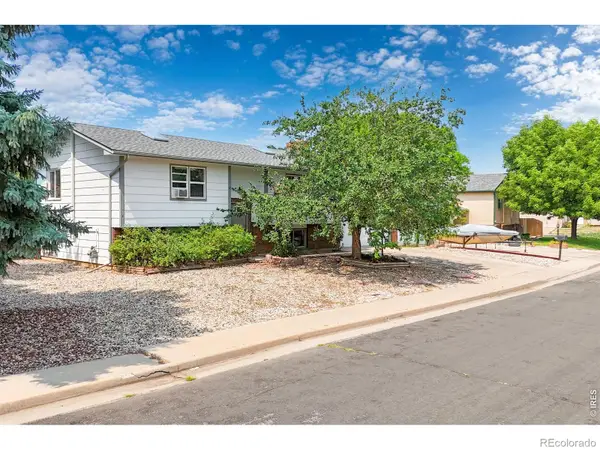 $460,000Active4 beds 2 baths1,736 sq. ft.
527 S Gilpin Avenue, Loveland, CO 80537
MLS# IR1065971Listed by: BERKSHIRE HATHAWAY HOMESERVICES ROCKY MOUNTAIN, REALTORS-FORT COLLINS - New
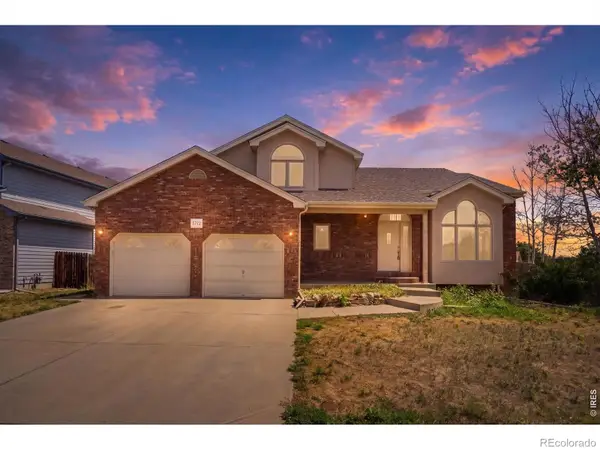 $475,000Active4 beds 3 baths3,159 sq. ft.
3772 Larkspur Drive, Loveland, CO 80538
MLS# IR1065965Listed by: EXP REALTY LLC - New
 $1,295,000Active4 beds 3 baths3,011 sq. ft.
1005 Knobcone Place, Loveland, CO 80538
MLS# IR1065949Listed by: GROUP CENTERRA - New
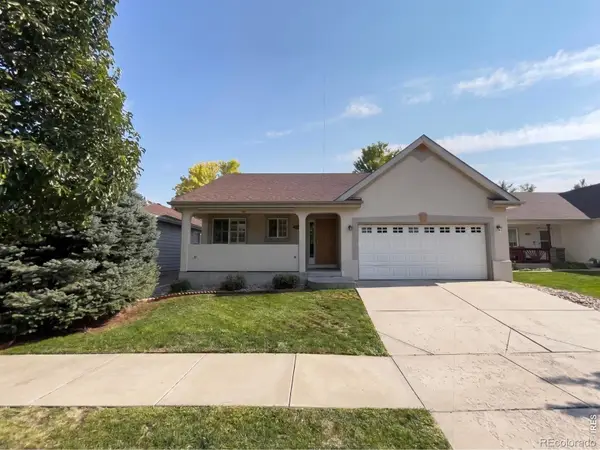 $580,500Active5 beds 3 baths2,952 sq. ft.
2266 Paonia Street, Loveland, CO 80538
MLS# IR1065956Listed by: AUGUST REALTY & INVESTMENTS - New
 $412,000Active2 beds 2 baths1,272 sq. ft.
1238 Finch Street, Loveland, CO 80537
MLS# IR1065948Listed by: REAL - Open Sat, 10am to 12pmNew
 $475,000Active2 beds 2 baths1,804 sq. ft.
338 W 9th Street, Loveland, CO 80537
MLS# IR1065936Listed by: HOME LOVE COLORADO - Open Sat, 1 to 3pmNew
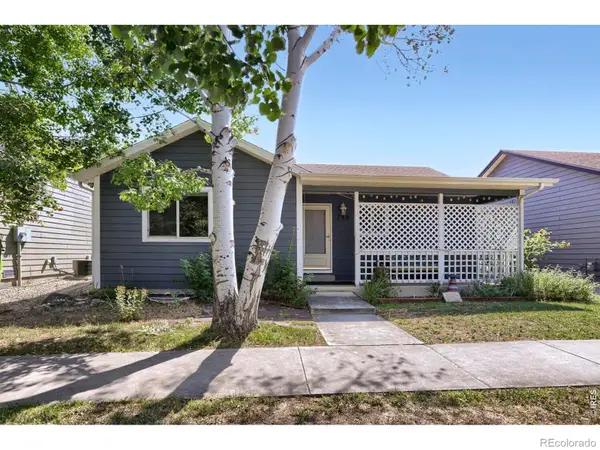 $400,000Active2 beds 2 baths2,058 sq. ft.
780 Zircon Avenue, Loveland, CO 80537
MLS# IR1065893Listed by: C3 REAL ESTATE SOLUTIONS, LLC - New
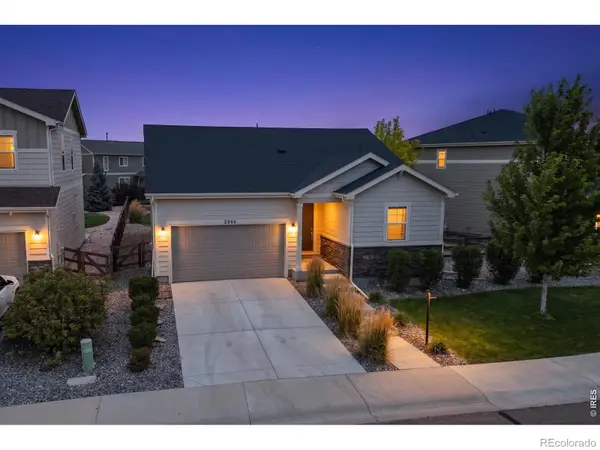 $500,000Active2 beds 2 baths1,420 sq. ft.
2866 Sand Beach Lake Drive, Loveland, CO 80538
MLS# IR1065900Listed by: STEAMBOAT SOTHEBY'S INTERNATIONAL REALTY - New
 $540,000Active-- beds -- baths2,108 sq. ft.
3014-3016 Butternut Drive, Loveland, CO 80538
MLS# IR1065925Listed by: THE AGENCY - BOULDER - Open Sat, 10am to 12pmNew
 $480,000Active3 beds 2 baths1,879 sq. ft.
1539 West Shore Drive, Loveland, CO 80538
MLS# IR1065849Listed by: GROUP MULBERRY


Protect your home and budget from life's surprises with an Assurant Home Warranty, backed by a partner that supports you through every step of homeownership. Explore Plans.
© 2026 Better Homes and Gardens Real Estate LLC. An Anywhere Real Estate company. All rights reserved. Better Homes and Gardens® Real Estate is a registered trademark owned by Meredith Operations Corporation, licensed to Better Homes and Gardens Real Estate LLC and used with permission. Better Homes and Gardens Real Estate LLC fully supports the principles of the Fair Housing Act and the Equal Opportunity Act. Listing information is deemed reliable but is not guaranteed accurate.
Each office is independently owned and operated.
Any services or products provided by third parties are not provided by, affiliated with or related to Better Homes and Gardens Real Estate LLC, or its affiliated companies.