
109 Button Rock Road, Lyons, CO 80540
Local realty services provided by:Better Homes and Gardens Real Estate Kenney & Company
109 Button Rock Road,Lyons, CO 80540
$759,000
- 3 Beds
- 2 Baths
- 1,920 sq. ft.
- Single family
- Active
Listed by: eric breslin, adam micheli
Office: compass - boulder
MLS#:IR1063687
Source:ML
Price summary
- Price:$759,000
- Price per sq. ft.:$395.31
About this home
Stunning Views, Upgrades & Ultimate Privacy with National Forest in every direction! Nestled in the mountains of Lyons, this beautiful home offers breathtaking scenery, and the Colorado lifestyle you've been dreaming of. The open floor plan is filled with natural light thanks to picture windows showcasing the forest from every room. The remodeled kitchen features updated cabinetry, modern finishes & newer appliances, while beautiful wood flooring and exposed brick in the bathroom create a warm, contemporary feel throughout. Step out onto the new decks and create the perfect place to enjoy your coffee, entertain friends, or unwind while taking in the surroundings. Plus, enjoy the massive, locally sourced Lyons Sandstone patio and retaining wall, complete with a new hot tub and new pergola for extra privacy; multiple outdoor gathering spaces that blend seamlessly with the natural landscape. A fully fenced yard offers room for pets & recreation all while maintaining privacy. A 1,000 gallon rain collecting cistern makes gardening a cinch. The spacious walkout basement features a bedroom w/ ensuite & family room with up/down blinds; ideal for guests, multi-gen living & flex space. This home offers peace of mind! Major improvements; new metal roof, front door, exterior paint, windows, electrical panel, water heater, water line, and a newer fence. With so many significant upgrades completed, you can simply move in & enjoy mountain life. Adventure begins outside your door w/ nearby trails, wildlife and endless opportunities for outdoor recreation. You'll enjoy a level driveway with year round access to US 36, high speed internet(fiber optics recently added along US 36), just 10 min to Lyons, 15 to Estes Park & 30 to Boulder. Whether you're looking for a full time residence, mountain retreat, or the perfect place to embrace Colorado's outdoor lifestyle, this exceptional home delivers the combination of privacy, modern updates, stunning views, and unbeatable access to nature....
Contact an agent
Home facts
- Year built:1983
- Listing ID #:IR1063687
Rooms and interior
- Bedrooms:3
- Total bathrooms:2
- Full bathrooms:1
- Flooring:Wood
- Kitchen Description:Dishwasher, Eat-in Kitchen, Kitchen Island, Oven, Refrigerator
- Basement:Yes
- Basement Description:Daylight, Full, Walk-Out Access
- Living area:1,920 sq. ft.
Heating and cooling
- Cooling:Air Conditioning-Room
- Heating:Baseboard
Structure and exterior
- Roof:Metal
- Year built:1983
- Building area:1,920 sq. ft.
- Lot area:0.82 Acres
- Lot Features:Borders National Forest, Level, Rolling Slope
- Construction Materials:Concrete, Frame, Wood Siding
- Exterior Features:Deck, Patio, Spa/Hot Tub
- Levels:1 Story
Schools
- High school:Estes Park
- Middle school:Estes Park
- Elementary school:Estes Park
Utilities
- Water:Public
- Sewer:Septic Tank
Finances and disclosures
- Price:$759,000
- Price per sq. ft.:$395.31
- Tax amount:$3,030 (2025)
Features and amenities
- Laundry features:Dryer, Washer
- Amenities:Double Pane Windows, Window Coverings
Parking
- Parking description:RV Access/Parking
 Based on information submitted to the MLS GRID as of July 9, 2026 06:47 PM. All data is obtained from various sources and may not have been verified by broker or MLS GRID. Supplied Open House information is subject to change without notice. All information should be independently reviewed and verified for accuracy. Properties may or may not be listed by the office/agent presenting the information.
New listings near 109 Button Rock Road
- New
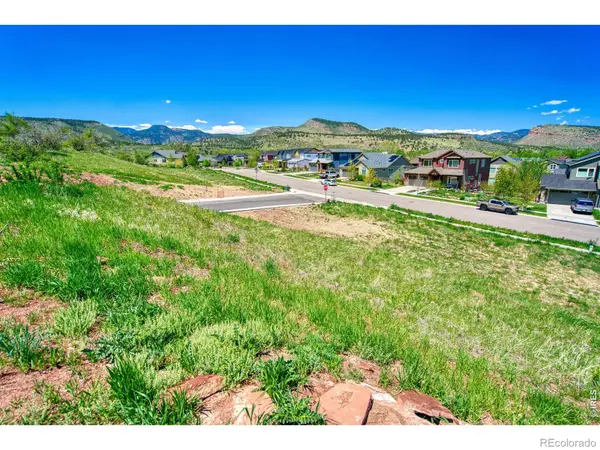 $365,900Active0.23 Acres
346 Mcconnell Drive, Lyons, CO 80540
MLS# IR1063726Listed by: BUILDERS BROKERAGE LLC - New
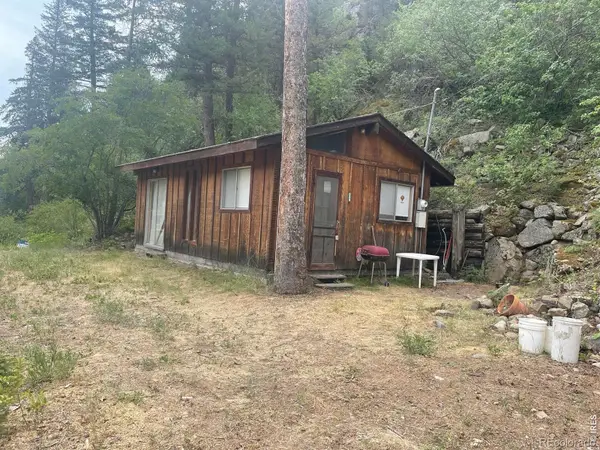 $225,000Active1 beds -- baths400 sq. ft.
509 Riverside Drive, Lyons, CO 80540
MLS# IR1063429Listed by: BERKSHIRE HATHAWAY HOMESERVICES ROCKY MOUNTAIN, REALTORS-BOULDER - Open Sat, 11am to 1pmNew
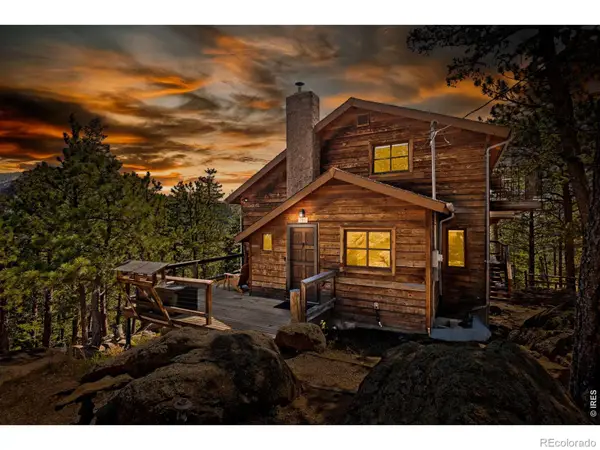 $695,000Active2 beds 1 baths2,296 sq. ft.
128 Elk Road, Lyons, CO 80540
MLS# IR1063294Listed by: EXP REALTY - INSPIRED LIVING GROUP - New
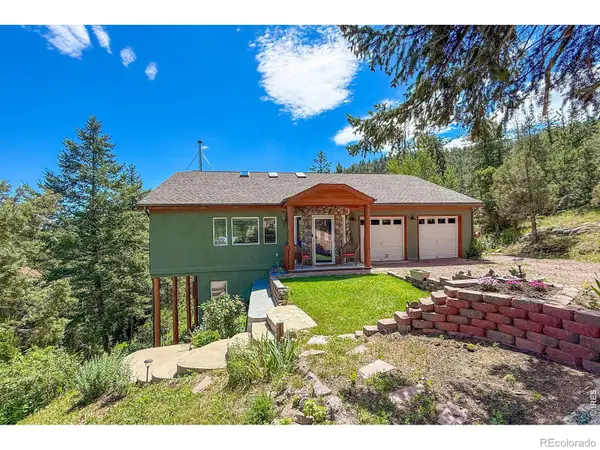 $998,000Active3 beds 4 baths3,494 sq. ft.
1108 Eagle Drive, Lyons, CO 80540
MLS# IR1063135Listed by: EQUITY COLORADO-FRONT RANGE - New
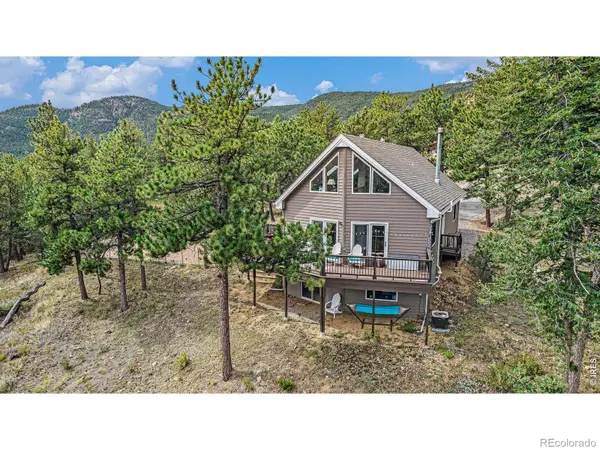 $799,000Active2 beds 2 baths2,242 sq. ft.
270 Choctaw Road, Lyons, CO 80540
MLS# IR1063127Listed by: RE/MAX MOUNTAIN BROKERS - New
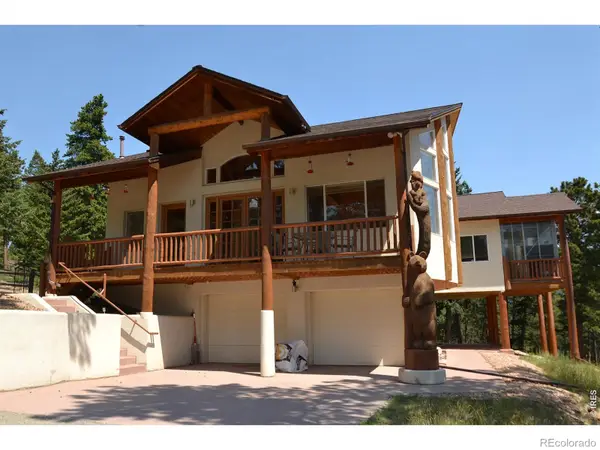 $1,000,000Active3 beds 3 baths2,973 sq. ft.
221 Rockledge Circle, Lyons, CO 80540
MLS# IR1063047Listed by: YOUR CASTLE REAL ESTATE LLC 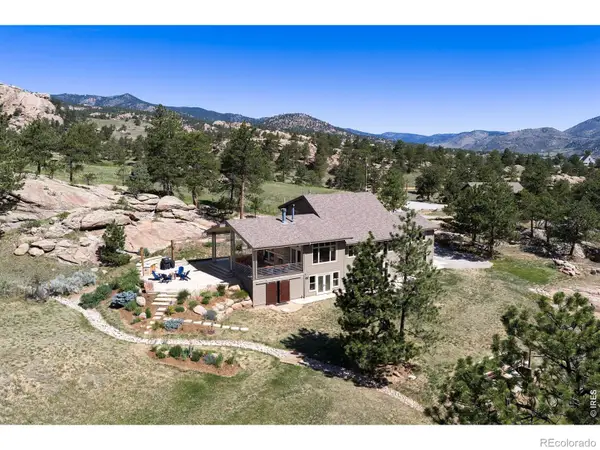 $1,795,000Active3 beds 4 baths3,980 sq. ft.
300 Colard Lane, Lyons, CO 80540
MLS# IR1062617Listed by: COLDWELL BANKER REALTY-BOULDER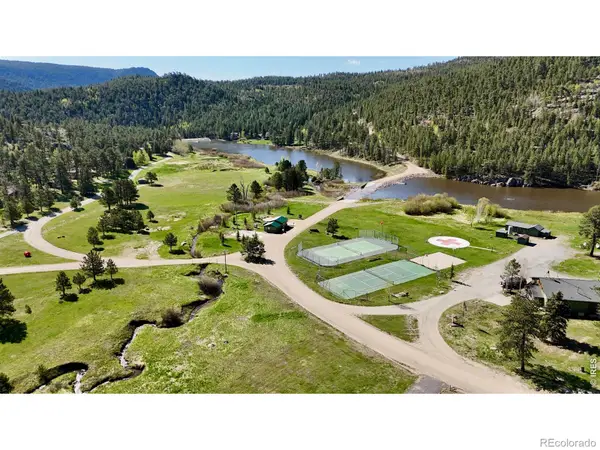 $220,000Active1.26 Acres
0 Hemlock Drive, Lyons, CO 80540
MLS# IR1062552Listed by: COMPASS - BOULDER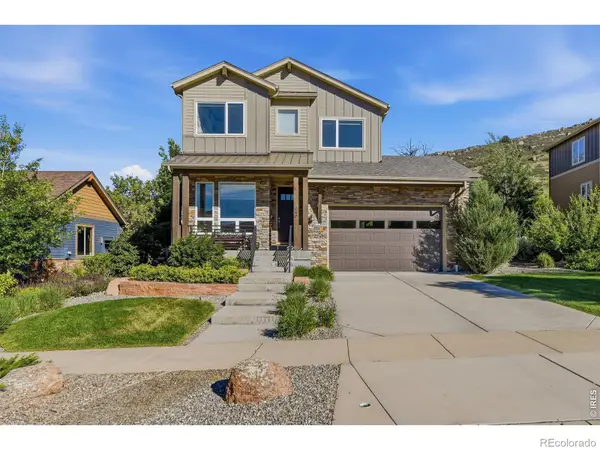 $1,200,000Active3 beds 3 baths3,400 sq. ft.
340 Mcconnell Drive, Lyons, CO 80540
MLS# IR1062499Listed by: COMPASS - BOULDER


Protect your home and budget from life's surprises with an Assurant Home Warranty, backed by a partner that supports you through every step of homeownership. Explore Plans.
© 2026 Better Homes and Gardens Real Estate LLC. An Anywhere Real Estate company. All rights reserved. Better Homes and Gardens® Real Estate is a registered trademark owned by Meredith Operations Corporation, licensed to Better Homes and Gardens Real Estate LLC and used with permission. Better Homes and Gardens Real Estate LLC fully supports the principles of the Fair Housing Act and the Equal Opportunity Act. Listing information is deemed reliable but is not guaranteed accurate.
Each office is independently owned and operated.
Any services or products provided by third parties are not provided by, affiliated with or related to Better Homes and Gardens Real Estate LLC, or its affiliated companies.