
177 Cedar Drive, Lyons, CO 80540
Local realty services provided by:Better Homes and Gardens Real Estate Kenney & Company
Listed by: blaze contreras
Office: realhaus
MLS#:5528017
Source:ML
Price summary
- Price:$539,900
- Price per sq. ft.:$374.93
- Monthly HOA dues:$309
About this home
There are plenty of mountain houses.
Very few actually feel like Colorado.
177 Cedar Drive is one of them.
From the moment you arrive, you're surrounded by towering pines, open meadow views, abundant wildlife, and the kind of peace that's becoming harder and harder to find.
The 2 bedroom home has been lovingly cared for and thoughtfully improved with radon mitigation, plumbing upgrades, fresh interior paint, updated baseboard heaters, refreshed exterior and deck staining, and countless smaller improvements that make everyday ownership easier while preserving the authentic cabin character that drew the current owners here in the first place.
One of the things that makes this property truly special is its setting. The lot is unusually usable for a mountain home, enjoys excellent year-round sun exposure, and offers the perfect balance of privacy without sacrificing accessibility.
Living in Big Elk Meadows means more than owning a home. It means private fishing ponds, hiking trails, wildlife outside your window, community amenities, and the opportunity to experience mountain living without giving up convenience.
If you've been searching for a property that feels less like a vacation rental and more like the Colorado you've always pictured, welcome home.
Contact listing agent for special financing. Blaze Contreras - Blaze@TheRealhaus.com...
Contact an agent
Home facts
- Year built:1966
- Subdivision & Development:Big Elk Meadows
- Listing ID #:5528017
Rooms and interior
- Bedrooms:2
- Total bathrooms:1
- Full bathrooms:1
- Flooring:Carpet
- Kitchen Description:Dishwasher, Eat-in Kitchen, Kitchen Island, Range, Refrigerator
- Living area:1,440 sq. ft.
Heating and cooling
- Heating:Forced Air, Wood Stove
Structure and exterior
- Roof:Composition
- Year built:1966
- Building area:1,440 sq. ft.
- Lot area:0.47 Acres
- Lot Features:Many Trees, Meadow
- Construction Materials:Concrete, Wood Siding
- Exterior Features:Balcony, Deck, Front Porch, Lighting
- Foundation Description:Slab
- Levels:Bi-Level
Schools
- High school:Estes Park
- Middle school:Estes Park
- Elementary school:Estes Park
Utilities
- Water:Shared Well
- Sewer:Septic Tank
Finances and disclosures
- Price:$539,900
- Price per sq. ft.:$374.93
- Tax amount:$1,963 (2025)
Features and amenities
- Laundry features:Laundry Closet
- Amenities:Carbon Monoxide Detector(s), Radon Detector, Smoke Detector(s)
- Pool features:Outdoor Pool
Parking
- Total parking spaces:2
 Based on information submitted to the MLS GRID as of August 14, 2026 02:22 PM. All data is obtained from various sources and may not have been verified by broker or MLS GRID. Supplied Open House information is subject to change without notice. All information should be independently reviewed and verified for accuracy. Properties may or may not be listed by the office/agent presenting the information.
New listings near 177 Cedar Drive
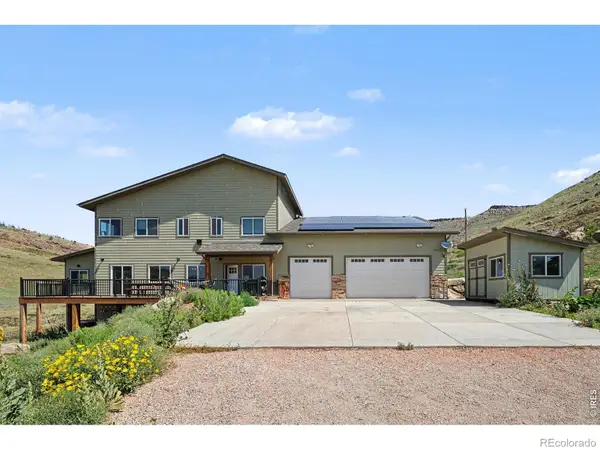 $1,999,000Active6 beds 8 baths3,900 sq. ft.
1623 Stone Canyon Road, Lyons, CO 80540
MLS# IR1064744Listed by: SHASTA REALTY INC- Open Sat, 11am to 2pmNew
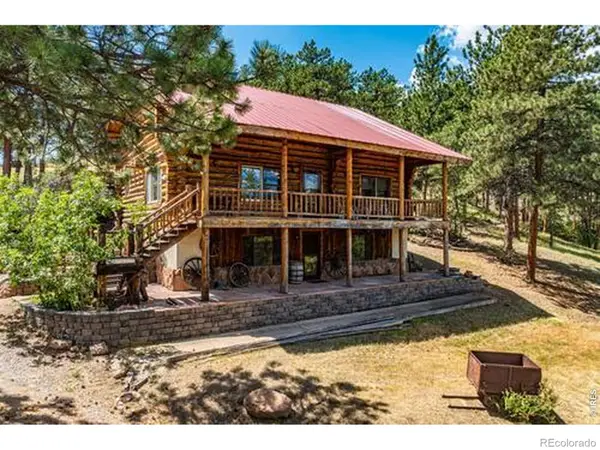 $1,200,000Active4 beds 3 baths3,344 sq. ft.
788 Pioneer Road, Lyons, CO 80540
MLS# IR1065877Listed by: EQUITY COLORADO-FRONT RANGE - New
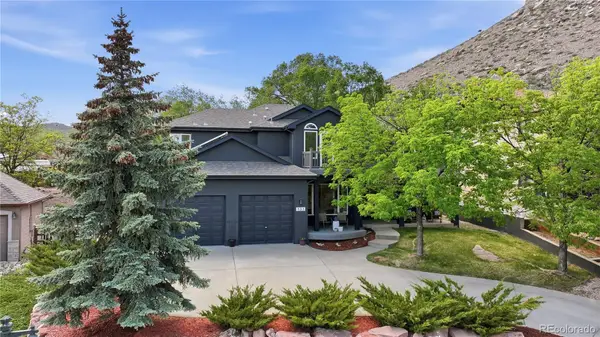 $985,000Active5 beds 4 baths3,630 sq. ft.
131 Eagle Canyon Circle, Lyons, CO 80540
MLS# 4623796Listed by: SELLSTATE ALTITUDE PROPERTY GROUP - New
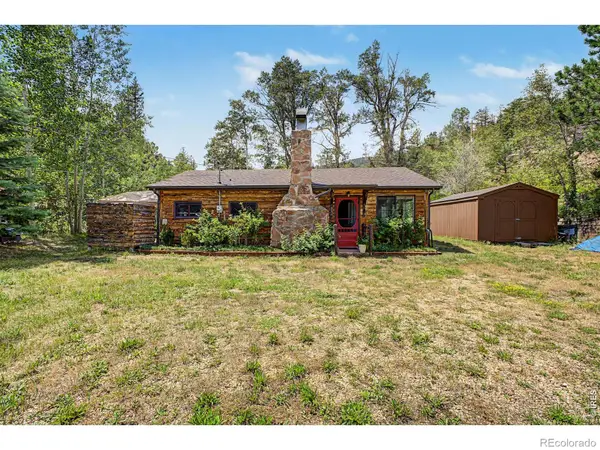 $450,000Active3 beds 2 baths1,192 sq. ft.
259 Riverside Drive, Lyons, CO 80540
MLS# IR1065622Listed by: RE/MAX ELEVATE - Open Sun, 5 to 7pm
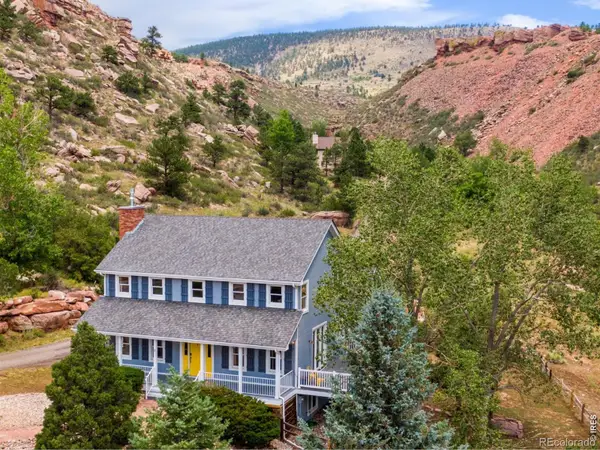 $1,100,000Active3 beds 3 baths3,520 sq. ft.
9 Eagle Nest Lane, Lyons, CO 80540
MLS# IR1065457Listed by: LOKATION-TUCKER GROUP REAL ESTATE 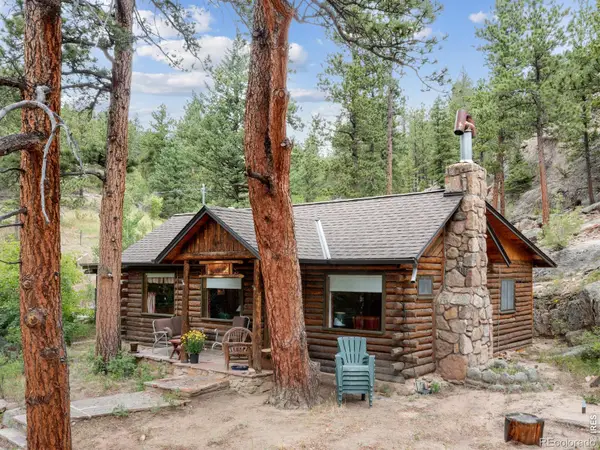 $389,000Active2 beds 1 baths800 sq. ft.
2426 Riverside Drive, Lyons, CO 80540
MLS# IR1065464Listed by: ROCKY MOUNTAIN PROPERTY INC.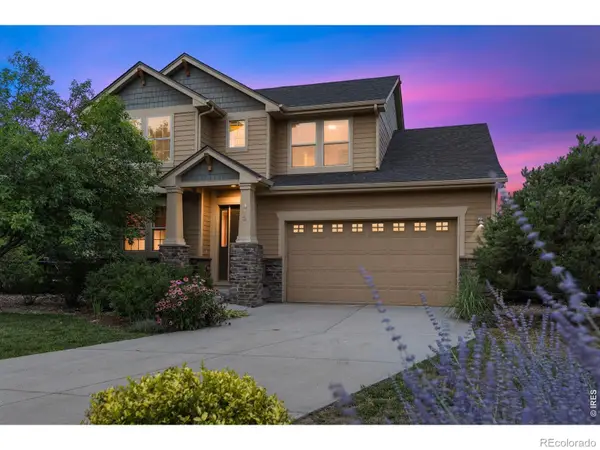 $1,195,000Active5 beds 4 baths4,112 sq. ft.
413 Raymond Court, Lyons, CO 80540
MLS# IR1065255Listed by: COMPASS - BOULDER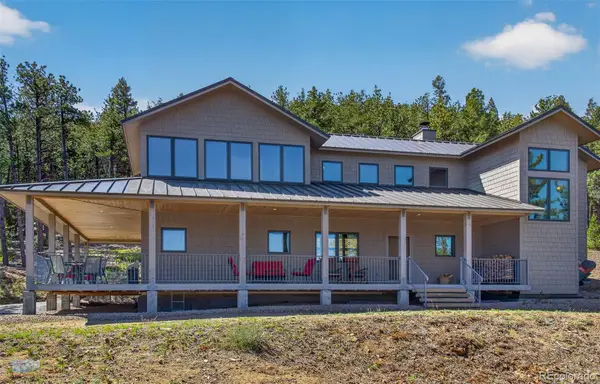 $1,150,000Active3 beds 4 baths2,807 sq. ft.
942 Spruce Drive, Lyons, CO 80540
MLS# 7278468Listed by: RE/MAX OF BOULDER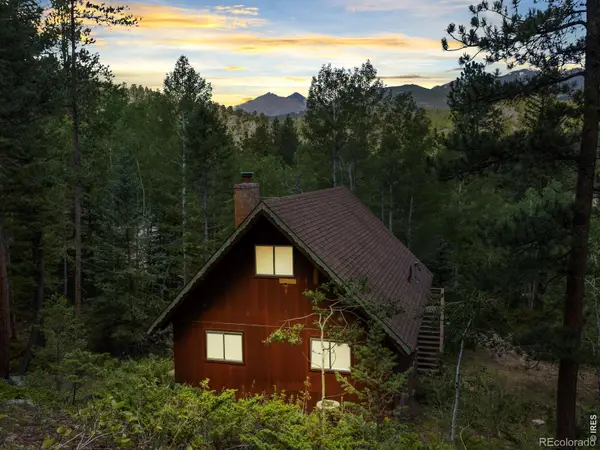 $399,000Active2 beds 1 baths924 sq. ft.
39 Hickory Drive, Lyons, CO 80540
MLS# IR1065080Listed by: EXP REALTY LLC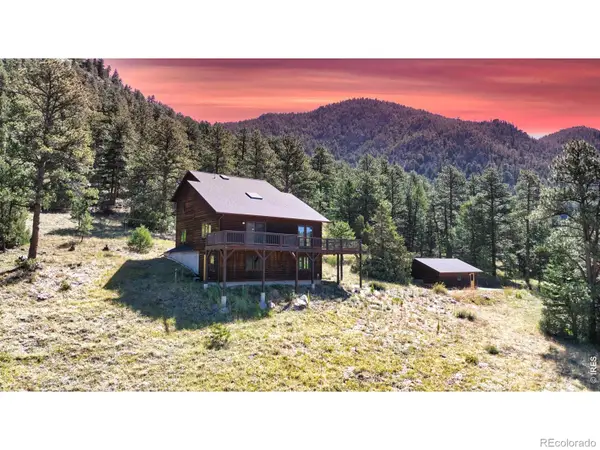 $1,050,000Active2 beds 3 baths2,670 sq. ft.
9571 E Highway 36, Lyons, CO 80540
MLS# IR1064895Listed by: KELLER WILLIAMS TOP OF THE ROCKIES ESTES PARK


Protect your home and budget from life's surprises with an Assurant Home Warranty, backed by a partner that supports you through every step of homeownership. Explore Plans.
© 2026 Better Homes and Gardens Real Estate LLC. An Anywhere Real Estate company. All rights reserved. Better Homes and Gardens® Real Estate is a registered trademark owned by Meredith Operations Corporation, licensed to Better Homes and Gardens Real Estate LLC and used with permission. Better Homes and Gardens Real Estate LLC fully supports the principles of the Fair Housing Act and the Equal Opportunity Act. Listing information is deemed reliable but is not guaranteed accurate.
Each office is independently owned and operated.
Any services or products provided by third parties are not provided by, affiliated with or related to Better Homes and Gardens Real Estate LLC, or its affiliated companies.