
217 5th Avenue, Lyons, CO 80540
Local realty services provided by:Better Homes and Gardens Real Estate Kenney & Company
217 5th Avenue,Lyons, CO 80540
$598,400
- 2 Beds
- 2 Baths
- 1,220 sq. ft.
- Single family
- Active
Listed by: dan siddall
Office: gateway realty group
MLS#:IR1064845
Source:ML
Price summary
- Price:$598,400
- Price per sq. ft.:$490.49
About this home
Sweet mid-century ranch situated high above 5th Ave. close to downtown Lyons! Substantially remodeled in the past few years including kitchen and bathrooms, generous kitchen and living room sizes, newer stainless steel kitchen appliances, beautiful wood countertops, half bath off primary bedroom, wood flooring throughout main floor including some original; ready to move into! Front porch, nice landscaping in front and side yards, spacious rear yard with a 12 x 8.5 ft. attached shed and a 14 x 12 detached shed; newer vinyl siding and windows; plenty of off-street parking in front. Hard to find a solid home in Lyons at this price - won't last long!
Contact an agent
Home facts
- Year built:1950
- Listing ID #:IR1064845
Rooms and interior
- Bedrooms:2
- Total bathrooms:2
- Half bathrooms:1
- Flooring:Wood
- Kitchen Description:Disposal, Eat-in Kitchen, Oven, Refrigerator
- Basement:Yes
- Basement Description:Crawl Space
- Living area:1,220 sq. ft.
Heating and cooling
- Cooling:Ceiling Fan(s)
- Heating:Forced Air
Structure and exterior
- Roof:Composition
- Year built:1950
- Building area:1,220 sq. ft.
- Lot area:0.16 Acres
- Construction Materials:Frame, Vinyl Siding
- Exterior Features:Deck
- Levels:1 Story
Schools
- High school:Lyons
- Middle school:Lyons
- Elementary school:Lyons
Utilities
- Water:Public
- Sewer:Public Sewer
Finances and disclosures
- Price:$598,400
- Price per sq. ft.:$490.49
- Tax amount:$4,842 (2025)
Features and amenities
- Laundry features:Dryer, In Unit, Washer
- Amenities:Double Pane Windows
 Based on information submitted to the MLS GRID as of July 23, 2026 05:19 PM. All data is obtained from various sources and may not have been verified by broker or MLS GRID. Supplied Open House information is subject to change without notice. All information should be independently reviewed and verified for accuracy. Properties may or may not be listed by the office/agent presenting the information.
New listings near 217 5th Avenue
- Open Sat, 11am to 2pmNew
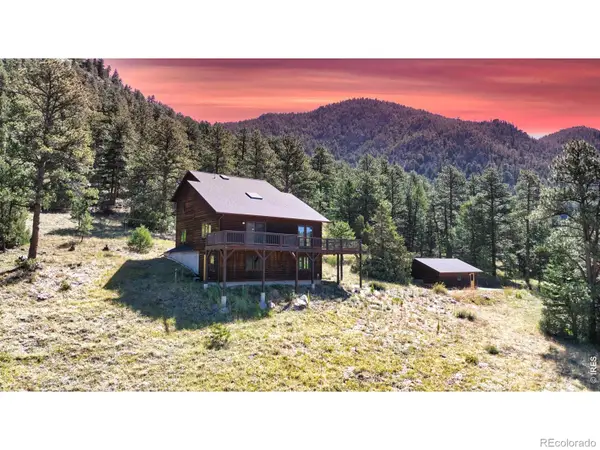 $1,050,000Active2 beds 3 baths2,670 sq. ft.
9571 E Hwy 36, Lyons, CO 80540
MLS# IR1064895Listed by: KELLER WILLIAMS TOP OF THE ROCKIES ESTES PARK - New
 $550,000Active37.46 Acres
1285 Eagle Ridge Road, Lyons, CO 80540
MLS# IR1064900Listed by: RE/MAX OF BOULDER, INC - New
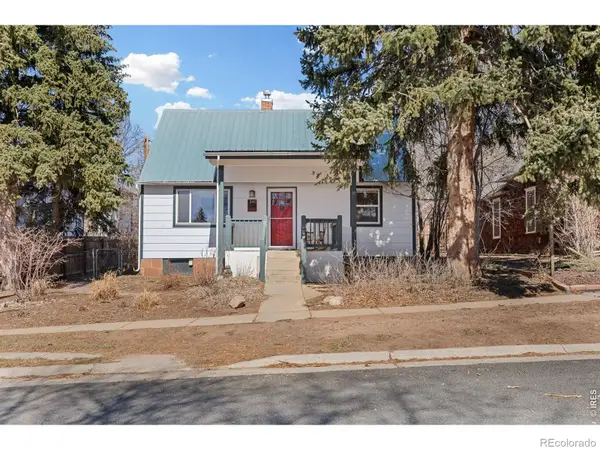 $635,000Active3 beds 3 baths1,827 sq. ft.
240 Main Street, Lyons, CO 80540
MLS# IR1064761Listed by: COMPASS - BOULDER - New
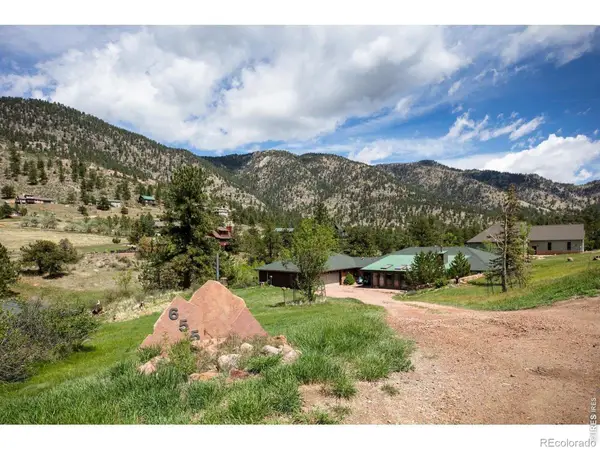 $879,000Active3 beds 3 baths3,007 sq. ft.
655 Kiowa Road, Lyons, CO 80540
MLS# IR1064523Listed by: COLDWELL BANKER REALTY-BOULDER - New
 $998,500Active3 beds 3 baths2,692 sq. ft.
35 Cody Court, Lyons, CO 80540
MLS# IR1064537Listed by: COLDWELL BANKER REALTY-BOULDER - New
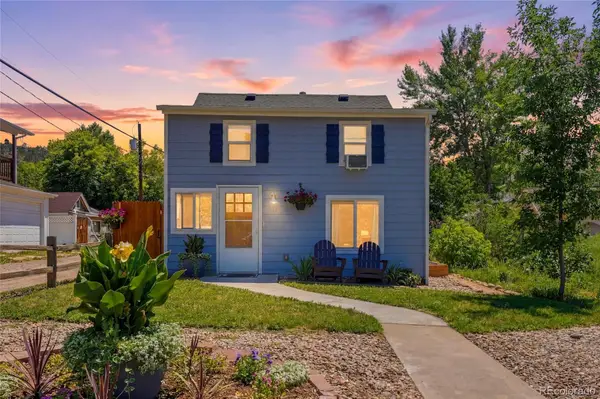 $650,000Active3 beds 2 baths1,292 sq. ft.
317 3rd Avenue, Lyons, CO 80540
MLS# 5858841Listed by: SELLSTATE ALTITUDE PROPERTY GROUP 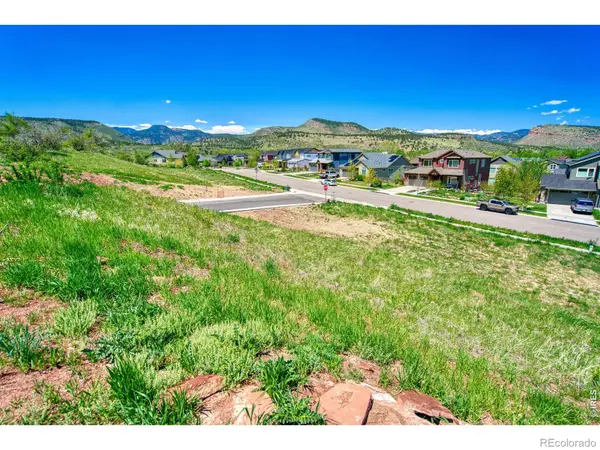 $365,900Active0.23 Acres
346 Mcconnell Drive, Lyons, CO 80540
MLS# IR1063726Listed by: BUILDERS BROKERAGE LLC $759,000Active3 beds 2 baths1,920 sq. ft.
109 Button Rock Road, Lyons, CO 80540
MLS# 8447354Listed by: COMPASS - DENVER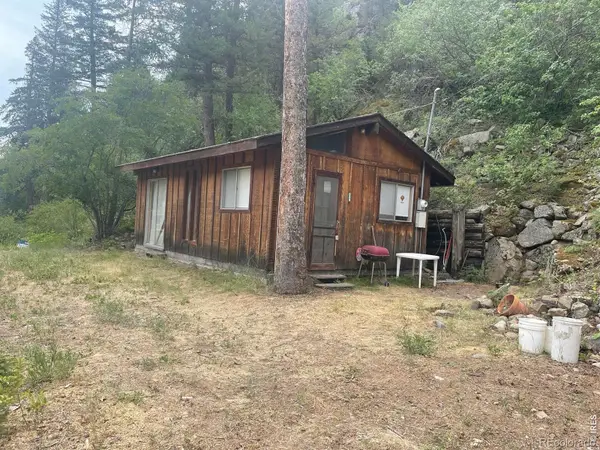 $225,000Active1 beds -- baths400 sq. ft.
509 Riverside Drive, Lyons, CO 80540
MLS# IR1063429Listed by: BERKSHIRE HATHAWAY HOMESERVICES ROCKY MOUNTAIN, REALTORS-BOULDER


Protect your home and budget from life's surprises with an Assurant Home Warranty, backed by a partner that supports you through every step of homeownership. Explore Plans.
© 2026 Better Homes and Gardens Real Estate LLC. An Anywhere Real Estate company. All rights reserved. Better Homes and Gardens® Real Estate is a registered trademark owned by Meredith Operations Corporation, licensed to Better Homes and Gardens Real Estate LLC and used with permission. Better Homes and Gardens Real Estate LLC fully supports the principles of the Fair Housing Act and the Equal Opportunity Act. Listing information is deemed reliable but is not guaranteed accurate.
Each office is independently owned and operated.
Any services or products provided by third parties are not provided by, affiliated with or related to Better Homes and Gardens Real Estate LLC, or its affiliated companies.