
279 Quartz Way, Lyons, CO 80540
Local realty services provided by:Better Homes and Gardens Real Estate Kenney & Company
279 Quartz Way,Lyons, CO 80540
$1,200,000
- 3 Beds
- 3 Baths
- 2,704 sq. ft.
- Single family
- Active
Listed by: kari basey, jonelle tucker
Office: lokation-tucker group real estate
MLS#:IR1067052
Source:ML
Price summary
- Price:$1,200,000
- Price per sq. ft.:$443.79
About this home
Perched on 2.6 beautifully forested acres with fabulous foothills and valley views, this contemporary log home offers the best of Colorado mountain living with a thoughtful, flexible floor plan. The main level is designed for easy one-level living, with the kitchen, dining area, living room, ensuite primary bedroom, and laundry all on the same floor. The lower level is particularly appealing for multigenerational living, roommates, or those who want separate guest space. The fully equipped suite has its own entrance and includes a large kitchen, dining/living area, two bedrooms, a 3/4 bath, and laundry- providing privacy and independence if desired. Expansive windows fill the home with natural light and beautifully frame the surrounding foothills and valley views. Both kitchens offer generous counter and storage space and mostly stainless steel appliances, with distinctive Colorado granite countertops in the main kitchen. Two wood-burning stoves create cozy gathering spaces on winter evenings. Newer luxury vinyl plank flooring and carpet, high-R-value spray foam insulation, and a whole-house water softener and filtration system add comfort and efficiency. Outside, the expansive east-facing deck showcases sweeping views-ideal for morning coffee, relaxing, dining, or entertaining-while hand-hewn log siding, stucco accents, and sandstone pathways complement the natural setting. An oversized 672 SF two-car attached garage, along with additional RV/boat parking, provides plenty of room for vehicles and gear. Property features include an excellent-producing well estimated at 6 GPM, additional water storage, a natural spring, and optional garden beds. Enjoy peaceful mountain privacy with no HOA and access via a county-maintained road, all just minutes from downtown Lyons, local trails, parks, schools, music venues, restaurants, and RTD bus service. Boulder and Longmont are within easy reach, with convenient access to Denver, DIA, and Rocky Mountain National Park....
Contact an agent
Home facts
- Year built:1990
- Subdivision & Development:Lyons Park Estates
- Listing ID #:IR1067052
Rooms and interior
- Bedrooms:3
- Total bathrooms:3
- Full bathrooms:1
- Half bathrooms:1
- Kitchen Description:Dishwasher, Disposal, Oven, Refrigerator, Water Softener
- Basement:Yes
- Basement Description:Walk-Out Access
- Living area:2,704 sq. ft.
Heating and cooling
- Cooling:Central Air
- Heating:Forced Air, Propane, Wood Stove
- Central air:Yes
Structure and exterior
- Roof:Composition
- Year built:1990
- Building area:2,704 sq. ft.
- Lot area:2.58 Acres
- Lot Features:Rolling Slope
- Construction Materials:Frame
- Exterior Features:Deck
- Levels:1 Story
Schools
- High school:Lyons
- Middle school:Lyons
- Elementary school:Lyons
Utilities
- Water:Well
- Sewer:Septic Tank
Finances and disclosures
- Price:$1,200,000
- Price per sq. ft.:$443.79
- Tax amount:$6,550 (2025)
Features and amenities
- Laundry features:Dryer, Washer
- Amenities:Smoke Detector(s), Water Softener, Window Coverings
Parking
- Total parking spaces:2
- Parking description:Oversized, RV Access/Parking
- Garage:Yes
- Garage spaces:2
 Based on information submitted to the MLS GRID as of August 24, 2026 05:42 PM. All data is obtained from various sources and may not have been verified by broker or MLS GRID. Supplied Open House information is subject to change without notice. All information should be independently reviewed and verified for accuracy. Properties may or may not be listed by the office/agent presenting the information.
New listings near 279 Quartz Way
- New
 $3,900,000Active2 beds 2 baths3,081 sq. ft.
16001 Peak To Peak Highway, Lyons, CO 80540
MLS# IR1066622Listed by: ROCKY MOUNTAIN PROPERTY INC. 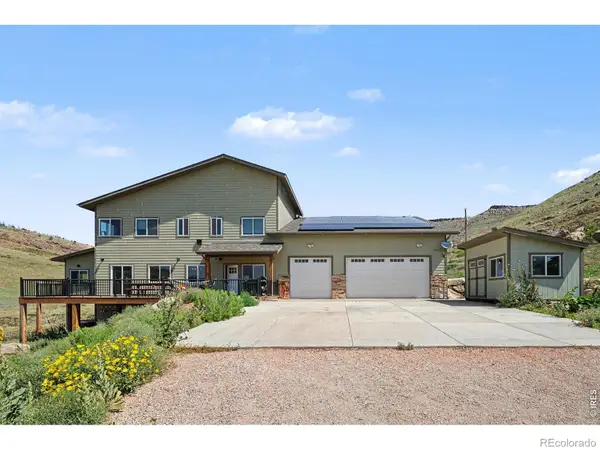 $1,999,000Active6 beds 8 baths3,900 sq. ft.
1623 Stone Canyon Road, Lyons, CO 80540
MLS# IR1064744Listed by: SHASTA REALTY INC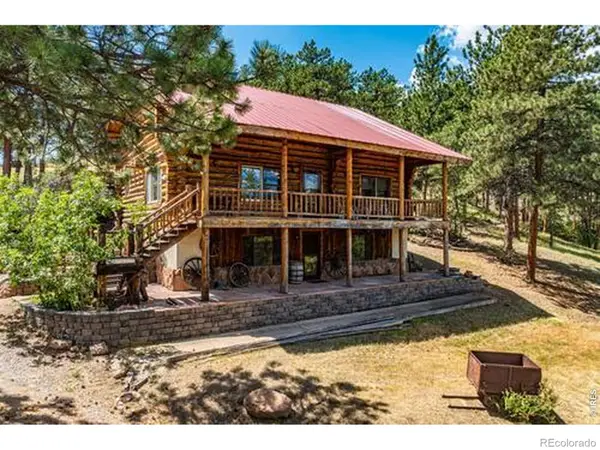 $1,200,000Active4 beds 3 baths3,344 sq. ft.
788 Pioneer Road, Lyons, CO 80540
MLS# IR1065877Listed by: EQUITY COLORADO-FRONT RANGE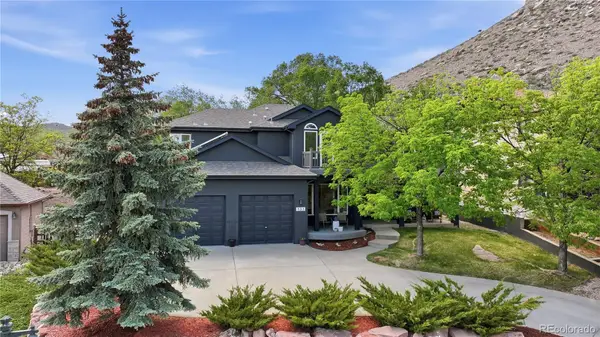 $985,000Active5 beds 4 baths3,630 sq. ft.
131 Eagle Canyon Circle, Lyons, CO 80540
MLS# 4623796Listed by: SELLSTATE ALTITUDE PROPERTY GROUP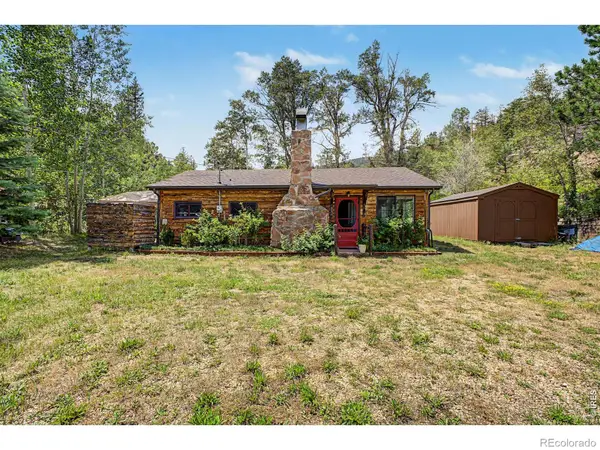 $450,000Active3 beds 2 baths1,192 sq. ft.
259 Riverside Drive, Lyons, CO 80540
MLS# IR1065622Listed by: RE/MAX ELEVATE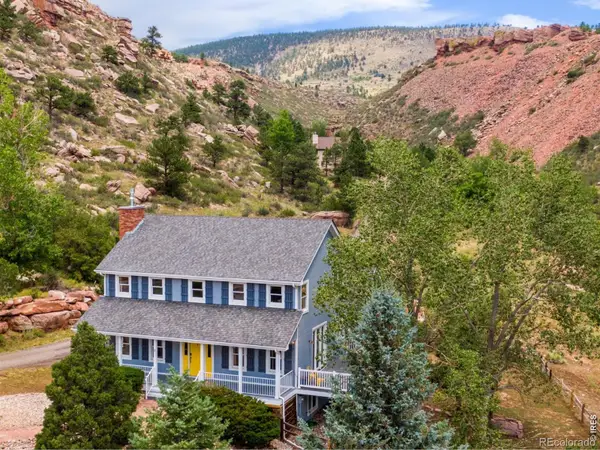 $1,100,000Active3 beds 3 baths3,520 sq. ft.
9 Eagle Nest Lane, Lyons, CO 80540
MLS# IR1065457Listed by: LOKATION-TUCKER GROUP REAL ESTATE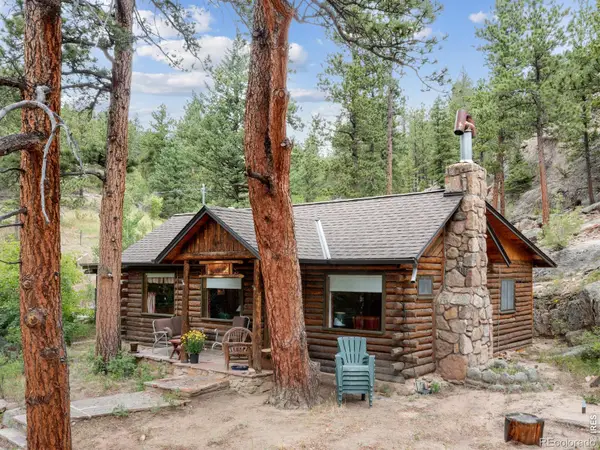 $389,000Active2 beds 1 baths800 sq. ft.
2426 Riverside Drive, Lyons, CO 80540
MLS# IR1065464Listed by: ROCKY MOUNTAIN PROPERTY INC.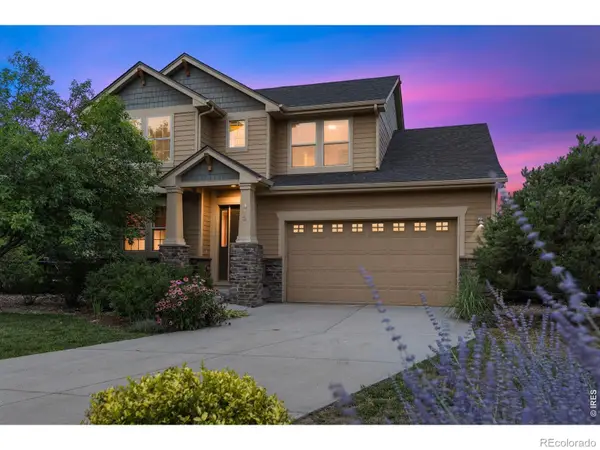 $1,195,000Active5 beds 4 baths4,112 sq. ft.
413 Raymond Court, Lyons, CO 80540
MLS# IR1065255Listed by: COMPASS - BOULDER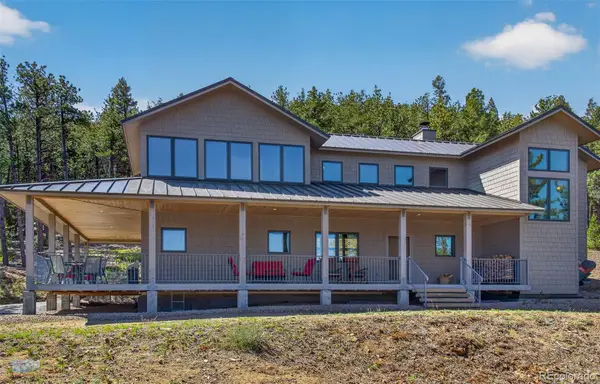 $1,150,000Active3 beds 4 baths2,807 sq. ft.
942 Spruce Drive, Lyons, CO 80540
MLS# 7278468Listed by: RE/MAX OF BOULDER


Protect your home and budget from life's surprises with an Assurant Home Warranty, backed by a partner that supports you through every step of homeownership. Explore Plans.
© 2026 Better Homes and Gardens Real Estate LLC. An Anywhere Real Estate company. All rights reserved. Better Homes and Gardens® Real Estate is a registered trademark owned by Meredith Operations Corporation, licensed to Better Homes and Gardens Real Estate LLC and used with permission. Better Homes and Gardens Real Estate LLC fully supports the principles of the Fair Housing Act and the Equal Opportunity Act. Listing information is deemed reliable but is not guaranteed accurate.
Each office is independently owned and operated.
Any services or products provided by third parties are not provided by, affiliated with or related to Better Homes and Gardens Real Estate LLC, or its affiliated companies.