
621 1st, Lyons, CO 80540
Local realty services provided by:Better Homes and Gardens Real Estate Kenney & Company
621 1st,Lyons, CO 80540
$1,625,000
- 4 Beds
- 5 Baths
- 3,228 sq. ft.
- Single family
- Active
Listed by: the kl team
Office: kl realty
MLS#:IR1068034
Source:ML
Price summary
- Price:$1,625,000
- Price per sq. ft.:$503.41
About this home
***SELLER FINANCING AVAILABLE*** Updated 4 bed (one non-conforming) executive home with 4.5 baths. Suitable for handicapped use. Open floor plan with lots of windows and unobstructed views of the back range and the Town of Lyons. Generous master suite with a 5-piece bathroom and private deck. Outdoor grill with fireplace and patio area in the back yard. Oversized 3-car attached garage. Minutes from schools and downtown. 15 min to Longmont and Boulder; 30 min to Rocky Mountain National Park.
Contact an agent
Home facts
- Year built:2005
- Subdivision & Development:Turner & Reed
- Listing ID #:IR1068034
Rooms and interior
- Bedrooms:4
- Total bathrooms:5
- Full bathrooms:2
- Half bathrooms:1
- Flooring:Tile
- Bathrooms Description:Five Piece Bath
- Kitchen Description:Dishwasher, Eat-in Kitchen, Microwave, Oven, Refrigerator
- Basement Description:Partial
- Living area:3,228 sq. ft.
Heating and cooling
- Cooling:Ceiling Fan(s), Central Air
- Heating:Forced Air
Structure and exterior
- Roof:Composition
- Year built:2005
- Building area:3,228 sq. ft.
- Lot Features:Cul-De-Sac, Sprinklers In Front
- Construction Materials:Stucco, Wood Frame
- Exterior Features:Balcony, Deck
- Levels:Tri-Level
Schools
- High school:Lyons
- Middle school:Lyons
- Elementary school:Lyons
Utilities
- Water:Public
- Sewer:Public Sewer
Finances and disclosures
- Price:$1,625,000
- Price per sq. ft.:$503.41
- Tax amount:$10,188
Features and amenities
- Laundry features:Dryer, Washer
- Amenities:Double Pane Windows, Window Coverings
Parking
- Parking description:Oversized
- Garage spaces:3
 Based on information submitted to the MLS GRID as of November 3, 2026 08:12 PM. All data is obtained from various sources and may not have been verified by broker or MLS GRID. Supplied Open House information is subject to change without notice. All information should be independently reviewed and verified for accuracy. Properties may or may not be listed by the office/agent presenting the information.
New listings near 621 1st
- New
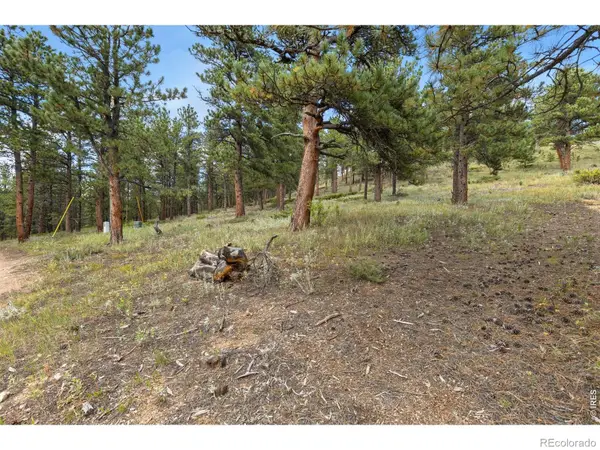 $125,000Active0 Acres
357 Big John, Lyons, CO 80540
MLS# IR1071552Listed by: RE/MAX NEXUS - New
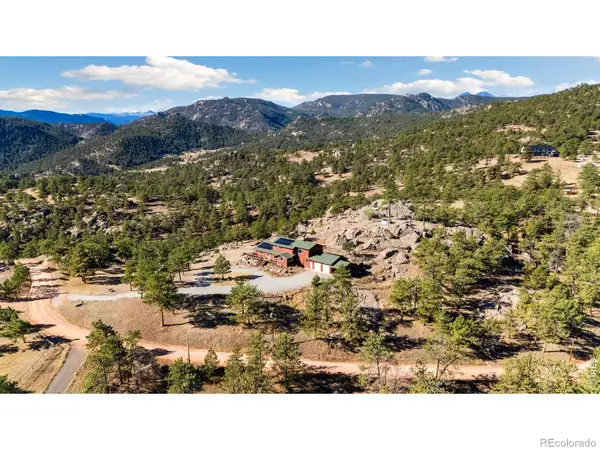 $1,345,000Active5 beds 3 baths3,292 sq. ft.
1960 Colard, Lyons, CO 80540
MLS# IR1071365Listed by: KITTLE REAL ESTATE - New
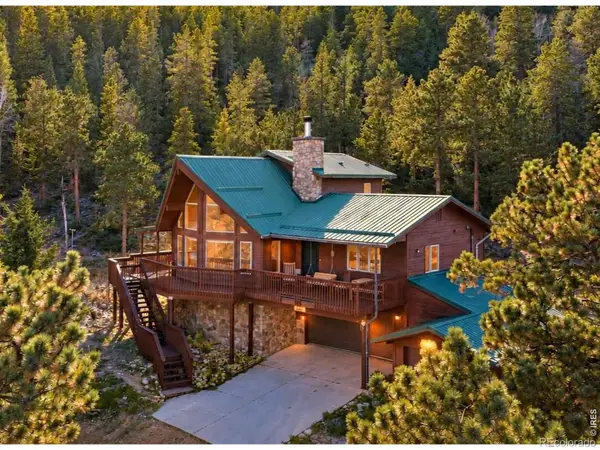 $930,000Active3 beds 4 baths2,036 sq. ft.
155 Rockledge, Lyons, CO 80540
MLS# IR1071198Listed by: DELANEY REALTY GROUP 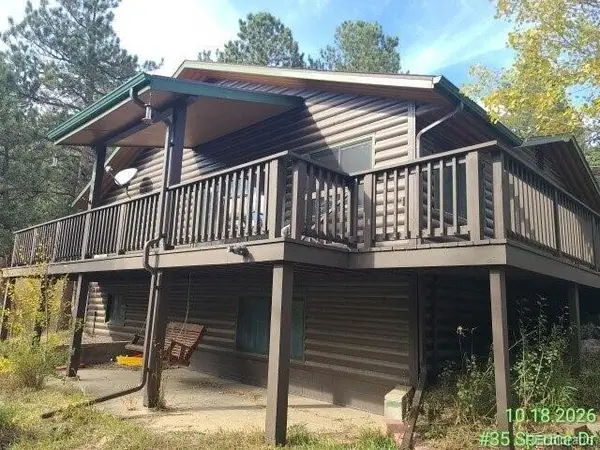 $793,300Active3 beds 3 baths1,406 sq. ft.
35 Spruce, Lyons, CO 80540
MLS# 8881316Listed by: RE/MAX PROFESSIONALS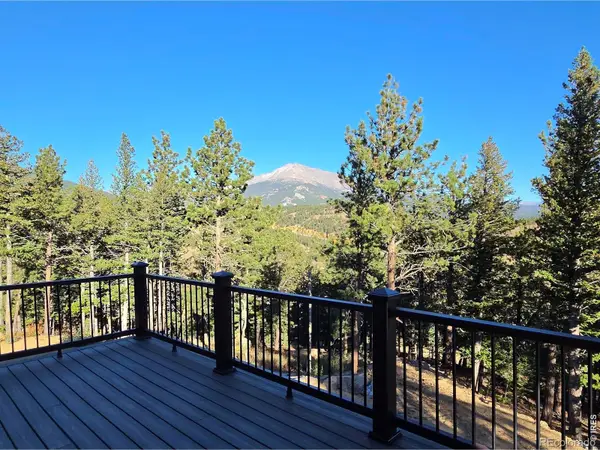 $995,000Active3 beds 3 baths1,574 sq. ft.
250 Arrowood, Lyons, CO 80540
MLS# IR1071008Listed by: ROCKY MOUNTAIN PROPERTY INC.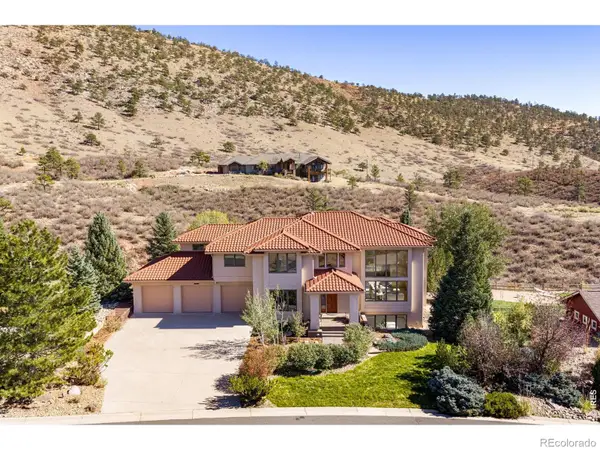 $1,595,000Active5 beds 4 baths5,485 sq. ft.
1016 Horizon, Lyons, CO 80540
MLS# IR1070959Listed by: DAN HEINE REAL ESTATE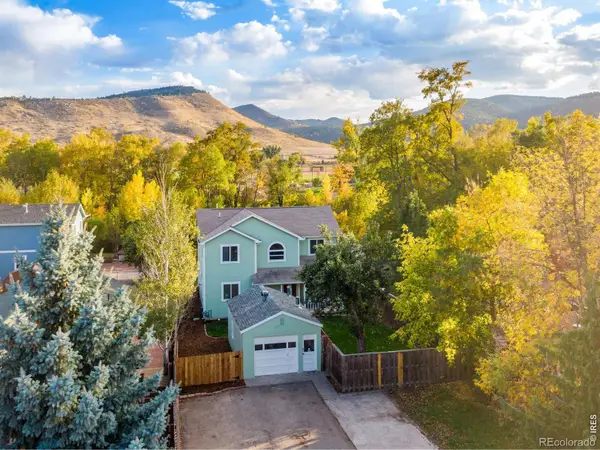 $899,100Active3 beds 3 baths1,816 sq. ft.
217 Park, Lyons, CO 80540
MLS# IR1070850Listed by: GATEWAY REALTY GROUP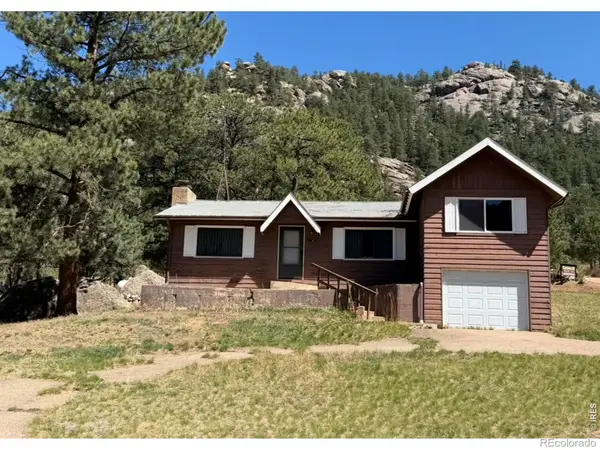 $459,000Active2 beds 1 baths1,264 sq. ft.
8 Estes Park Estates, Lyons, CO 80540
MLS# IR1070833Listed by: ANNE COOPER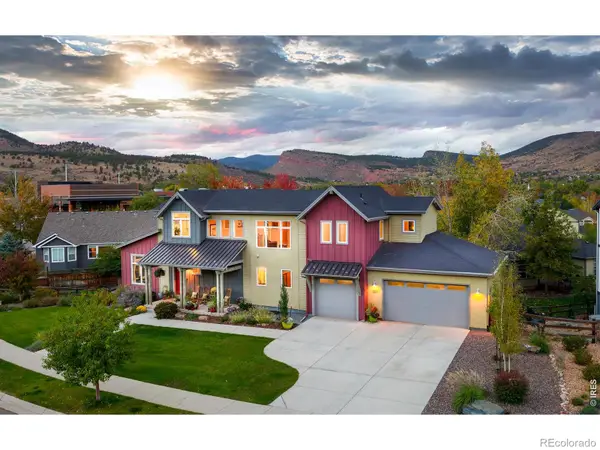 $1,250,000Active4 beds 4 baths3,163 sq. ft.
357 Mcconnell, Lyons, CO 80540
MLS# IR1070737Listed by: COLDWELL BANKER REALTY-BOULDER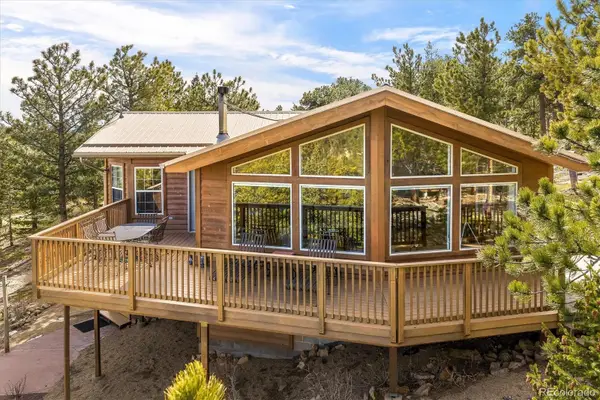 $975,000Active3 beds 3 baths2,763 sq. ft.
149 Rockledge, Lyons, CO 80540
MLS# 3977096Listed by: MILEHIMODERN


Protect your home and budget from life's surprises with an Assurant Home Warranty, backed by a partner that supports you through every step of homeownership. Explore Plans.
© 2026 Better Homes and Gardens Real Estate LLC. An Anywhere Real Estate company. All rights reserved. Better Homes and Gardens® Real Estate is a registered trademark owned by Meredith Operations Corporation, licensed to Better Homes and Gardens Real Estate LLC and used with permission. Better Homes and Gardens Real Estate LLC fully supports the principles of the Fair Housing Act and the Equal Opportunity Act. Listing information is deemed reliable but is not guaranteed accurate.
Each office is independently owned and operated.
Any services or products provided by third parties are not provided by, affiliated with or related to Better Homes and Gardens Real Estate LLC, or its affiliated companies.