
745 Hickory Drive, Lyons, CO 80540
Local realty services provided by:Better Homes and Gardens Real Estate Kenney & Company
745 Hickory Drive,Lyons, CO 80540
$645,000
- 3 Beds
- 1 Baths
- 2,048 sq. ft.
- Single family
- Active
Listed by: mark prucha
Office: equity colorado-front range
MLS#:IR1067567
Source:ML
Price summary
- Price:$645,000
- Price per sq. ft.:$314.94
- Monthly HOA dues:$294.83
About this home
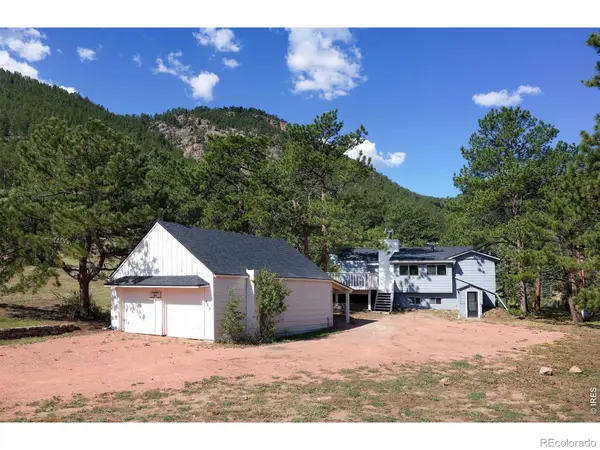
Experience the beauty and tranquility of mountain living at this inviting Big Elk Meadows home overlooking Mirror Lake. Set on a private, wooded lot, this 3-bedroom home offers approximately 2,048 square feet of living space and a rare waterfront setting surrounded by stunning mountain scenery. Enjoy peaceful lake and mountain views from the home and outdoor living areas, creating the perfect setting for relaxing, entertaining, or simply enjoying the Colorado lifestyle. The spacious layout offers comfortable living with room to gather, while the lower-level living space provides added flexibility for guests, recreation, or a private retreat. Step outside to enjoy the deck and thenatural beauty of the surrounding forest and lake. Located within the gated Big Elk Meadows community, residents enjoy a peaceful mountain setting while remaining within easy reach of Lyons, Estes Park, Boulder, and the Front Range. Big Elk Meadows offers an exceptional mountain lifestyle with amenities that make every day feel a little like summer camp. Enjoy a large outdoor heated swimming pool, horseshoe pit, tennis and pickleball courts, playground, picnic pavilion, hiking trails, and five lakes offering trout fishing, kayaking, canoeing, paddleboating, and paddle boarding. Surrounded by Roosevelt National Forest, the community is home to abundant wildlife and offers endless opportunities to enjoy the Colorado outdoors. A volunteer fire department and wonderful community traditions add to the unique sense of connection and belonging. Whether you are looking for a full-time residence, mountain getaway, or recreational retreat, this special property offers a rare opportunity to own a home with a distinctive waterfront setting and enjoy the exceptional lifestyle of the Big Elk Meadows community....
Contact an agent
Home facts
- Year built:1999
- Subdivision & Development:Big Elk Meadows
- Listing ID #:IR1067567
Rooms and interior
- Bedrooms:3
- Total bathrooms:1
- Full bathrooms:1
- Flooring:Wood
- Kitchen Description:Oven, Refrigerator
- Basement:Yes
- Basement Description:Walk-Out Access
- Living area:2,048 sq. ft.
Heating and cooling
- Cooling:Ceiling Fan(s)
- Heating:Forced Air, Propane
Structure and exterior
- Roof:Composition
- Year built:1999
- Building area:2,048 sq. ft.
- Lot area:0.87 Acres
- Lot Features:Rock Outcropping, Rolling Slope
- Architectural Style:Chalet
- Construction Materials:Frame
- Exterior Features:Deck, Patio
- Levels:2 Story
Schools
- High school:Estes Park
- Middle school:Estes Park
- Elementary school:Estes Park
Utilities
- Water:Public
- Sewer:Septic Tank
Finances and disclosures
- Price:$645,000
- Price per sq. ft.:$314.94
- Tax amount:$2,852 (2025)
Features and amenities
- Laundry features:Dryer, Washer
- Amenities:Double Pane Windows, Smoke Detector(s), Window Coverings
 Based on information submitted to the MLS GRID as of September 5, 2026 02:48 PM. All data is obtained from various sources and may not have been verified by broker or MLS GRID. Supplied Open House information is subject to change without notice. All information should be independently reviewed and verified for accuracy. Properties may or may not be listed by the office/agent presenting the information.
New listings near 745 Hickory Drive
- New
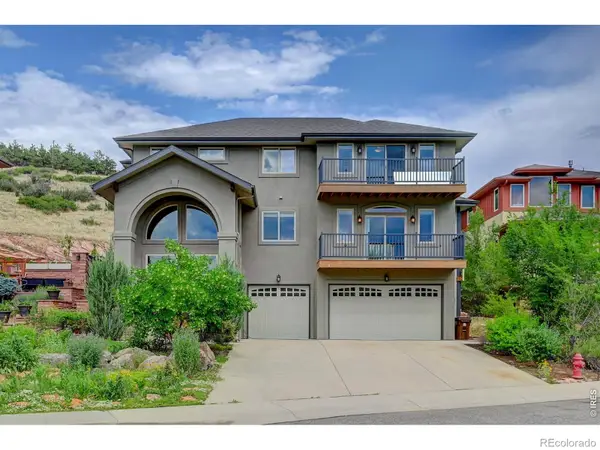 $1,725,000Active4 beds 5 baths4,095 sq. ft.
621 1st Avenue, Lyons, CO 80540
MLS# IR1068034Listed by: KL REALTY - New
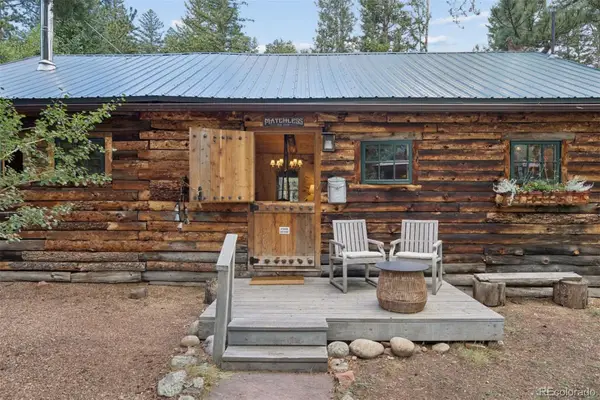 $500,000Active1 beds 1 baths792 sq. ft.
3141 Riverside Drive, Lyons, CO 80540
MLS# 3724172Listed by: LIV SOTHEBY'S INTERNATIONAL REALTY - New
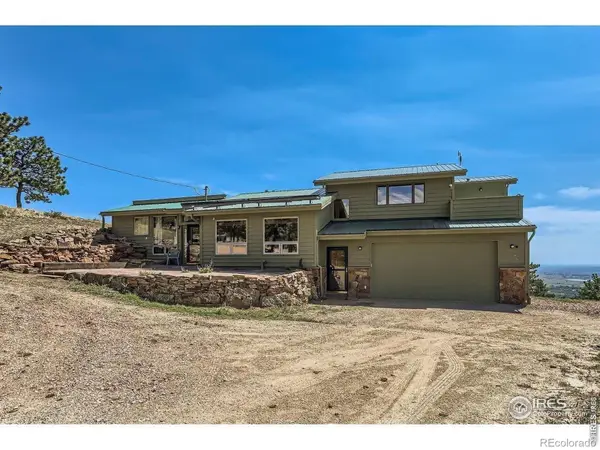 $875,000Active1 beds 2 baths1,682 sq. ft.
2450 Eagle Ridge Road, Lyons, CO 80540
MLS# IR1067729Listed by: GATEWAY REALTY GROUP - New
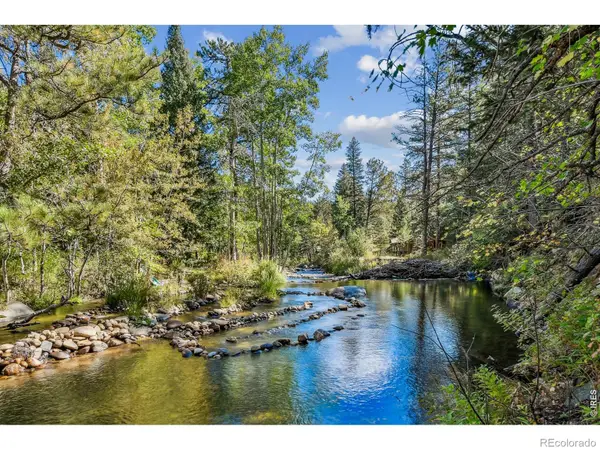 $200,000Active6.02 Acres
511 Riverside Drive, Lyons, CO 80540
MLS# IR1067688Listed by: FORD & CO. REALTY - New
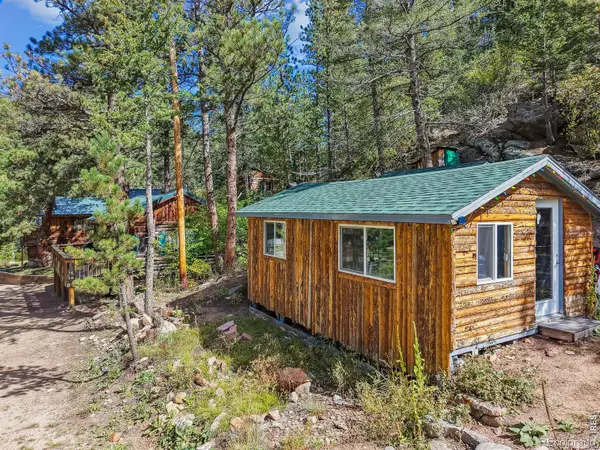 $135,000Active1 beds -- baths382 sq. ft.
543 Riverside Drive, Lyons, CO 80540
MLS# IR1067691Listed by: FORD & CO. REALTY - New
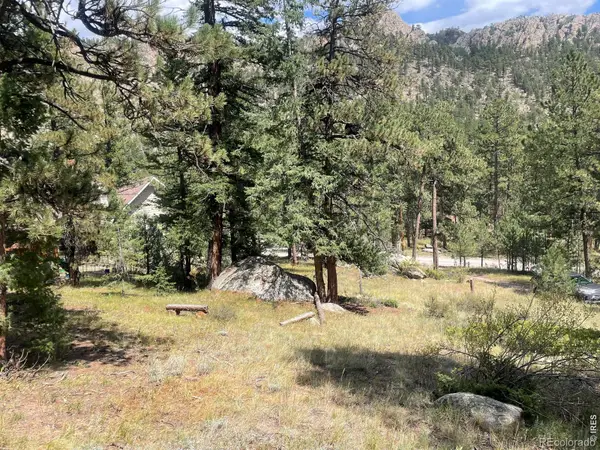 $85,000Active0.46 Acres
0 Cedar Drive, Lyons, CO 80540
MLS# IR1067529Listed by: BOULDER-MOUNTAIN REALTY - New
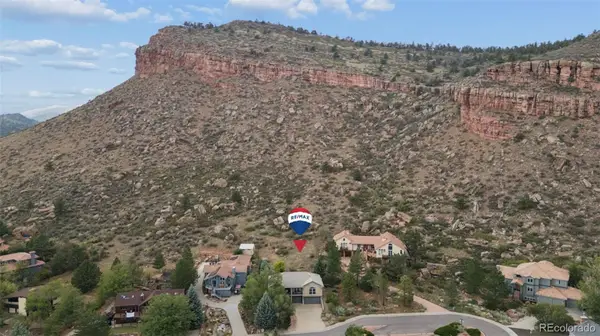 $1,050,000Active5 beds 3 baths3,098 sq. ft.
6 Eagle Nest Lane, Lyons, CO 80540
MLS# 5247332Listed by: RE/MAX MOMENTUM - New
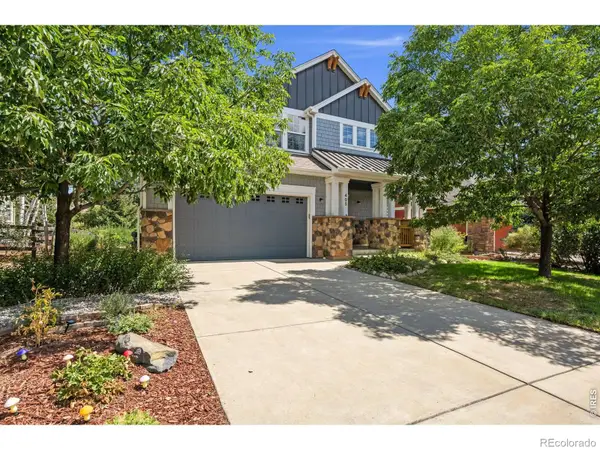 $975,000Active5 beds 4 baths2,472 sq. ft.
405 Raymond Court, Lyons, CO 80540
MLS# IR1067371Listed by: RE/MAX ALLIANCE-LOVELAND - New
 $549,000Active3 beds 2 baths1,632 sq. ft.
465 Deer Lane, Lyons, CO 80540
MLS# IR1067176Listed by: COLDWELL BANKER REALTY-BOULDER


Protect your home and budget from life's surprises with an Assurant Home Warranty, backed by a partner that supports you through every step of homeownership. Explore Plans.
© 2026 Better Homes and Gardens Real Estate LLC. An Anywhere Real Estate company. All rights reserved. Better Homes and Gardens® Real Estate is a registered trademark owned by Meredith Operations Corporation, licensed to Better Homes and Gardens Real Estate LLC and used with permission. Better Homes and Gardens Real Estate LLC fully supports the principles of the Fair Housing Act and the Equal Opportunity Act. Listing information is deemed reliable but is not guaranteed accurate.
Each office is independently owned and operated.
Any services or products provided by third parties are not provided by, affiliated with or related to Better Homes and Gardens Real Estate LLC, or its affiliated companies.