
9571 E Hwy 36, Lyons, CO 80540
Local realty services provided by:Better Homes and Gardens Real Estate Kenney & Company
9571 E Hwy 36,Lyons, CO 80540
$1,050,000
- 2 Beds
- 3 Baths
- 2,670 sq. ft.
- Single family
- Active
Upcoming open houses
- Sat, Jul 2511:00 am - 02:00 pm
Listed by: aaron busche
Office: keller williams top of the rockies estes park
MLS#:IR1064895
Source:ML
Price summary
- Price:$1,050,000
- Price per sq. ft.:$393.26
About this home
The mountains are calling.... this one-of-a-kind property situated on almost 60 acres of private land is ready for its new owner and is listed to move at previously appraised value! This 2 bedroom 2 1/2 bathroom open concept cabin with an incredible lower level workshop has all the views and much, much more. Situated just a short drive away from Estes Park, enjoy the seclusion and privacy of your surroundings or explore your personal property with an outdoor activity of your choosing all while enjoying nature. This is the perfect opportunity to own your own private weekend getaway or year round mountain oasis and the possibilities are endless. You have to see it to believe it!
Contact an agent
Home facts
- Year built:1993
- Listing ID #:IR1064895
Rooms and interior
- Bedrooms:2
- Total bathrooms:3
- Full bathrooms:2
- Half bathrooms:1
- Flooring:Tile, Wood
- Bathrooms Description:Five Piece Bath
- Kitchen Description:Dishwasher, Microwave, Oven, Refrigerator, Self Cleaning Oven
- Basement:Yes
- Basement Description:Full
- Living area:2,670 sq. ft.
Heating and cooling
- Cooling:Ceiling Fan(s)
- Heating:Forced Air, Propane
Structure and exterior
- Roof:Composition
- Year built:1993
- Building area:2,670 sq. ft.
- Lot area:59.51 Acres
- Construction Materials:Frame, Wood Siding
- Exterior Features:Deck, Patio
- Levels:2 Story
Schools
- High school:Estes Park
- Middle school:Estes Park
- Elementary school:Estes Park
Utilities
- Water:Well
- Sewer:Septic Tank
Finances and disclosures
- Price:$1,050,000
- Price per sq. ft.:$393.26
- Tax amount:$3,741 (2025)
Features and amenities
- Laundry features:Washer
- Amenities:Double Pane Windows, Smoke Detector(s), Window Coverings
Parking
- Total parking spaces:2
- Garage:Yes
- Garage spaces:2
 Based on information submitted to the MLS GRID as of July 24, 2026 12:41 AM. All data is obtained from various sources and may not have been verified by broker or MLS GRID. Supplied Open House information is subject to change without notice. All information should be independently reviewed and verified for accuracy. Properties may or may not be listed by the office/agent presenting the information.
New listings near 9571 E Hwy 36
- New
 $550,000Active37.46 Acres
1285 Eagle Ridge Road, Lyons, CO 80540
MLS# IR1064900Listed by: RE/MAX OF BOULDER, INC - New
 $598,400Active2 beds 2 baths1,220 sq. ft.
217 5th Avenue, Lyons, CO 80540
MLS# IR1064845Listed by: GATEWAY REALTY GROUP - New
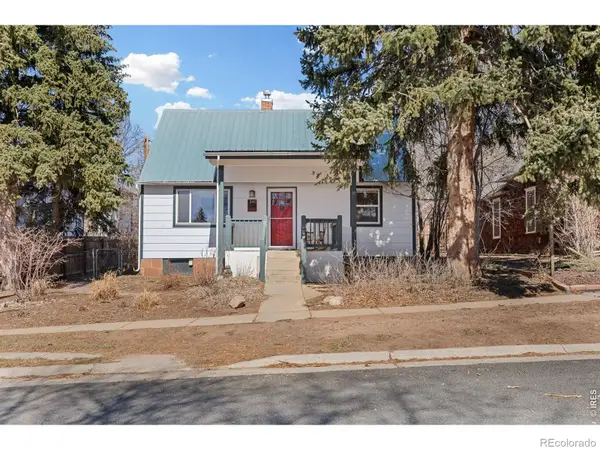 $635,000Active3 beds 3 baths1,827 sq. ft.
240 Main Street, Lyons, CO 80540
MLS# IR1064761Listed by: COMPASS - BOULDER - New
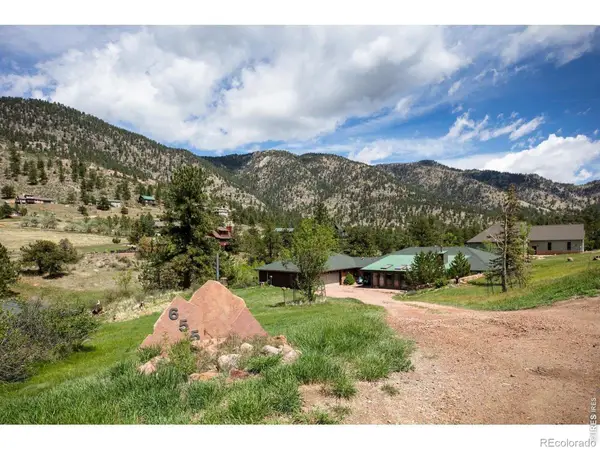 $879,000Active3 beds 3 baths3,007 sq. ft.
655 Kiowa Road, Lyons, CO 80540
MLS# IR1064523Listed by: COLDWELL BANKER REALTY-BOULDER - New
 $998,500Active3 beds 3 baths2,692 sq. ft.
35 Cody Court, Lyons, CO 80540
MLS# IR1064537Listed by: COLDWELL BANKER REALTY-BOULDER - New
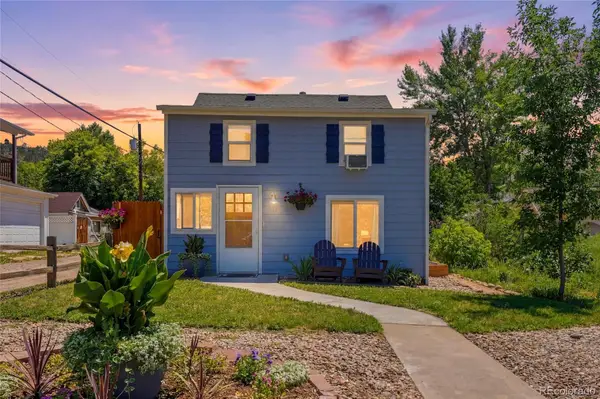 $650,000Active3 beds 2 baths1,292 sq. ft.
317 3rd Avenue, Lyons, CO 80540
MLS# 5858841Listed by: SELLSTATE ALTITUDE PROPERTY GROUP 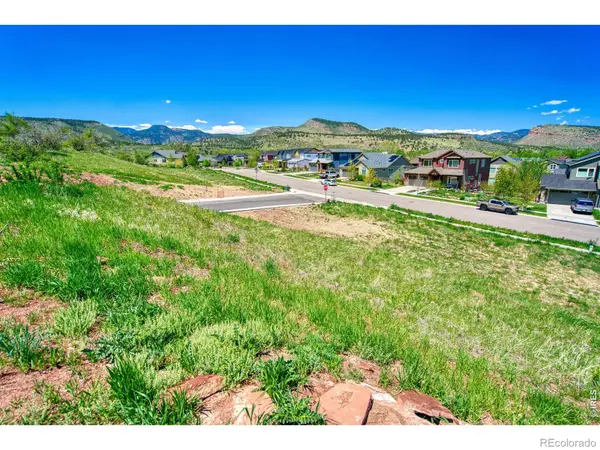 $365,900Active0.23 Acres
346 Mcconnell Drive, Lyons, CO 80540
MLS# IR1063726Listed by: BUILDERS BROKERAGE LLC $759,000Active3 beds 2 baths1,920 sq. ft.
109 Button Rock Road, Lyons, CO 80540
MLS# 8447354Listed by: COMPASS - DENVER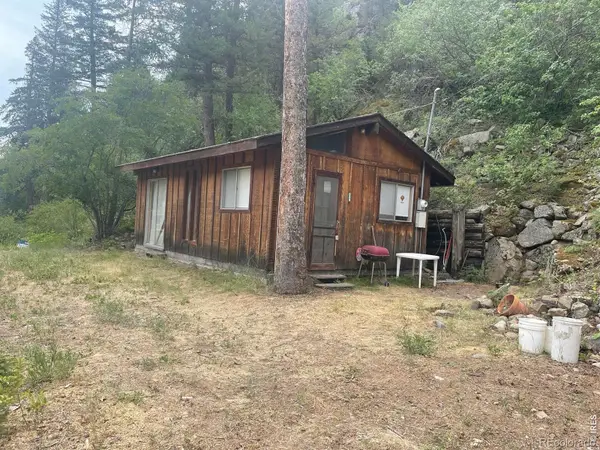 $225,000Active1 beds -- baths400 sq. ft.
509 Riverside Drive, Lyons, CO 80540
MLS# IR1063429Listed by: BERKSHIRE HATHAWAY HOMESERVICES ROCKY MOUNTAIN, REALTORS-BOULDER


Protect your home and budget from life's surprises with an Assurant Home Warranty, backed by a partner that supports you through every step of homeownership. Explore Plans.
© 2026 Better Homes and Gardens Real Estate LLC. An Anywhere Real Estate company. All rights reserved. Better Homes and Gardens® Real Estate is a registered trademark owned by Meredith Operations Corporation, licensed to Better Homes and Gardens Real Estate LLC and used with permission. Better Homes and Gardens Real Estate LLC fully supports the principles of the Fair Housing Act and the Equal Opportunity Act. Listing information is deemed reliable but is not guaranteed accurate.
Each office is independently owned and operated.
Any services or products provided by third parties are not provided by, affiliated with or related to Better Homes and Gardens Real Estate LLC, or its affiliated companies.