
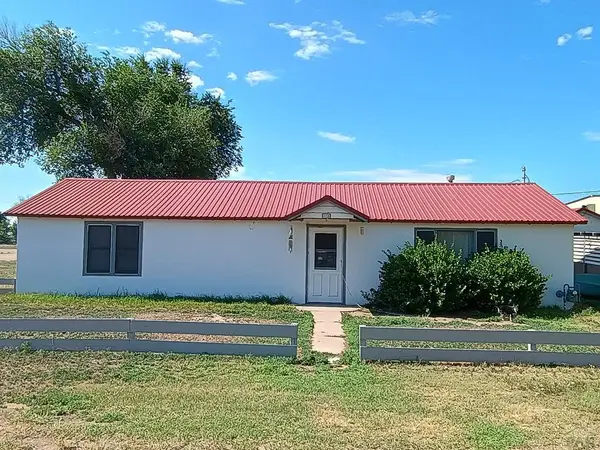
33720 County Rd 26, McClave, CO 81057
Local realty services provided by:Better Homes and Gardens Real Estate Kenney & Company
Listed by: sharon wilson
Office: wilson realty
MLS#:240188
Source:CO_PAR
Price summary
- Price:$685,000
- Price per sq. ft.:$361.67
About this home
This beautifully renovated country property combines modern updates with classic rural charm. Professionally remodeled from the roof to the basement by an experienced and talented contractor, the home features 4 bedrooms, 2.5 bathrooms, an open-concept kitchen and living area, and a flexible basement bonus space. Outside, mature trees create an inviting setting, while the covered side patio is ideal for sunset dinners and the east-facing deck offers the perfect spot for morning coffee. A new detached garage and separate shop add even more versatility and value. Property Highlights Home Features Open-concept kitchen and living area Flexible basement bonus space Solid-surface kitchen countertops USB outlets in the bedrooms and kitchen Dimmer switches on the front porch and in the living room Major System Updates All-new gas, water, sewer, and electrical lines New central heating and air New Jeld-Wen insulated double-pane windows Class 4 impact-resistant shingles Fully insulated New septic system with a 300-foot leach field Permitted private well for outside watering McClave Water Outbuildings and Outdoor Amenities 30 x 24 detached garage 40 x 80 round-top outbuilding Gravel Driveway Convenience and Utility Features RV hookup and electric vehicle outlet Set up for either a gas or electric stove and water heater Includes two garage remotes SECOM internet available. Near John Martin Reservoir. McClave School District!...
Contact an agent
Home facts
- Year built:1903
- Listing ID #:240188
- Added:79 day(s) ago
- Updated:August 14, 2026 at 04:42 AM
Rooms and interior
- Bedrooms:4
- Total bathrooms:3
- Full bathrooms:3
- Flooring:New Floor Coverings
- Kitchen Description:On Main Level
- Bedroom Description:Master Bedroom On Main Level
- Basement Description:Completely Finished
- Living area:1,894 sq. ft.
Structure and exterior
- Year built:1903
- Building area:1,894 sq. ft.
- Lot area:3.42 Acres
- Exterior Features:Deck-Open-Rear, Horses Allowed, Outbuildings, Patio-Covered-Front, RV Parking, Trees-Front, Trees-Rear, Unpaved Street
- Foundation Description:Completely Finished
- Levels:1.5 Story
Finances and disclosures
- Price:$685,000
- Price per sq. ft.:$361.67
- Tax amount:$713
Features and amenities
- Amenities:Ceiling Fan(s), Garage Door Opener, Hard Surface Counter Top, New Paint, Walk-In Closet(s), Walk-in Shower
Parking
- Parking description:2 Car Garage Detached, RV Parking, Unpaved Street
- Garage spaces:2
New listings near 33720 County Rd 26




Protect your home and budget from life's surprises with an Assurant Home Warranty, backed by a partner that supports you through every step of homeownership. Explore Plans.
© 2026 Better Homes and Gardens Real Estate LLC. An Anywhere Real Estate company. All rights reserved. Better Homes and Gardens® Real Estate is a registered trademark owned by Meredith Operations Corporation, licensed to Better Homes and Gardens Real Estate LLC and used with permission. Better Homes and Gardens Real Estate LLC fully supports the principles of the Fair Housing Act and the Equal Opportunity Act. Listing information is deemed reliable but is not guaranteed accurate.
Each office is independently owned and operated.
Any services or products provided by third parties are not provided by, affiliated with or related to Better Homes and Gardens Real Estate LLC, or its affiliated companies.