
2900 Catamount Creek Road, McCoy, CO 80463
Local realty services provided by:Better Homes and Gardens Real Estate Kenney & Company
2900 Catamount Creek Road,McCoy, CO 80463
$3,395,000
- 4 Beds
- 3 Baths
- 5,917 sq. ft.
- Single family
- Active
Listed by: bo palazola, scott bousson
Office: engel & volkers denver
MLS#:6572634
Source:ML
Price summary
- Price:$3,395,000
- Price per sq. ft.:$573.77
About this home
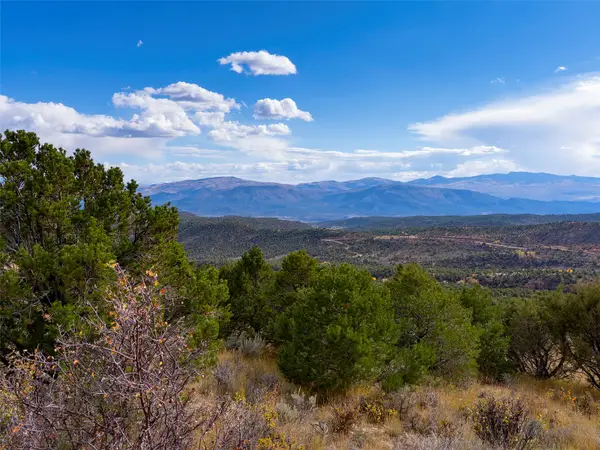
Experience one of Eagle County’s most private mountain estates at 2900 Catamount Creek Road. Set on 35 spectacular acres, this extraordinary Montana log home offers nearly 6,000 sq feet of authentic Colorado living with panoramic mountain views, live water, abundant wildlife, and direct access to recreation. A nearly one-mile private driveway winds through rolling meadows and mature trees before the estate suddenly reveals itself, creating an unforgettable arrival experience. Designed to preserve the natural landscape, all utilities were installed underground to eliminate power lines and protect the breathtaking scenery.
The home features 4 bedrooms, 3 bathrooms, soaring vaulted ceilings, dramatic exposed log beams, walls of windows, a massive stone fireplace, and an open floor plan designed for entertaining. Every major room captures stunning mountain vistas while natural light pours into the home from sunrise to sunset. Expansive wrap around decks create seamless indoor and outdoor living and provide the perfect setting for morning coffee, evening cocktails, and unforgettable sunsets.
The land is equally impressive with ponds, live water, two wells, a natural spring producing approximately 30 gallons per minute of overflow, a 500-gallon water storage tank, irrigated pasture, AG status, and highly usable acreage ideal for horses and recreation. The oversized three-car garage offers room for trucks, ATVs, and all your mountain gear. Bordering BLM land and surrounded by world-class hunting, hiking, rafting, horseback riding, fly fishing, and snowmobiling, this property is a true Colorado legacy ranch. Located just 35 minutes from Wolcott and 20 minutes from I-70, this rare offering combines complete privacy, water, views, and a custom Montana log home priced below reconstruction cost. Wild elk, deer, turkey, eagles and bear frequent the property, creating unmatched wildlife experience and a setting that feels worlds away from everything, yet easily accessible....
Contact an agent
Home facts
- Year built:2004
- Subdivision & Development:Metes & Bounds
- Listing ID #:6572634
Rooms and interior
- Bedrooms:4
- Total bathrooms:3
- Full bathrooms:3
- Flooring:Carpet, Tile, Wood
- Kitchen Description:Cooktop, Dishwasher, Disposal, Kitchen Island, Microwave, Oven, Range, Range Hood, Refrigerator, Wine Cooler
- Living area:5,917 sq. ft.
Heating and cooling
- Heating:Baseboard, Electric, Propane, Radiant, Radiant Floor
Structure and exterior
- Roof:Metal
- Year built:2004
- Building area:5,917 sq. ft.
- Lot area:35 Acres
- Lot Features:Borders National Forest
- Construction Materials:Log
- Exterior Features:Balcony, Covered, Deck, Fire Pit, Front Porch, Heated Gutters, Lighting, Private Yard
Schools
- High school:Eagle Valley
- Middle school:Eagle Valley
- Elementary school:Eagle Valley
Utilities
- Water:Cistern, Private, Spring, Well
- Sewer:Septic Tank
Finances and disclosures
- Price:$3,395,000
- Price per sq. ft.:$573.77
- Tax amount:$3,305 (2025)
Features and amenities
- Laundry features:Dryer, Washer
- Amenities:Security System, Wine Cooler
Parking
- Total parking spaces:3
- Parking description:Heated Garage, Insulated Garage, Oversized
- Garage:Yes
- Garage spaces:3
 Based on information submitted to the MLS GRID as of August 26, 2026 02:24 PM. All data is obtained from various sources and may not have been verified by broker or MLS GRID. Supplied Open House information is subject to change without notice. All information should be independently reviewed and verified for accuracy. Properties may or may not be listed by the office/agent presenting the information.
New listings near 2900 Catamount Creek Road


Protect your home and budget from life's surprises with an Assurant Home Warranty, backed by a partner that supports you through every step of homeownership. Explore Plans.
© 2026 Better Homes and Gardens Real Estate LLC. An Anywhere Real Estate company. All rights reserved. Better Homes and Gardens® Real Estate is a registered trademark owned by Meredith Operations Corporation, licensed to Better Homes and Gardens Real Estate LLC and used with permission. Better Homes and Gardens Real Estate LLC fully supports the principles of the Fair Housing Act and the Equal Opportunity Act. Listing information is deemed reliable but is not guaranteed accurate.
Each office is independently owned and operated.
Any services or products provided by third parties are not provided by, affiliated with or related to Better Homes and Gardens Real Estate LLC, or its affiliated companies.