
13921 Garnet Drive, Mead, CO 80504
Local realty services provided by:Better Homes and Gardens Real Estate Kenney & Company
13921 Garnet Drive,Mead, CO 80504
$569,900
- 4 Beds
- 3 Baths
- 2,398 sq. ft.
- Single family
- Active
Listed by: jodi bright
Office: dr horton realty llc.
MLS#:IR1067106
Source:ML
Price summary
- Price:$569,900
- Price per sq. ft.:$237.66
- Monthly HOA dues:$70
About this home
Below market rates are available with builder lender. This home is designed for today's busy lifestyle without sacrificing the simple things like a backyard big enough to play in, elegant, upgraded finishes or the luxury of a 3-car garage. Every chef will want this Kitchen: gas stove, a big walk-in pantry, and an island built for entertaining! The home also Includes the front and backyard landscaping with the irrigation system, blinds throughout and today's smart home technology! This Holcombe plan is known for its open design floorplan, generous size rooms, and the abundance of storage space! All this and a great location in Mead/Firestone/Longmont offering quick access to I 25, shopping and restaurants all while preserving quiet living. Enjoy the trails, the central park/play area, 2 dog parks and just steps from the Peninsula State Park! Come live playfully at Lakeside Canyon!
Contact an agent
Home facts
- Year built:2026
- Subdivision & Development:Lakeside Canyon
- Listing ID #:IR1067106
Rooms and interior
- Bedrooms:4
- Total bathrooms:3
- Full bathrooms:1
- Half bathrooms:1
- Flooring:Vinyl, Wood
- Kitchen Description:Dishwasher, Disposal, Eat-in Kitchen, Kitchen Island, Microwave, Oven, Pantry
- Basement:Yes
- Basement Description:Crawl Space
- Living area:2,398 sq. ft.
Heating and cooling
- Cooling:Central Air
- Heating:Forced Air
- Central air:Yes
Structure and exterior
- Roof:Composition
- Year built:2026
- Building area:2,398 sq. ft.
- Lot area:0.18 Acres
- Lot Features:Sprinklers In Front
- Architectural Style:Contemporary
- Construction Materials:Frame, Stone
- Levels:2 Story
Schools
- High school:Mead
- Middle school:Mead
- Elementary school:Mead
Utilities
- Water:Public
- Sewer:Public Sewer
Finances and disclosures
- Price:$569,900
- Price per sq. ft.:$237.66
- Tax amount:$5,030 (2025)
Features and amenities
- Laundry features:In Unit
- Amenities:Double Pane Windows, Window Coverings
- Smart home:Yes
Parking
- Total parking spaces:3
- Parking description:Oversized Door
- Garage:Yes
- Garage spaces:3
 Based on information submitted to the MLS GRID as of August 25, 2026 02:34 PM. All data is obtained from various sources and may not have been verified by broker or MLS GRID. Supplied Open House information is subject to change without notice. All information should be independently reviewed and verified for accuracy. Properties may or may not be listed by the office/agent presenting the information.
New listings near 13921 Garnet Drive
- New
 $1,475,000Active4 beds 5 baths5,700 sq. ft.
3795 Whitetail Court, Mead, CO 80542
MLS# IR1066867Listed by: COLDWELL BANKER REALTY-BOULDER  $350,000Active3 beds 2 baths1,440 sq. ft.
329 Palmer Avenue, Mead, CO 80542
MLS# IR1066385Listed by: RE/MAX ALLIANCE-LOVELAND $475,000Active5 beds 3 baths2,720 sq. ft.
2673 Jarett Drive, Mead, CO 80542
MLS# 3993786Listed by: WELCOME HOME REAL ESTATE LLC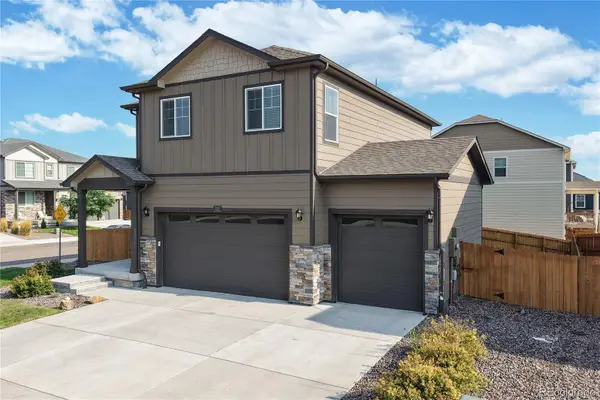 $545,000Active4 beds 3 baths2,775 sq. ft.
2122 Pineywoods Street, Mead, CO 80542
MLS# 9591560Listed by: BERKSHIRE HATHAWAY HOMESERVICES COLORADO REAL ESTATE, LLC ERIE $499,900Active3 beds 2 baths2,806 sq. ft.
16318 8th Street, Mead, CO 80542
MLS# IR1065869Listed by: THE TC GROUP, LLC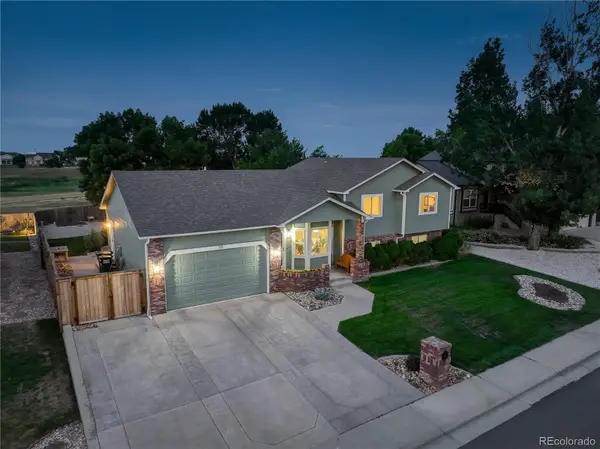 $550,000Active4 beds 3 baths2,310 sq. ft.
115 Falcon Circle, Mead, CO 80542
MLS# 6542704Listed by: COLDWELL BANKER REALTY 56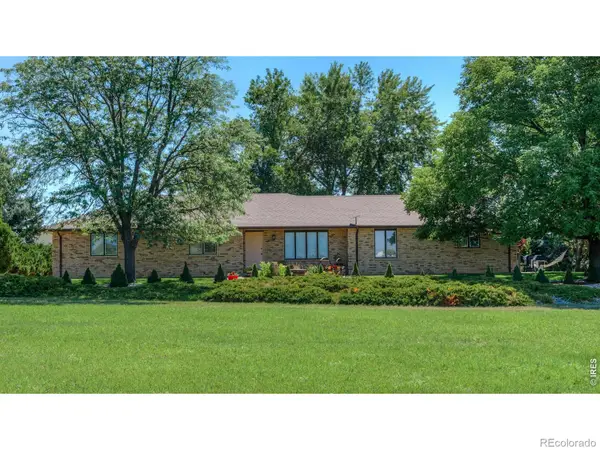 $1,695,000Active4 beds 3 baths2,634 sq. ft.
17700 County Road 7, Mead, CO 80542
MLS# IR1065663Listed by: WK REAL ESTATE LONGMONT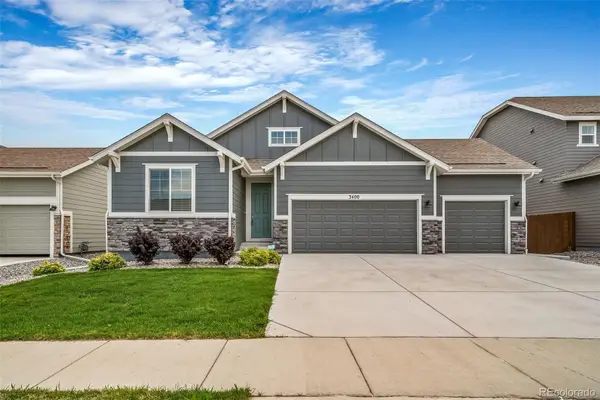 $499,900Active3 beds 2 baths1,435 sq. ft.
3400 Dryden Place, Mead, CO 80542
MLS# 3227065Listed by: COLDWELL BANKER REALTY 24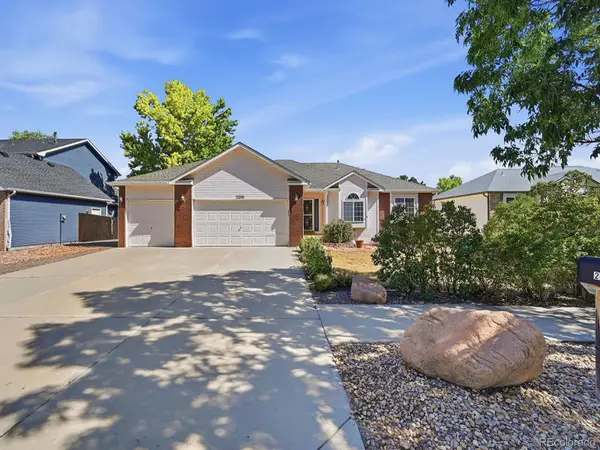 $425,000Active3 beds 2 baths2,852 sq. ft.
2559 Jarett Drive, Mead, CO 80542
MLS# 7599304Listed by: KELLER WILLIAMS DTC


Protect your home and budget from life's surprises with an Assurant Home Warranty, backed by a partner that supports you through every step of homeownership. Explore Plans.
© 2026 Better Homes and Gardens Real Estate LLC. An Anywhere Real Estate company. All rights reserved. Better Homes and Gardens® Real Estate is a registered trademark owned by Meredith Operations Corporation, licensed to Better Homes and Gardens Real Estate LLC and used with permission. Better Homes and Gardens Real Estate LLC fully supports the principles of the Fair Housing Act and the Equal Opportunity Act. Listing information is deemed reliable but is not guaranteed accurate.
Each office is independently owned and operated.
Any services or products provided by third parties are not provided by, affiliated with or related to Better Homes and Gardens Real Estate LLC, or its affiliated companies.