
15267 Ypsilon Circle, Mead, CO 80542
Local realty services provided by:Better Homes and Gardens Real Estate Kenney & Company
15267 Ypsilon Circle,Mead, CO 80542
$2,215,000
- 5 Beds
- 4 Baths
- 5,677 sq. ft.
- Single family
- Active
Listed by: kris ceretto
Office: coldwell banker realty-n metro
MLS#:IR1065279
Source:ML
Price summary
- Price:$2,215,000
- Price per sq. ft.:$390.17
About this home
Crafted by Bronze Door Custom Homes, this exceptional custom residence showcases refined architecture, elevated finishes and thoughtful design on an expansive walkout homesite with no homes directly behind. Dramatic vaulted ceilings define the kitchen and great room, where a linear fireplace, custom white oak floating shelves, and expansive windows create a stunning gathering space. The chef's kitchen features custom cabinetry, stone countertops, premium appliances, and an oversized island designed for entertaining. Architectural details including an impressive 11-foot entry, glass corner accents in the dining room, stained cedar siding, and wide-plank white oak flooring elevate the home's timeless appeal. The luxurious primary suite offers a vaulted ceiling, freestanding soaking tub, Euro glass shower, and designer-selected finishes. Smart-home technology, energy-efficient systems, a spacious composite deck with BBQ gas line, and optional lower-level amenities including a wine room, fitness studio, and recreation space complete this extraordinary offering. Backing to open space for added privacy and unobstructed views, this is a rare opportunity to own a truly custom luxury home in one of Mead's most desirable settings. Home to be built. Time Of Completion From Groundbreaking is 10-12 months...
Contact an agent
Home facts
- Year built:2026
- Subdivision & Development:Range View Estates
- Listing ID #:IR1065279
Rooms and interior
- Bedrooms:5
- Total bathrooms:4
- Full bathrooms:3
- Half bathrooms:1
- Flooring:Tile, Wood
- Kitchen Description:Bar Fridge, Dishwasher, Disposal, Double Oven, Eat-in Kitchen, Kitchen Island, Microwave, Oven, Pantry, Refrigerator
- Basement:Yes
- Basement Description:Daylight, Full, Walk-Out Access
- Living area:5,677 sq. ft.
Heating and cooling
- Cooling:Central Air
- Heating:Forced Air
- Central air:Yes
Structure and exterior
- Roof:Composition
- Year built:2026
- Building area:5,677 sq. ft.
- Lot area:1.12 Acres
- Lot Features:Corner, Open Space
- Construction Materials:Frame, Stone, Stucco
- Exterior Features:Balcony, Deck, Patio
- Levels:1 Story
Schools
- High school:Mead
- Middle school:Mead
- Elementary school:Mead
Utilities
- Water:Public
- Sewer:Public Sewer
Finances and disclosures
- Price:$2,215,000
- Price per sq. ft.:$390.17
- Tax amount:$2,502 (2025)
Features and amenities
- Laundry features:In Unit
- Amenities:Bar Fridge, Double Pane Windows, Smoke Detector(s)
- Smart home:Yes
Parking
- Total parking spaces:3
- Parking description:Oversized
- Garage:Yes
- Garage spaces:3
 Based on information submitted to the MLS GRID as of September 16, 2026 02:39 PM. All data is obtained from various sources and may not have been verified by broker or MLS GRID. Supplied Open House information is subject to change without notice. All information should be independently reviewed and verified for accuracy. Properties may or may not be listed by the office/agent presenting the information.
New listings near 15267 Ypsilon Circle
- Coming Soon
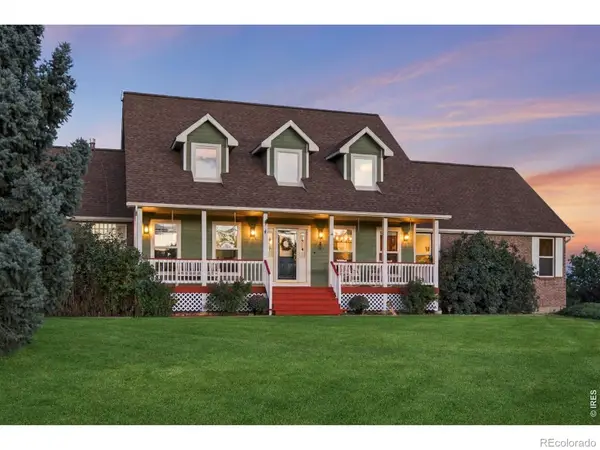 $1,375,000Coming Soon5 beds 5 baths4,712 sq. ft.
125 Hunters Cove Road, Mead, CO 80542
MLS# IR1068687Listed by: TOPCO REALTY - New
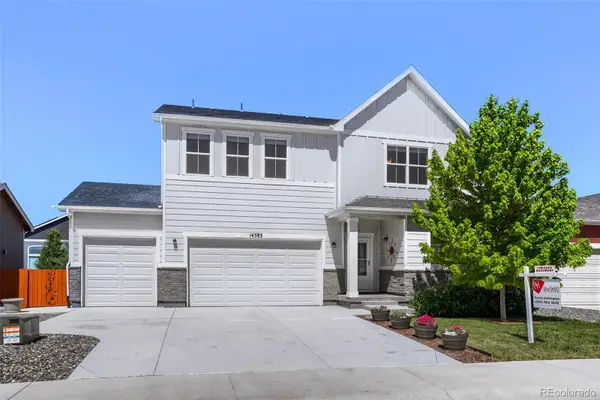 $599,000Active5 beds 4 baths3,598 sq. ft.
14583 Normande Drive, Mead, CO 80542
MLS# 2471016Listed by: HOMESMART - New
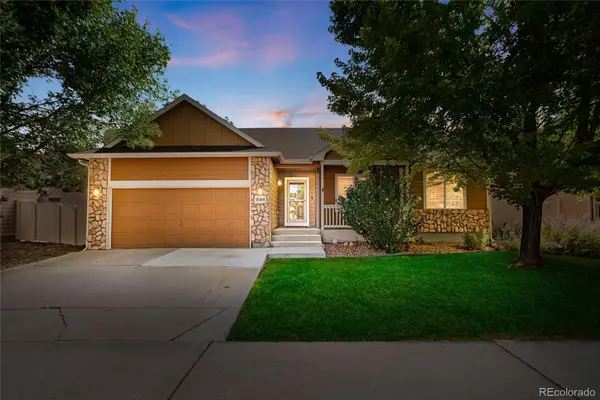 $470,000Active3 beds 2 baths2,994 sq. ft.
16366 9th Street, Mead, CO 80542
MLS# 9927741Listed by: COLDWELL BANKER REALTY 24 - New
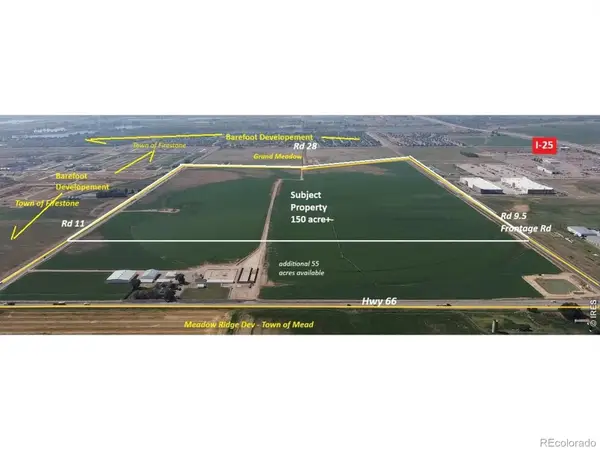 $7,965,000Active150 Acres
Cr 9.5 And Cr 11, Mead, CO 80542
MLS# IR1068141Listed by: LANDPROFESSIONALS, LLC 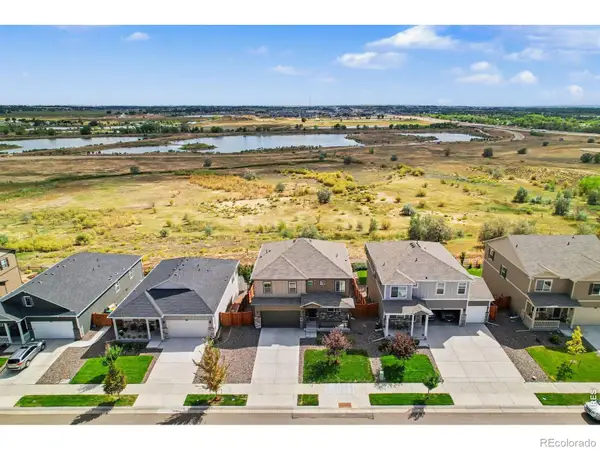 $660,000Active5 beds 3 baths3,822 sq. ft.
13616 Topaz Place, Longmont, CO 80504
MLS# IR1067828Listed by: 1ST REALTY ASSOCIATES INC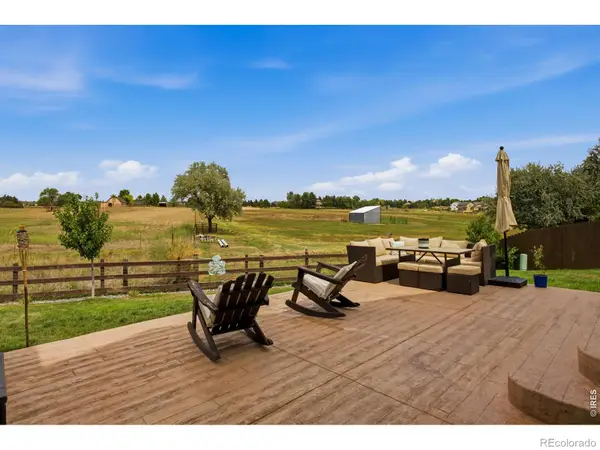 $485,000Pending3 beds 2 baths1,421 sq. ft.
3247 Chilton Drive, Mead, CO 80542
MLS# IR1067739Listed by: 1ST REALTY ASSOCIATES INC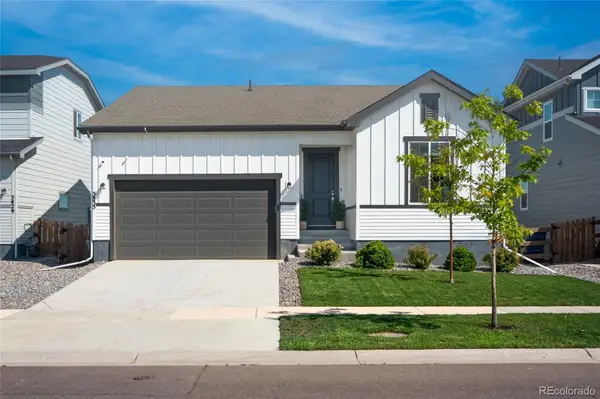 $550,000Active3 beds 2 baths2,920 sq. ft.
5835 Red Barn Avenue, Mead, CO 80504
MLS# 1627183Listed by: EXP REALTY, LLC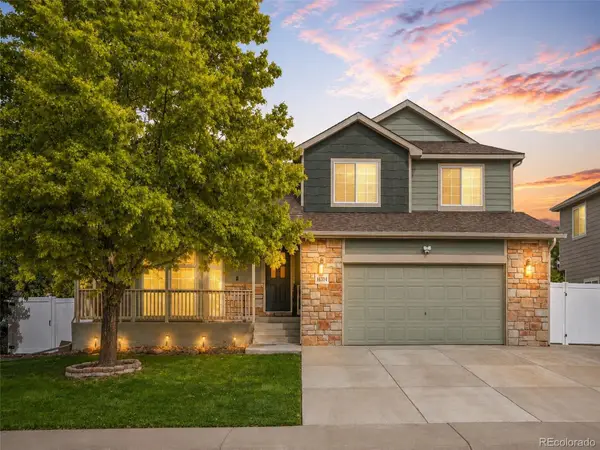 $555,000Active5 beds 4 baths2,756 sq. ft.
16314 10th Street, Mead, CO 80542
MLS# 1849207Listed by: EXP REALTY, LLC $569,900Active4 beds 3 baths2,398 sq. ft.
13921 Garnet Drive, Mead, CO 80504
MLS# IR1067106Listed by: DR HORTON REALTY LLC $1,475,000Active4 beds 5 baths5,700 sq. ft.
3795 Whitetail Court, Mead, CO 80542
MLS# 1532976Listed by: COLDWELL BANKER REALTY 14


Protect your home and budget from life's surprises with an Assurant Home Warranty, backed by a partner that supports you through every step of homeownership. Explore Plans.
© 2026 Better Homes and Gardens Real Estate LLC. An Anywhere Real Estate company. All rights reserved. Better Homes and Gardens® Real Estate is a registered trademark owned by Meredith Operations Corporation, licensed to Better Homes and Gardens Real Estate LLC and used with permission. Better Homes and Gardens Real Estate LLC fully supports the principles of the Fair Housing Act and the Equal Opportunity Act. Listing information is deemed reliable but is not guaranteed accurate.
Each office is independently owned and operated.
Any services or products provided by third parties are not provided by, affiliated with or related to Better Homes and Gardens Real Estate LLC, or its affiliated companies.