
3306 Fairways, Mead, CO 80542
Local realty services provided by:Better Homes and Gardens Real Estate Kenney & Company
Listed by: paul jansen
Office: realty one group fourpoints
MLS#:IR1069305
Source:ML
Price summary
- Price:$880,000
- Price per sq. ft.:$318.49
About this home
Enjoy the space, privacy, and versatility of country living on 1.67 acres in Mead! This inviting brick ranch offers 4 bed, 3 bath, 2-car attached garage, separate living and family rooms, each w/fireplace, a dedicated dining room, and large windows that fill the home with natural light. The spacious primary suite provides a relaxing retreat with a remodeled bathroom and walk-in closet, while a covered front porch creates a welcoming entrance and the covered back patio is the perfect place to unwind in the evening, entertain friends, or simply enjoy the peaceful setting and mountain views. Outside, the large fenced yard with sprinkler system offers plenty of room for gardeners, hobbyists, car enthusiasts, animal lovers, and anyone wanting more elbow room. A garden shed sits conveniently just off the garage, while the spacious shop (25'X45'), provides exceptional room for projects, vehicles, toys, or equipment. You'll also find a lean-to for protected equipment storage and a loafing shed with animal stalls, adding even more flexibility to the property. Located in Mead, you can enjoy the town's small-town atmosphere and rural character while remaining connected to Front Range amenities and St. Vrain Valley Schools. If you've been looking for acreage, mountain views, room for animals, serious shop space, and a home where you can spread out and make the property your own, this one delivers!...
Contact an agent
Home facts
- Year built:1978
- Subdivision & Development:Highland Estates
- Listing ID #:IR1069305
Rooms and interior
- Bedrooms:4
- Total bathrooms:3
- Full bathrooms:2
- Flooring:Tile
- Kitchen Description:Dishwasher, Kitchen Island, Oven, Refrigerator
- Living area:2,763 sq. ft.
Heating and cooling
- Cooling:Central Air
- Heating:Forced Air
Structure and exterior
- Roof:Composition
- Year built:1978
- Building area:2,763 sq. ft.
- Lot Features:Rolling Slope, Sprinklers In Front
- Construction Materials:Brick, Wood Frame
- Exterior Features:Deck
- Levels:1 Story
Schools
- High school:Mead
- Middle school:Mead
- Elementary school:Mead
Utilities
- Water:Public
- Sewer:Septic Tank
Finances and disclosures
- Price:$880,000
- Price per sq. ft.:$318.49
- Tax amount:$6,087
Features and amenities
- Laundry features:In Unit
- Amenities:Window Coverings
Parking
- Garage spaces:2
 Based on information submitted to the MLS GRID as of November 3, 2026 06:46 PM. All data is obtained from various sources and may not have been verified by broker or MLS GRID. Supplied Open House information is subject to change without notice. All information should be independently reviewed and verified for accuracy. Properties may or may not be listed by the office/agent presenting the information.
New listings near 3306 Fairways
- New
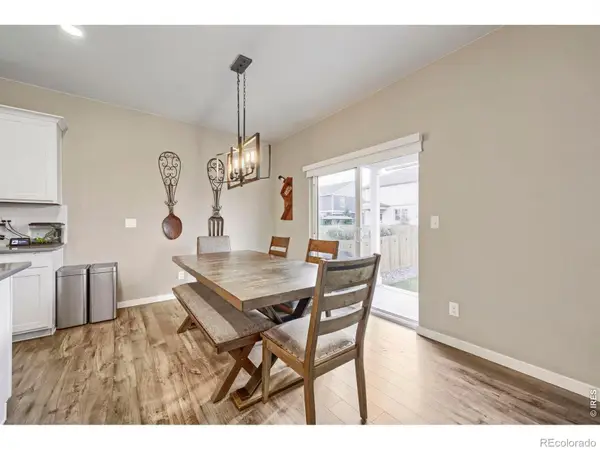 $580,000Active5 beds 3 baths2,682 sq. ft.
14803 Guernsey, Mead, CO 80542
MLS# IR1071797Listed by: COLDWELL BANKER REALTY- FORT COLLINS - New
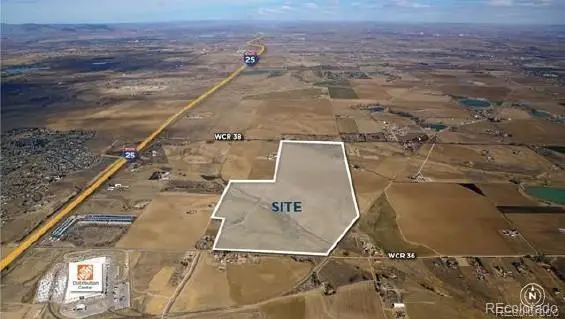 $6,000,000Active0 Acres
Wcr 36, Mead, CO 80542
MLS# 3309656Listed by: CUSHMAN & WAKEFIELD - New
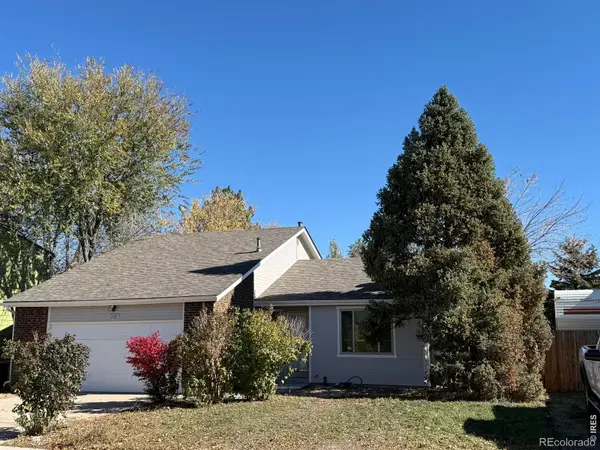 $450,000Active4 beds 2 baths2,130 sq. ft.
226 7th, Mead, CO 80542
MLS# IR1071735Listed by: ONEWAY.REALTY - Open Sun, 12 to 2pmNew
 $550,000Active5 beds 3 baths2,806 sq. ft.
16355 9th, Mead, CO 80542
MLS# IR1071715Listed by: RE/MAX MOMENTUM - New
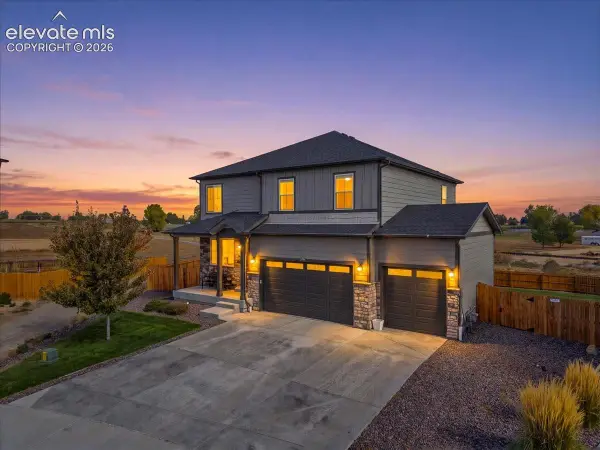 $619,500Active3 beds 3 baths3,170 sq. ft.
14706 Bonsmara Drive, Mead, CO 80542
MLS# 8810712Listed by: LANDMARK PREMIER PROPERTIES - New
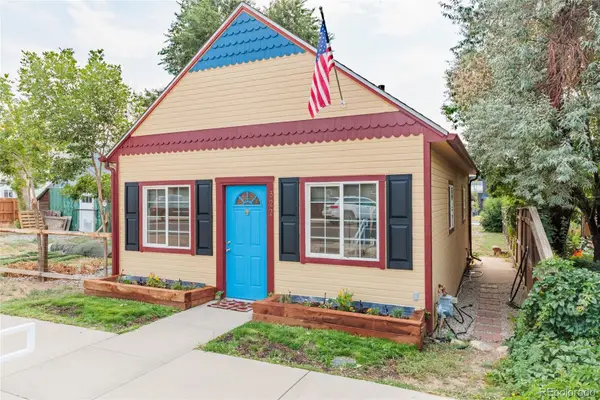 $350,000Active-- beds 1 baths600 sq. ft.
322 Main, Mead, CO 80542
MLS# 4314427Listed by: RE/MAX MOMENTUM - New
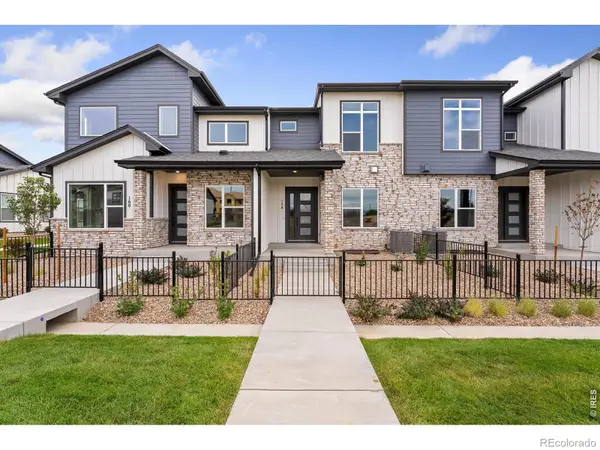 $534,900Active2 beds 3 baths1,441 sq. ft.
224 High Point, Longmont, CO 80504
MLS# IR1071601Listed by: RE/MAX ALLIANCE-FTC DWTN - New
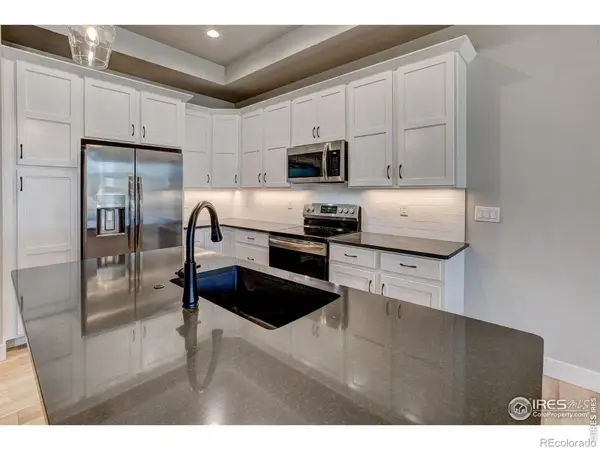 $554,900Active3 beds 3 baths1,600 sq. ft.
228 High Point, Longmont, CO 80504
MLS# IR1071602Listed by: RE/MAX ALLIANCE-FTC DWTN - New
 $885,000Active5 beds 3 baths3,996 sq. ft.
104 Grand View, Mead, CO 80542
MLS# IR1071369Listed by: EQUITY COLORADO-FRONT RANGE - New
 $600,000Active4 beds 3 baths2,883 sq. ft.
5824 Farmstead, Mead, CO 80504
MLS# 8502350Listed by: COLORADO CLOCKWORK REALTY, INC.


Protect your home and budget from life's surprises with an Assurant Home Warranty, backed by a partner that supports you through every step of homeownership. Explore Plans.
© 2026 Better Homes and Gardens Real Estate LLC. An Anywhere Real Estate company. All rights reserved. Better Homes and Gardens® Real Estate is a registered trademark owned by Meredith Operations Corporation, licensed to Better Homes and Gardens Real Estate LLC and used with permission. Better Homes and Gardens Real Estate LLC fully supports the principles of the Fair Housing Act and the Equal Opportunity Act. Listing information is deemed reliable but is not guaranteed accurate.
Each office is independently owned and operated.
Any services or products provided by third parties are not provided by, affiliated with or related to Better Homes and Gardens Real Estate LLC, or its affiliated companies.