
3400 Dryden Place, Mead, CO 80542
Local realty services provided by:Better Homes and Gardens Real Estate Kenney & Company
Upcoming open houses
- Sat, Sep 1901:00 pm - 03:00 pm
Listed by: joni jagger
Office: coldwell banker realty 24
MLS#:3227065
Source:ML
Price summary
- Price:$494,900
- Price per sq. ft.:$344.88
- Monthly HOA dues:$116.67
About this home
SELLER WILL LOWER YOUR MONTHLY PAYMENT 0R KEEP YOUR CASH SELLER WILL HELP WITH CLOSING COSTS AND OR PREPAIDS RARE 3 car garage in this price point!!! Why wait months for a builder when you can step directly into this flawlessly upgraded, move-in-ready home? Nestled on a quiet cul-de-sac street in the highly desirable Highlands neighborhood, this beautiful 3-bedroom, 2-bathroom home with rare insulated and drywalled garage, offers the pristine feel of new construction without the extra hassle, wait time, or hidden post-closing expenses, such as the almost $15,000 seller spent to expand porch, side walks and draught tolerant landscaping and window covering..
The open-concept layout welcomes you with natural light, high ceilings, and appealig laminate flooring that spans the main living areas. The kitchen is the heart of the home, boasting stainless steel appliances including a GAS range, microwave and dishwasher, glass tile backsplacsh, maple smoked cabinetry, quartz countertops, pantry, pendant lighting and large center island perfect for casual dining or entertaining guests. The spacious living room flows seamlessly from the kitchen, a warm and inviting space to relax. The private primary suite, featuring generous walk-in closet and a beautiful en-suite bathroom with modern finishes. Two additional bedrooms provide flexibility for dedicated home office or guest accommodation. The biggest differentiator.... All the costly post-build projects are already complete! Step out back to find a fully fenced, professionally landscaped backyard oasis, with extended patio and walkways—a premium feature that typically costs tens of thousands extra with local production builders. Blinds and window treatments are already installed, saving you time and money from day 1.
Just minutes from top-rated Mead schools, local parks, downtown shops, this home also offers an an easy commute to I-25, Longmont, and Loveland. Enjoy the peace of a small-town community with city convenience...
Contact an agent
Home facts
- Year built:2022
- Subdivision & Development:The Highlands
- Listing ID #:3227065
Rooms and interior
- Bedrooms:3
- Total bathrooms:2
- Full bathrooms:1
- Flooring:Carpet, Laminate, Tile
- Kitchen Description:Dishwasher, Disposal, Eat-in Kitchen, Kitchen Island, Microwave, Range
- Living area:1,435 sq. ft.
Heating and cooling
- Cooling:Central Air
- Heating:Forced Air
- Central air:Yes
Structure and exterior
- Roof:Composition
- Year built:2022
- Building area:1,435 sq. ft.
- Lot area:0.15 Acres
- Lot Features:Cul-De-Sac, Greenbelt, Landscaped, Level, Sprinklers In Front, Sprinklers In Rear
- Architectural Style:Traditional
- Construction Materials:Frame, Stone
- Exterior Features:Covered, Patio, Private Yard, Rain Gutters
- Foundation Description:Slab
- Levels:1 Story
Schools
- High school:Mead
- Middle school:Mead
- Elementary school:Mead
Utilities
- Water:Public
- Sewer:Public Sewer
Finances and disclosures
- Price:$494,900
- Price per sq. ft.:$344.88
- Tax amount:$5,281 (2025)
Features and amenities
- Laundry features:In Unit
- Amenities:Double Pane Windows, Gas Water Heater, Window Coverings
Parking
- Total parking spaces:3
- Parking description:Dry Walled, Insulated Garage
- Garage:Yes
- Garage spaces:3
 Based on information submitted to the MLS GRID as of September 16, 2026 06:17 PM. All data is obtained from various sources and may not have been verified by broker or MLS GRID. Supplied Open House information is subject to change without notice. All information should be independently reviewed and verified for accuracy. Properties may or may not be listed by the office/agent presenting the information.
New listings near 3400 Dryden Place
- Coming Soon
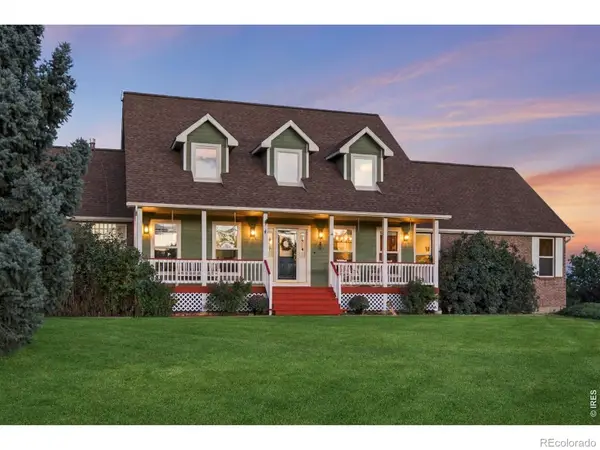 $1,375,000Coming Soon5 beds 5 baths4,712 sq. ft.
125 Hunters Cove Road, Mead, CO 80542
MLS# IR1068687Listed by: TOPCO REALTY - New
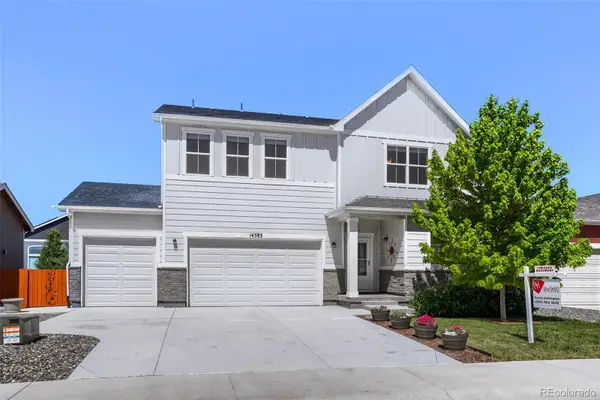 $599,000Active5 beds 4 baths3,598 sq. ft.
14583 Normande Drive, Mead, CO 80542
MLS# 2471016Listed by: HOMESMART - New
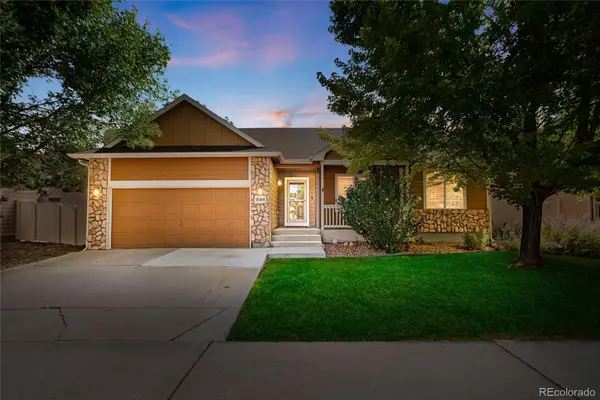 $470,000Active3 beds 2 baths2,994 sq. ft.
16366 9th Street, Mead, CO 80542
MLS# 9927741Listed by: COLDWELL BANKER REALTY 24 - New
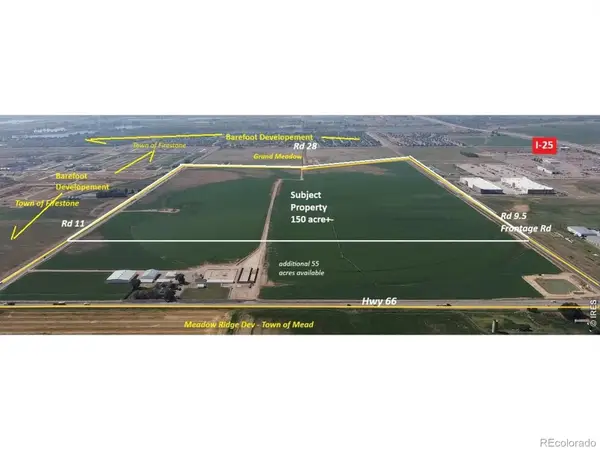 $7,965,000Active150 Acres
Cr 9.5 And Cr 11, Mead, CO 80542
MLS# IR1068141Listed by: LANDPROFESSIONALS, LLC 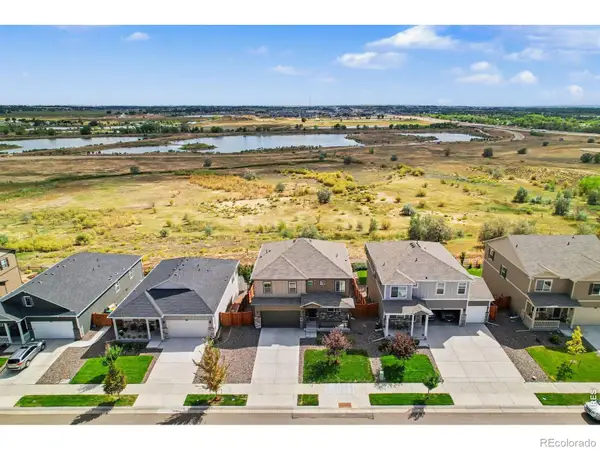 $660,000Active5 beds 3 baths3,822 sq. ft.
13616 Topaz Place, Longmont, CO 80504
MLS# IR1067828Listed by: 1ST REALTY ASSOCIATES INC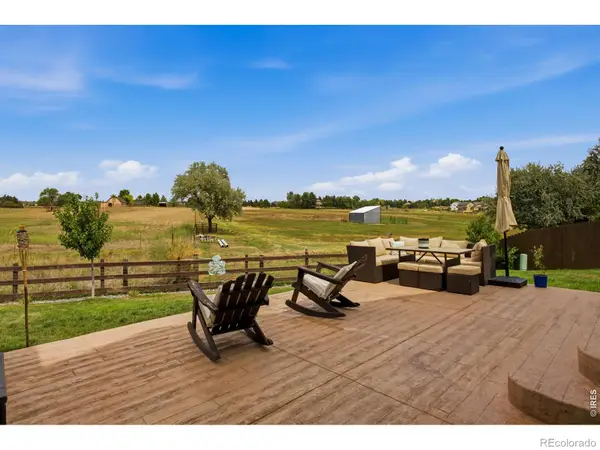 $485,000Pending3 beds 2 baths1,421 sq. ft.
3247 Chilton Drive, Mead, CO 80542
MLS# IR1067739Listed by: 1ST REALTY ASSOCIATES INC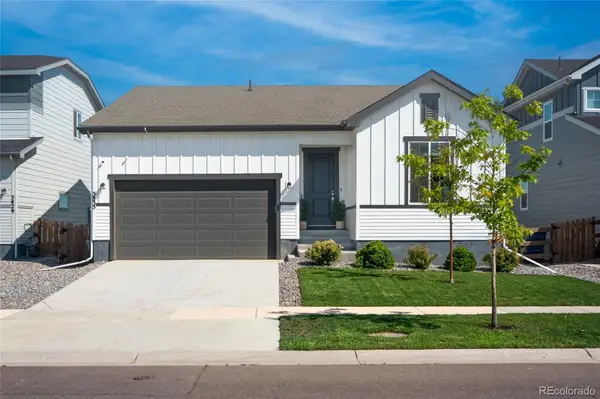 $550,000Active3 beds 2 baths2,920 sq. ft.
5835 Red Barn Avenue, Mead, CO 80504
MLS# 1627183Listed by: EXP REALTY, LLC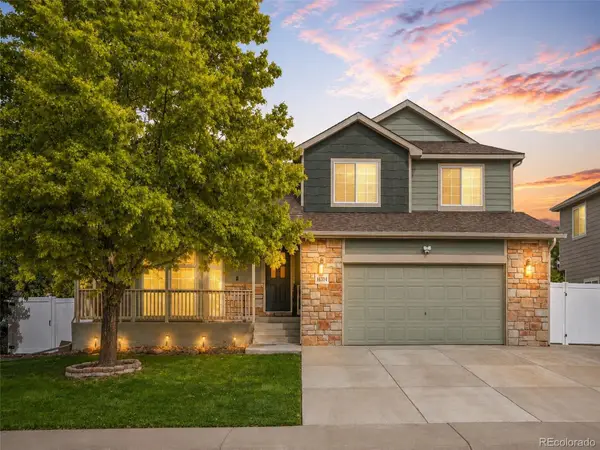 $555,000Active5 beds 4 baths2,756 sq. ft.
16314 10th Street, Mead, CO 80542
MLS# 1849207Listed by: EXP REALTY, LLC $569,900Active4 beds 3 baths2,398 sq. ft.
13921 Garnet Drive, Mead, CO 80504
MLS# IR1067106Listed by: DR HORTON REALTY LLC $1,475,000Active4 beds 5 baths5,700 sq. ft.
3795 Whitetail Court, Mead, CO 80542
MLS# 1532976Listed by: COLDWELL BANKER REALTY 14


Protect your home and budget from life's surprises with an Assurant Home Warranty, backed by a partner that supports you through every step of homeownership. Explore Plans.
© 2026 Better Homes and Gardens Real Estate LLC. An Anywhere Real Estate company. All rights reserved. Better Homes and Gardens® Real Estate is a registered trademark owned by Meredith Operations Corporation, licensed to Better Homes and Gardens Real Estate LLC and used with permission. Better Homes and Gardens Real Estate LLC fully supports the principles of the Fair Housing Act and the Equal Opportunity Act. Listing information is deemed reliable but is not guaranteed accurate.
Each office is independently owned and operated.
Any services or products provided by third parties are not provided by, affiliated with or related to Better Homes and Gardens Real Estate LLC, or its affiliated companies.