
1420 S Gardenia Drive, Milliken, CO 80543
Local realty services provided by:Better Homes and Gardens Real Estate Kenney & Company
1420 S Gardenia Drive,Milliken, CO 80543
$683,169
- 5 Beds
- 3 Baths
- 3,713 sq. ft.
- Single family
- Active
Listed by: ryan white
Office: re/max alliance-windsor
MLS#:IR1063758
Source:ML
Price summary
- Price:$683,169
- Price per sq. ft.:$183.99
About this home
New construction ranch in Milliken's Sunfield community featuring primary on main, finished basement, oversized three-car garage with extra storage space, covered outdoor living, and no HOA. The Copper floorplan by Windmill Homes combines modern energy-efficient construction, a builder warranty, and premium finishes in one of Northern Colorado's best values. Enjoy the charm of small-town living just minutes from Johnstown, Windsor, Greeley, Loveland, and Fort Collins, with convenient access to shopping, dining, recreation, and everyday amenities. Designed for the ease of main-floor living and entertaining, the open-concept kitchen features custom soft-close cabinetry, quartz countertops, a gas range, built-in microwave and hood, stainless steel appliances, Delta fixtures, and a spacious island overlooking the vaulted great room. Oversized windows fill the living area with natural light, while a custom tile fireplace creates a warm focal point for gathering with family and friends. The private primary suite offers a spacious walk-in closet and a luxurious five-piece bath with dual vanities, a freestanding soaking tub, and an oversized custom tiled shower. An open stair railing leads to the finished basement, where a large rec room, wet bar, two additional bedrooms, a full bathroom, and generous storage provide flexible space for guests, hobbies, a home office, or movie nights. The oversized 3.5-car garage offers extra room for storage, outdoor gear, a workshop, or recreational equipment. Professional landscaping, full fencing, and a covered patio are already included, so you can enjoy your new home from day one. Built by locally owned Windmill Homes, the Copper offers thoughtful design, quality craftsmanship, and the peace of mind that comes with buying new. Combining premium included features, exceptional value, and a welcoming community, this home is ready to welcome you to Sunfield....
Contact an agent
Home facts
- Year built:2026
- Subdivision & Development:Sunfield
- Listing ID #:IR1063758
Rooms and interior
- Bedrooms:5
- Total bathrooms:3
- Full bathrooms:3
- Flooring:Laminate
- Bathrooms Description:Five Piece Bath
- Kitchen Description:Dishwasher, Disposal, Eat-in Kitchen, Kitchen Island, Microwave, Oven, Pantry, Refrigerator
- Basement:Yes
- Basement Description:Full
- Living area:3,713 sq. ft.
Heating and cooling
- Cooling:Ceiling Fan(s), Central Air
- Heating:Forced Air
- Central air:Yes
Structure and exterior
- Roof:Composition
- Year built:2026
- Building area:3,713 sq. ft.
- Lot area:0.19 Acres
- Lot Features:Sprinklers In Front
- Construction Materials:Frame
- Exterior Features:Patio
- Levels:1 Story
Schools
- High school:Roosevelt
- Middle school:Milliken
- Elementary school:Milliken
Utilities
- Water:Public
- Sewer:Public Sewer
Finances and disclosures
- Price:$683,169
- Price per sq. ft.:$183.99
- Tax amount:$1,257 (2025)
Features and amenities
- Laundry features:In Unit
- Amenities:Fire Alarm, Smoke Detector(s)
Parking
- Total parking spaces:3
- Parking description:Oversized, Tandem
- Garage:Yes
- Garage spaces:3
 Based on information submitted to the MLS GRID as of August 25, 2026 02:34 PM. All data is obtained from various sources and may not have been verified by broker or MLS GRID. Supplied Open House information is subject to change without notice. All information should be independently reviewed and verified for accuracy. Properties may or may not be listed by the office/agent presenting the information.
New listings near 1420 S Gardenia Drive
- New
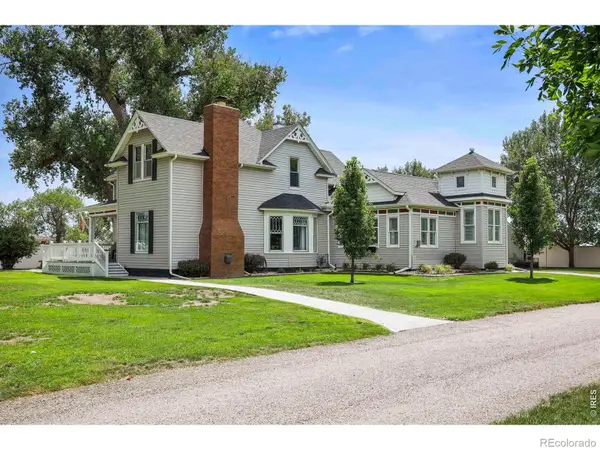 $765,000Active3 beds 2 baths2,859 sq. ft.
9916 County Road 48 1/2, Milliken, CO 80543
MLS# IR1066760Listed by: GROUP CENTERRA - New
 $405,000Active3 beds 3 baths1,296 sq. ft.
636 S Ursula Avenue, Milliken, CO 80543
MLS# 2676784Listed by: COMPASS - DENVER - New
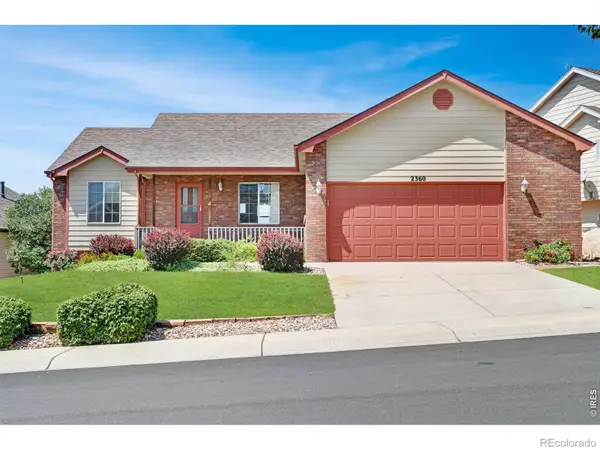 $506,000Active5 beds 3 baths3,060 sq. ft.
2360 Birdie Way, Milliken, CO 80543
MLS# IR1066684Listed by: RESIDENT REALTY - New
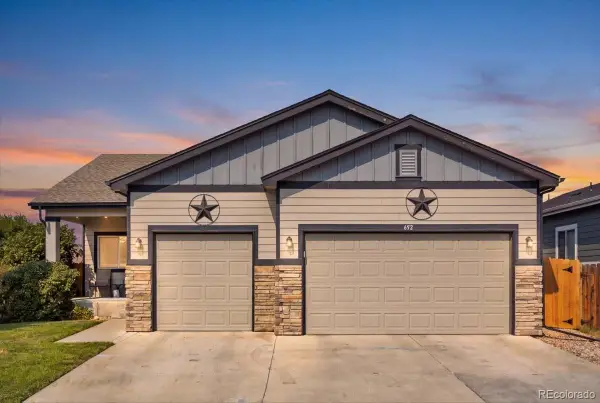 $469,964Active3 beds 3 baths2,444 sq. ft.
692 Settlers Drive, Milliken, CO 80543
MLS# 6518805Listed by: LPT REALTY - New
 $473,499Active3 beds 3 baths2,484 sq. ft.
542 S Savannah Circle, Milliken, CO 80543
MLS# IR1066476Listed by: COLDWELL BANKER REALTY- FORT COLLINS  $457,000Active3 beds 2 baths2,444 sq. ft.
1194 Sunrise Circle, Milliken, CO 80543
MLS# IR1066442Listed by: NEXTHOME ROCKY MOUNTAIN $425,000Active3 beds 2 baths2,071 sq. ft.
1933 Sunset Circle, Milliken, CO 80543
MLS# IR1066394Listed by: RESIDENT REALTY $1,050,000Active3 beds 3 baths4,374 sq. ft.
2657 Peregrine Creek Drive, Milliken, CO 80543
MLS# IR1066400Listed by: TALLENT CO. REAL ESTATE $439,900Active3 beds 3 baths2,429 sq. ft.
1165 Sunrise Circle, Milliken, CO 80543
MLS# 3684636Listed by: 5280 REALTY, LTD. $1,285,000Active4 beds 4 baths4,736 sq. ft.
9260 Meadow Farms Drive, Milliken, CO 80543
MLS# IR1066190Listed by: GROUP HARMONY


Protect your home and budget from life's surprises with an Assurant Home Warranty, backed by a partner that supports you through every step of homeownership. Explore Plans.
© 2026 Better Homes and Gardens Real Estate LLC. An Anywhere Real Estate company. All rights reserved. Better Homes and Gardens® Real Estate is a registered trademark owned by Meredith Operations Corporation, licensed to Better Homes and Gardens Real Estate LLC and used with permission. Better Homes and Gardens Real Estate LLC fully supports the principles of the Fair Housing Act and the Equal Opportunity Act. Listing information is deemed reliable but is not guaranteed accurate.
Each office is independently owned and operated.
Any services or products provided by third parties are not provided by, affiliated with or related to Better Homes and Gardens Real Estate LLC, or its affiliated companies.