
2005 Saddleback Drive, Milliken, CO 80543
Local realty services provided by:Better Homes and Gardens Real Estate Kenney & Company
2005 Saddleback Drive,Milliken, CO 80543
$495,000
- 3 Beds
- 2 Baths
- 2,990 sq. ft.
- Single family
- Active
Listed by: rena wallingford
Office: coldwell banker realty-noco
MLS#:IR1065032
Source:ML
Price summary
- Price:$495,000
- Price per sq. ft.:$165.55
- Monthly HOA dues:$16.67
About this home
Welcome to 2005 Saddleback Drive, where modern comfort, thoughtful design, and small-town charm come together in one of Milliken's desirable neighborhoods. This beautifully maintained home offers an inviting open-concept floor plan filled with natural light, creating a warm and welcoming atmosphere that's ideal for both everyday living and effortless entertaining. The spacious living area flows seamlessly into the well-appointed kitchen, featuring abundant cabinetry, generous counter space, and a large island perfect for meal preparation, casual dining, or gathering with family and friends. The adjacent dining area provides easy access to the backyard, making indoor-outdoor living a breeze.The private primary suite serves as a relaxing retreat with a spacious bedroom, walk-in closet, and an ensuite bathroom designed for comfort and convenience. Additional bedrooms provide flexibility for family, guests, or a home office, while a full secondary bathroom accommodates the remaining living spaces with ease. Outside, the fully fenced backyard offers plenty of room for outdoor entertaining, gardening, or simply enjoying Colorado's beautiful weather. The attached garage provides ample space for vehicles, storage, and recreational gear. Located just minutes from local parks, schools, trails, and everyday conveniences, this home offers the perfect balance of peaceful neighborhood living with easy access to nearby Johnstown, Windsor, Greeley, and Loveland. Whether you're looking for your first home, room to grow, or a move-in ready property in a welcoming community, 2005 Saddleback Drive delivers exceptional value, comfort, and a lifestyle you'll love coming home to....
Contact an agent
Home facts
- Year built:2018
- Subdivision & Development:Colony Pointe
- Listing ID #:IR1065032
Rooms and interior
- Bedrooms:3
- Total bathrooms:2
- Full bathrooms:2
- Flooring:Laminate
- Kitchen Description:Dishwasher, Disposal, Eat-in Kitchen, Microwave, Oven, Pantry, Refrigerator
- Basement:Yes
- Basement Description:Full, Unfinished
- Living area:2,990 sq. ft.
Heating and cooling
- Cooling:Central Air
- Heating:Forced Air
- Central air:Yes
Structure and exterior
- Roof:Composition
- Year built:2018
- Building area:2,990 sq. ft.
- Lot area:0.16 Acres
- Lot Features:Level
- Architectural Style:Contemporary
- Construction Materials:Frame, Stone
- Exterior Features:Patio
- Levels:1 Story
Schools
- High school:Roosevelt
- Middle school:Milliken
- Elementary school:Milliken
Utilities
- Water:Public
- Sewer:Public Sewer
Finances and disclosures
- Price:$495,000
- Price per sq. ft.:$165.55
- Tax amount:$4,420 (2025)
Features and amenities
- Amenities:Smoke Detector(s)
Parking
- Total parking spaces:2
- Garage:Yes
- Garage spaces:2
 Based on information submitted to the MLS GRID as of August 7, 2026 03:41 AM. All data is obtained from various sources and may not have been verified by broker or MLS GRID. Supplied Open House information is subject to change without notice. All information should be independently reviewed and verified for accuracy. Properties may or may not be listed by the office/agent presenting the information.
New listings near 2005 Saddleback Drive
- New
 $775,000Active5 beds 2 baths1,769 sq. ft.
11576 County Road 52, Milliken, CO 80543
MLS# IR1065957Listed by: LPT NETWORK REALTY LLC - New
 $373,000Active3 beds 2 baths1,370 sq. ft.
603 S Carriage Drive, Milliken, CO 80543
MLS# IR1065889Listed by: GROUP MULBERRY - Open Sat, 11am to 12pmNew
 $400,000Active3 beds 1 baths1,223 sq. ft.
309 S Grace Avenue, Milliken, CO 80543
MLS# 6009105Listed by: BETTER BLUEPRINT REALTY - New
 $545,000Active3 beds 3 baths2,195 sq. ft.
1875 Rancher Drive, Milliken, CO 80543
MLS# IR1065490Listed by: BERKSHIRE HATHAWAY HOMESERVICES ROCKY MOUNTAIN, REALTORS-FORT COLLINS - New
 $475,000Active3 beds 2 baths2,733 sq. ft.
1149 Wagon Wheel Circle, Milliken, CO 80543
MLS# IR1065254Listed by: COMPASS - BOULDER - New
 $460,000Active4 beds 2 baths3,088 sq. ft.
830 S Rachel Avenue, Milliken, CO 80543
MLS# IR1065178Listed by: RE/MAX ALLIANCE-FTC SOUTH 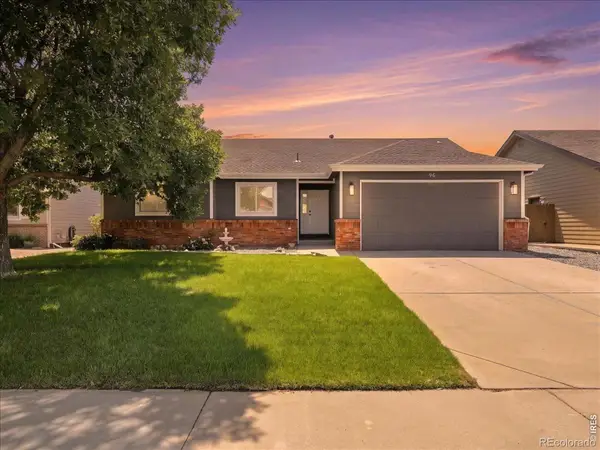 $495,000Active5 beds 3 baths2,872 sq. ft.
96 W Forest Street, Milliken, CO 80543
MLS# IR1065033Listed by: C3 REAL ESTATE SOLUTIONS, LLC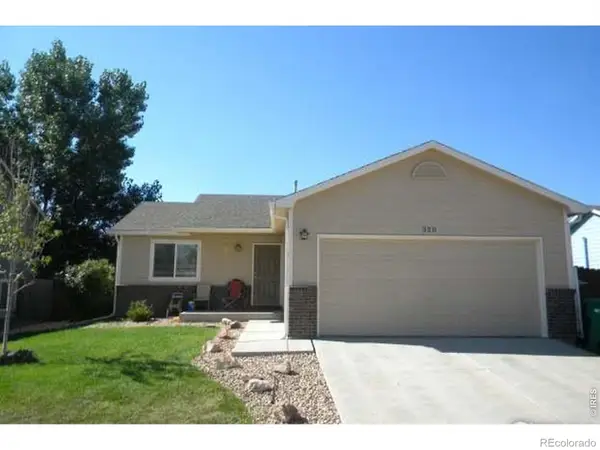 $379,000Active2 beds 1 baths912 sq. ft.
320 E Lilac Street, Milliken, CO 80543
MLS# IR1064975Listed by: 970 REAL ESTATE, LLC $441,000Active3 beds 2 baths2,853 sq. ft.
783 Settlers Drive, Milliken, CO 80543
MLS# 6867258Listed by: OPENDOOR BROKERAGE LLC


Protect your home and budget from life's surprises with an Assurant Home Warranty, backed by a partner that supports you through every step of homeownership. Explore Plans.
© 2026 Better Homes and Gardens Real Estate LLC. An Anywhere Real Estate company. All rights reserved. Better Homes and Gardens® Real Estate is a registered trademark owned by Meredith Operations Corporation, licensed to Better Homes and Gardens Real Estate LLC and used with permission. Better Homes and Gardens Real Estate LLC fully supports the principles of the Fair Housing Act and the Equal Opportunity Act. Listing information is deemed reliable but is not guaranteed accurate.
Each office is independently owned and operated.
Any services or products provided by third parties are not provided by, affiliated with or related to Better Homes and Gardens Real Estate LLC, or its affiliated companies.