
801 Forest, Milliken, CO 80543
Local realty services provided by:Better Homes and Gardens Real Estate Kenney & Company
Listed by: doug patmore
Office: exp realty - hub
MLS#:IR1071556
Source:ML
Price summary
- Price:$515,000
- Price per sq. ft.:$209.86
About this home
Nearly a century of character, thoughtfully preserved and beautifully updated. Built in 1927, this distinctive Milliken home blends the craftsmanship and charm of an earlier era with the comforts of modern living. Situated on a beautifully landscaped corner lot directly across from Lola Park, the property offers a setting as inviting as the home itself. Step inside to discover original hardwood floors, a welcoming living room with a fireplace, and beautifully preserved built-in cabinetry and writing desk that reflect the home's history. The hardwood floors continue through the dining room into a beautifully updated kitchen, where expansive granite countertops and custom cabinetry provide generous space for cooking and entertaining. The kitchen opens to a comfortable family room with a second fireplace, creating a natural gathering space. A versatile upstairs bedroom could also serve as a home office, while the updated lower level features treated concrete floors, a spacious primary bedroom, and an oversized bathroom, with several windows that invite natural light. Outside, the fully fenced yard offers a private retreat, complete with a hot tub, dedicated dog run, and access to an expansive four-car garage with 240v electric service for an EV charger. One garage bay has been renovated to accommodate a variety of uses, including a workshop, hobby space, or custom garage. Adding to the property's appeal are a private irrigation well and mineral rights that currently generate monthly income, uncommon features that further distinguish this property. With Lola Park across the street, downtown Milliken just a short walk away, and downtown Johnstown approximately seven minutes by car, the location combines small-town charm with convenient access to restaurants and shopping. A home with nearly 100 years of history, thoughtfully updated and ready for its next chapter....
Contact an agent
Home facts
- Year built:1927
- Subdivision & Development:Milliken Town
- Listing ID #:IR1071556
Rooms and interior
- Bedrooms:4
- Total bathrooms:2
- Full bathrooms:1
- Kitchen Description:Dishwasher, Oven, Refrigerator
- Basement Description:Full
- Living area:2,454 sq. ft.
Heating and cooling
- Cooling:Central Air
- Heating:Forced Air
Structure and exterior
- Roof:Composition
- Year built:1927
- Building area:2,454 sq. ft.
- Lot Features:Corner, Sprinklers In Front
- Construction Materials:Wood Frame
- Exterior Features:Spa/Hot Tub
- Levels:1 Story
Schools
- High school:Roosevelt
- Middle school:Milliken
- Elementary school:Milliken
Utilities
- Water:Public, Well
Finances and disclosures
- Price:$515,000
- Price per sq. ft.:$209.86
- Tax amount:$3,078
Features and amenities
- Laundry features:Dryer, Washer
- Amenities:Storm Window(s), Window Coverings
Parking
- Parking description:Oversized
- Garage spaces:4
 Based on information submitted to the MLS GRID as of November 3, 2026 08:12 PM. All data is obtained from various sources and may not have been verified by broker or MLS GRID. Supplied Open House information is subject to change without notice. All information should be independently reviewed and verified for accuracy. Properties may or may not be listed by the office/agent presenting the information.
New listings near 801 Forest
- Open Sun, 1 to 3pmNew
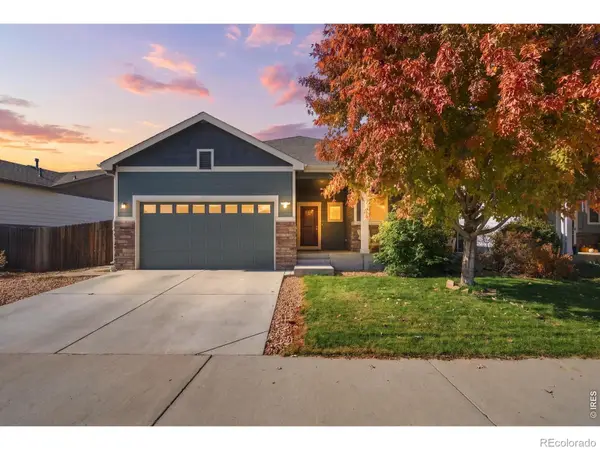 $510,000Active5 beds 3 baths2,700 sq. ft.
1045 Sunrise, Milliken, CO 80543
MLS# IR1071542Listed by: BERKSHIRE HATHAWAY HOMESERVICES ROCKY MOUNTAIN, REALTORS-FORT COLLINS - New
 $785,000Active4 beds 3 baths2,348 sq. ft.
51 Bobcat, Milliken, CO 80543
MLS# IR1071316Listed by: KELLER WILLIAMS-DTC - New
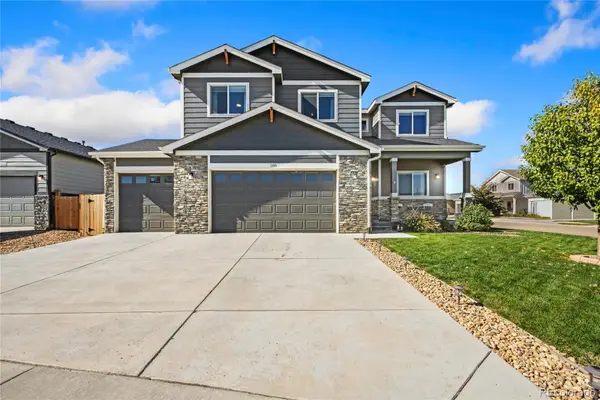 $584,999Active4 beds 3 baths2,361 sq. ft.
1385 S Sunfield, Milliken, CO 80543
MLS# 5467269Listed by: J TO Z REALTY, LLC - New
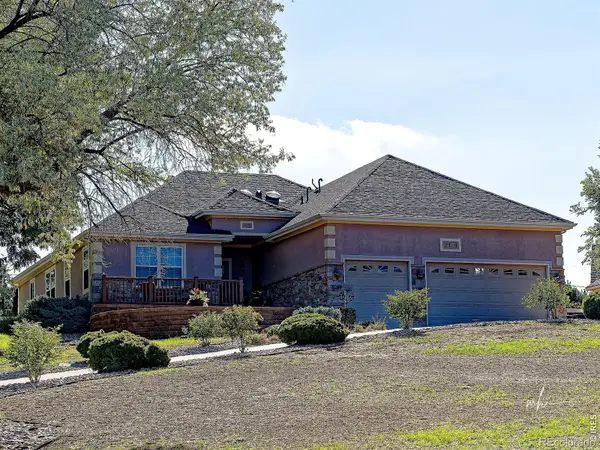 $550,000Active3 beds 2 baths2,210 sq. ft.
2171 Country Club, Milliken, CO 80543
MLS# IR1071302Listed by: TURN KEY REALTY 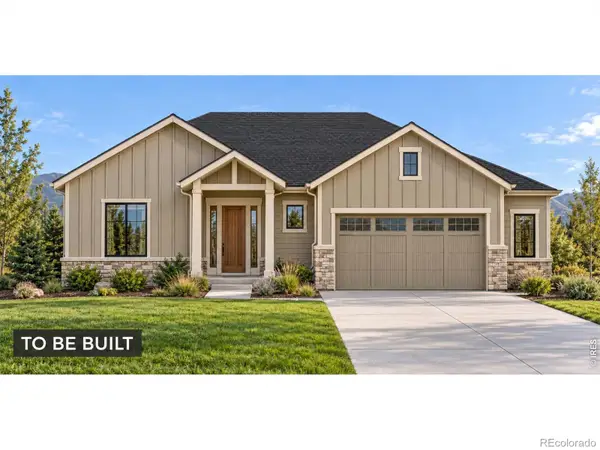 $746,540Active5 beds 4 baths3,541 sq. ft.
1405 S Gardenia, Milliken, CO 80543
MLS# IR1071192Listed by: RE/MAX ALLIANCE-WINDSOR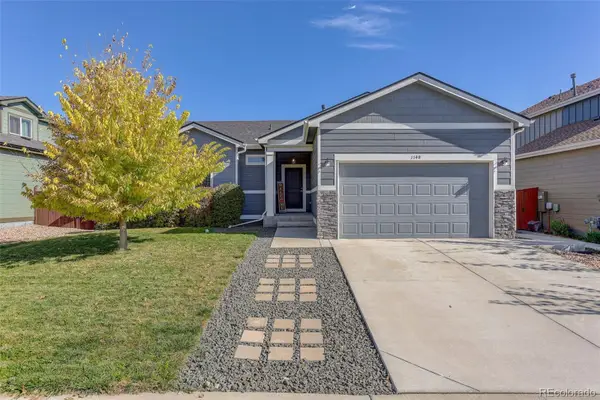 $460,000Active3 beds 2 baths1,478 sq. ft.
1148 Wagon Wheel, Milliken, CO 80543
MLS# 9050395Listed by: COLDWELL BANKER REALTY 54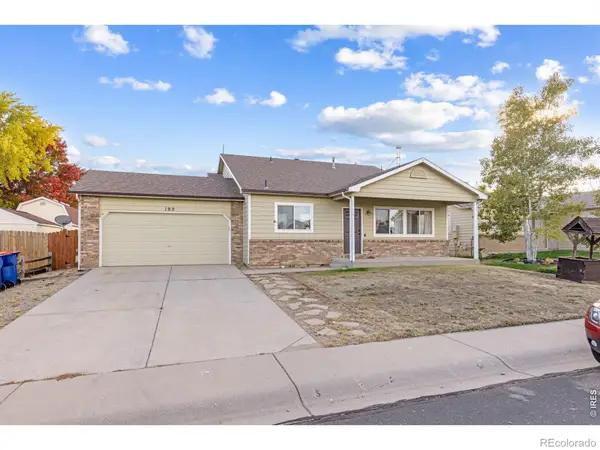 $435,000Active4 beds 2 baths1,854 sq. ft.
180 Mountain Ash, Milliken, CO 80543
MLS# IR1070997Listed by: P23 REALTY LLC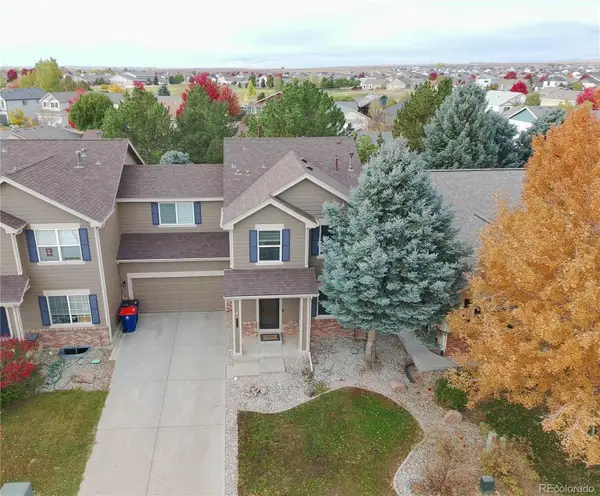 $415,000Active3 beds 3 baths1,894 sq. ft.
2462 Stage Coach, Milliken, CO 80543
MLS# 8681527Listed by: KEY REALTY GROUP OF COLORADO LLC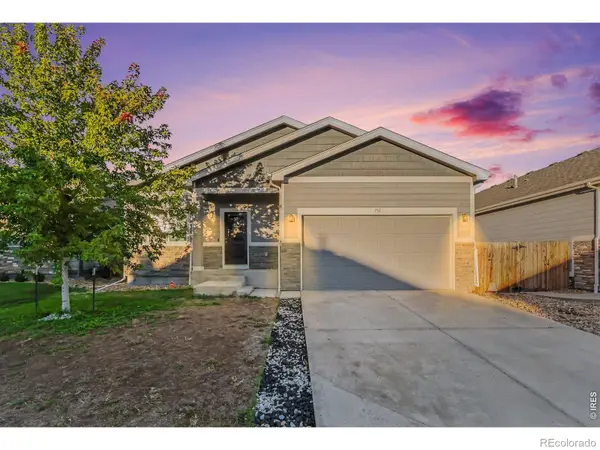 $399,000Active3 beds 2 baths1,231 sq. ft.
718 S Depot, Milliken, CO 80543
MLS# IR1070867Listed by: EXP REALTY LLC


Protect your home and budget from life's surprises with an Assurant Home Warranty, backed by a partner that supports you through every step of homeownership. Explore Plans.
© 2026 Better Homes and Gardens Real Estate LLC. An Anywhere Real Estate company. All rights reserved. Better Homes and Gardens® Real Estate is a registered trademark owned by Meredith Operations Corporation, licensed to Better Homes and Gardens Real Estate LLC and used with permission. Better Homes and Gardens Real Estate LLC fully supports the principles of the Fair Housing Act and the Equal Opportunity Act. Listing information is deemed reliable but is not guaranteed accurate.
Each office is independently owned and operated.
Any services or products provided by third parties are not provided by, affiliated with or related to Better Homes and Gardens Real Estate LLC, or its affiliated companies.