
1462 Summerglow Lane, Monument, CO 80132
Local realty services provided by:Better Homes and Gardens Real Estate Kenney & Company
1462 Summerglow Lane,Monument, CO 80132
$1,395,000
- 5 Beds
- 5 Baths
- 4,576 sq. ft.
- Single family
- Active
Listed by: andrew lee
Office: lee and associates real estate inc.
MLS#:4018869
Source:ML
Price summary
- Price:$1,395,000
- Price per sq. ft.:$304.85
- Monthly HOA dues:$27.08
About this home
Located in the highly sought-after Sanctuary Pointe community in Monument, this exceptional Vantage Homes Riverwood floor plan backs directly to Fox Run Regional Park with no rear neighbors and sits on nearly 1/2 acre among towering Ponderosa pines. Recently enhanced with fresh interior and exterior paint, a new 708 sq ft maintenance-free exterior deck, newly poured covered patio, commercial-grade epoxy garage flooring, and the addition of a bedroom and bathroom, this home blends thoughtful updates with quality construction. This true 5-bedroom, 5-bathroom layout features two main-level en-suite bedrooms and three lower-level bedrooms, including an additional en-suite. The open main level offers soaring ceilings, abundant natural light, a dramatic floor-to-ceiling stacked stone gas fireplace, and expansive sliding doors leading to the oversized deck overlooking the peaceful wooded setting. The kitchen features granite countertops, double ovens, an oversized island, extensive cabinetry, and a hidden walk-in "Narnia" pantry, while the dining area captures beautiful backyard views. The walkout lower level includes a custom wet bar with floor-to-ceiling stacked stone detail, live-edge wood countertop, spacious entertainment room, and direct access to the covered patio. The fully insulated 4-car garage includes commercial-grade epoxy flooring. Raised garden beds, mature landscaping, fencing, and a storage shed complete this exceptional property, located minutes from shopping, dining, and I-25....
Contact an agent
Home facts
- Year built:2017
- Listing ID #:4018869
Rooms and interior
- Bedrooms:5
- Total bathrooms:5
- Full bathrooms:4
- Half bathrooms:1
- Flooring:Carpet, Wood
- Kitchen Description:Dishwasher, Disposal, Double Oven, Freezer, Kitchen Island, Microwave, Pantry, Range, Refrigerator
- Basement:Yes
- Basement Description:Bath/Stubbed, Crawl Space, Finished, Walk-Out Access
- Living area:4,576 sq. ft.
Heating and cooling
- Cooling:Central Air
- Heating:Forced Air, Natural Gas
- Central air:Yes
Structure and exterior
- Roof:Composition
- Year built:2017
- Building area:4,576 sq. ft.
- Lot area:0.47 Acres
- Lot Features:Landscaped, Level, Many Trees, Mountainous, Sprinklers In Front, Sprinklers In Rear
- Construction Materials:Frame
- Exterior Features:Covered, Deck, Garden, Patio, Private Yard
- Foundation Description:Slab
- Levels:1 Story
Schools
- High school:Lewis-Palmer
- Middle school:Lewis-Palmer
- Elementary school:Bear Creek
Utilities
- Water:Public
- Sewer:Public Sewer
Finances and disclosures
- Price:$1,395,000
- Price per sq. ft.:$304.85
- Tax amount:$7,372 (2024)
Features and amenities
- Laundry features:Dryer, In Unit, Washer
- Amenities:Carbon Monoxide Detector(s), Smoke Detector(s), Video Doorbell
Parking
- Total parking spaces:4
- Parking description:Dry Walled, Exterior Access Door, Floor Coating, Insulated Garage
- Garage:Yes
- Garage spaces:4
 Based on information submitted to the MLS GRID as of May 29, 2026 02:19 PM. All data is obtained from various sources and may not have been verified by broker or MLS GRID. Supplied Open House information is subject to change without notice. All information should be independently reviewed and verified for accuracy. Properties may or may not be listed by the office/agent presenting the information.
New listings near 1462 Summerglow Lane
- New
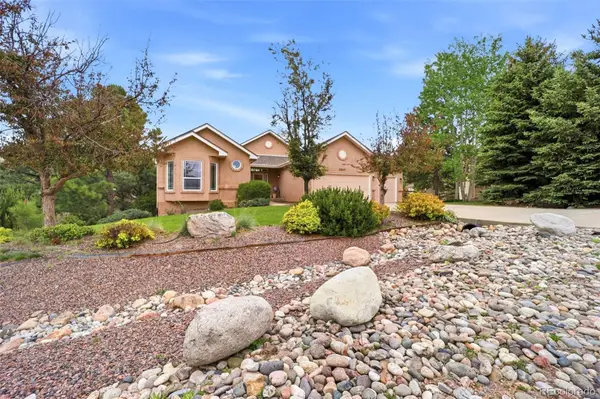 $839,900Active-- beds 3 baths4,352 sq. ft.
20247 Melanie Ann Court, Monument, CO 80132
MLS# 9237194Listed by: THE PLATINUM GROUP - New
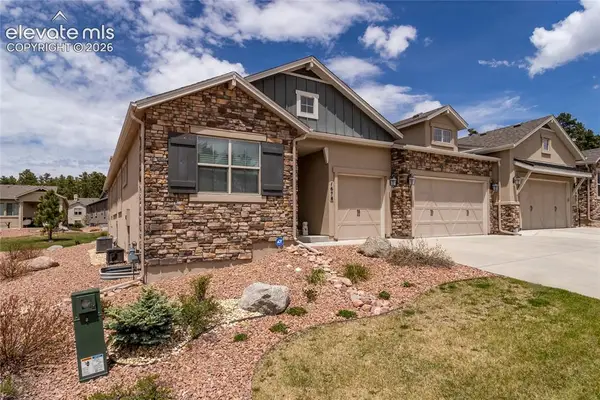 $746,000Active4 beds 4 baths3,838 sq. ft.
1678 Lazy Cat Lane, Monument, CO 80132
MLS# 6289190Listed by: ERA SHIELDS REAL ESTATE 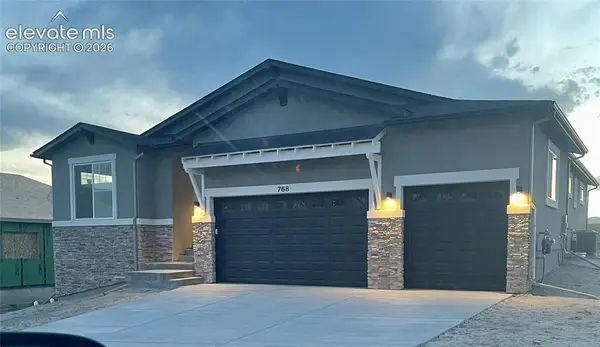 $890,731Pending4 beds 4 baths4,216 sq. ft.
768 Old Grotto Drive, Monument, CO 80132
MLS# 9126522Listed by: THE CUTTING EDGE- New
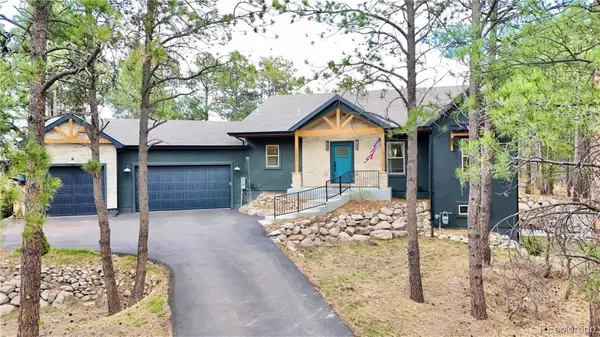 $1,015,000Active5 beds 4 baths3,372 sq. ft.
19845 E Top O The Moor Drive, Monument, CO 80132
MLS# 3318488Listed by: DBM REAL ESTATE - New
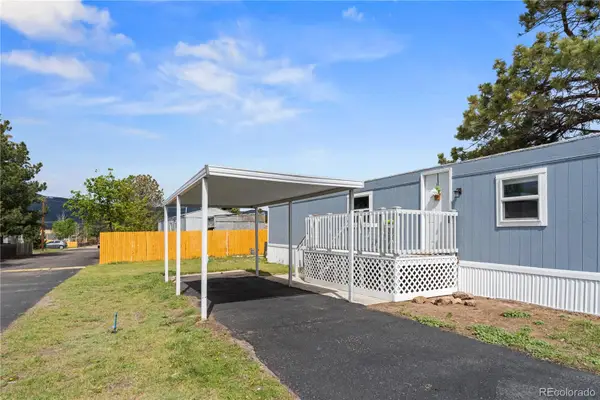 $122,000Active2 beds 2 baths924 sq. ft.
880 Beacon Lite Road, Monument, CO 80132
MLS# 3698085Listed by: MAIN STREET BROKERS - New
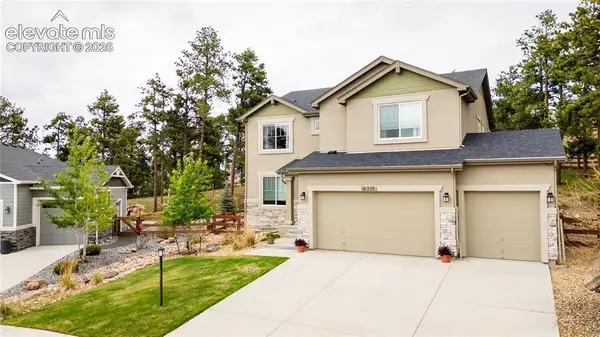 $1,050,000Active4 beds 3 baths4,254 sq. ft.
16335 Treetop Court, Monument, CO 80132
MLS# 1876230Listed by: THE CUTTING EDGE - New
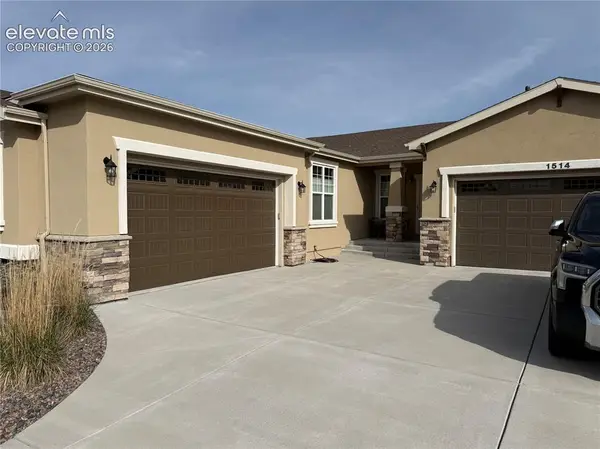 $949,000Active4 beds 3 baths3,960 sq. ft.
1514 Coronado Beach Drive, Monument, CO 80132
MLS# 4984260Listed by: REMAX PROPERTIES - Open Sat, 11am to 2pmNew
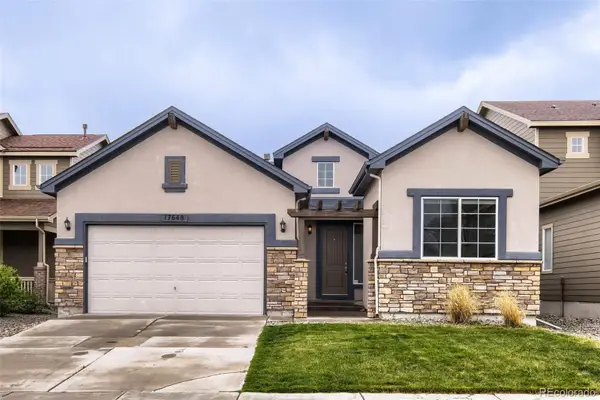 $625,000Active4 beds 3 baths3,215 sq. ft.
17648 Leisure Lake Drive, Monument, CO 80132
MLS# 1703277Listed by: THRIVE REAL ESTATE GROUP - New
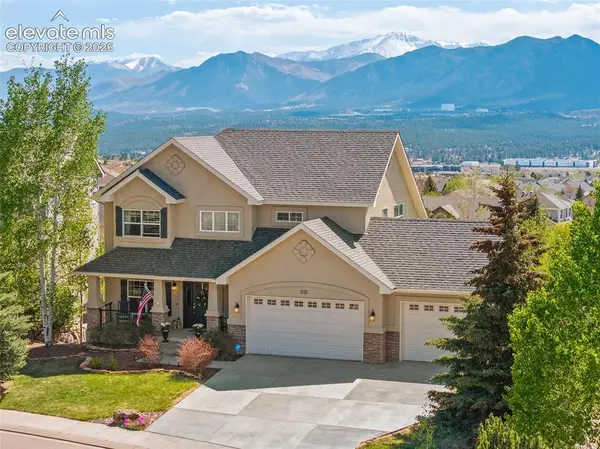 $789,000Active6 beds 4 baths4,043 sq. ft.
315 Green Rock Place, Monument, CO 80132
MLS# 7507322Listed by: COMPASS - New
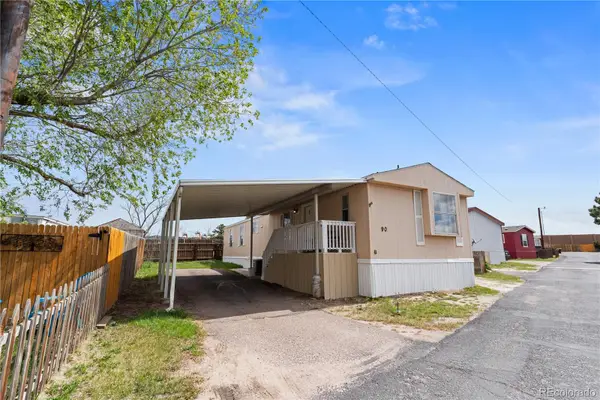 $99,000Active2 beds 2 baths960 sq. ft.
880 Beacon Lite Road, Monument, CO 80132
MLS# 5273895Listed by: MAIN STREET BROKERS


Protect your home and budget from life's surprises with an Assurant Home Warranty, backed by a partner that supports you through every step of homeownership. Explore Plans.
© 2026 Better Homes and Gardens Real Estate LLC. An Anywhere Real Estate company. All rights reserved. Better Homes and Gardens® Real Estate is a registered trademark owned by Meredith Operations Corporation, licensed to Better Homes and Gardens Real Estate LLC and used with permission. Better Homes and Gardens Real Estate LLC fully supports the principles of the Fair Housing Act and the Equal Opportunity Act. Listing information is deemed reliable but is not guaranteed accurate.
Each office is independently owned and operated.
Any services or products provided by third parties are not provided by, affiliated with or related to Better Homes and Gardens Real Estate LLC, or its affiliated companies.