
15731 Lake Mist Drive, Monument, CO 80132
Local realty services provided by:Better Homes and Gardens Real Estate Kenney & Company
15731 Lake Mist Drive,Monument, CO 80132
$640,000
- 4 Beds
- 3 Baths
- - sq. ft.
- Single family
- Sold
Listed by: julie frank
Office: exp realty, llc.
MLS#:6602268
Source:ML
Sorry, we are unable to map this address
Price summary
- Price:$640,000
- Monthly HOA dues:$40
About this home
Adventure awaits at 15731 Lake Mist Drive. Tucked into Monument's Forest Lakes community, this 2018-built home puts mountain views and everyday outdoor living right outside your door. Walk to miles of hiking and biking trails, reach the Santa Fe Trailhead in minutes, and spend your weekends at the HOA community lake, paddleboarding, kayaking, or fishing for trout. Catch live music at the summer amphitheater, enjoy the playground and picnic tables, or just soak up the mountain views. Once inside you'll enjoy the high ceilings and gorgeous floors that flow through an open-concept living, dining, and kitchen space anchored by a stone fireplace with built-in shelving. The kitchen is a true showstopper, with granite countertops, tile backsplash, upgraded soft-close cabinets, a separate pantry, and high-end KitchenAid appliances. The mail level owners suite has a beautiful attached bath with a spacious walk-in closet. The bathroom features upgraded tile, double vanity and dual shower heads. Head outdoors to a covered patio, fully fenced back yard backing to common space and no one directly behind you! This home has been well maintained and includes an upgraded quiet garage door opener, storm door and NEW roof in 2023! The finished lower level features high ceilings, a large family room, 2 bedrooms and a full bath. Do you need storage? The tandem 3 car has the extra space for your adventure toys (i.e. kayak, ATV's, trailer). Plus there's additional storage downstairs, you'll have to check out the finished storage area under the stairs. Lastly, this gem of a home is located so close to everything. Enjoy the small town feel of Monument with shopping, restaurants , and community events while having easy access to travel to both Colorado Springs, Denver or the mountain towns. Make this Forest Lakes home your basecamp for everyday adventure life....
Contact an agent
Home facts
- Year built:2018
- Subdivision & Development:Forest Lakes
- Listing ID #:6602268
Rooms and interior
- Bedrooms:4
- Total bathrooms:3
- Full bathrooms:2
- Kitchen Description:Convection Oven, Cooktop, Dishwasher, Disposal, Kitchen Island, Microwave, Pantry, Range, Refrigerator, Self Cleaning Oven
- Basement:Yes
- Basement Description:Finished
Heating and cooling
- Cooling:Central Air
- Heating:Forced Air
- Central air:Yes
Structure and exterior
- Roof:Shingle
- Year built:2018
- Lot Features:Foothills, Landscaped, Level, Sprinklers In Front, Sprinklers In Rear
- Architectural Style:Traditional
- Construction Materials:Frame
- Exterior Features:Covered, Patio, Smart Irrigation
- Levels:2 Story
Schools
- High school:Lewis-Palmer
- Middle school:Lewis-Palmer
- Elementary school:Bear Creek
Utilities
- Water:Public
- Sewer:Public Sewer
Finances and disclosures
- Price:$640,000
- Tax amount:$4,445 (2025)
Features and amenities
- Amenities:Carbon Monoxide Detector(s), Smoke Detector(s), Window Coverings
Parking
- Total parking spaces:3
- Parking description:Concrete Driveway, Tandem
- Garage:Yes
- Garage spaces:3
 Based on information submitted to the MLS GRID as of September 1, 2026 07:36 AM. All data is obtained from various sources and may not have been verified by broker or MLS GRID. Supplied Open House information is subject to change without notice. All information should be independently reviewed and verified for accuracy. Properties may or may not be listed by the office/agent presenting the information.
New listings near 15731 Lake Mist Drive
- Coming Soon
 $749,900Coming Soon3 beds 3 baths3,638 sq. ft.
1420 Symphony Heights, Monument, CO 80132
MLS# 9390396Listed by: EXP REALTY, LLC - Coming Soon
 $1,349,000Coming Soon-- beds -- baths5,524 sq. ft.
19315 Bardsley Place, Monument, CO 80132
MLS# 8886596Listed by: YOU 1ST REALTY - New
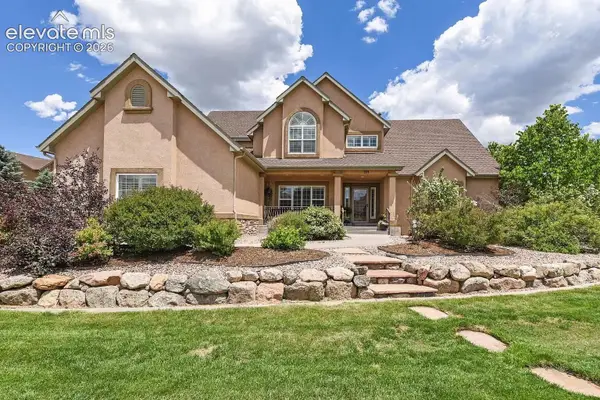 $815,000Active6 beds 4 baths4,279 sq. ft.
334 Green Rock Place, Monument, CO 80132
MLS# 5575281Listed by: HOMESMART REALTY - New
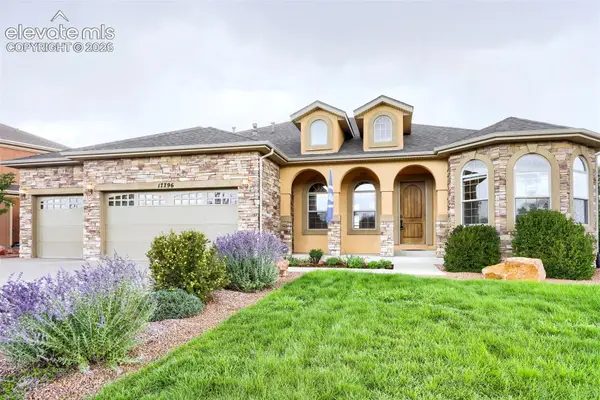 $1,145,000Active5 beds 6 baths5,938 sq. ft.
17796 Mining Way, Monument, CO 80132
MLS# 2562213Listed by: EBMEYER REAL ESTATE GROUP 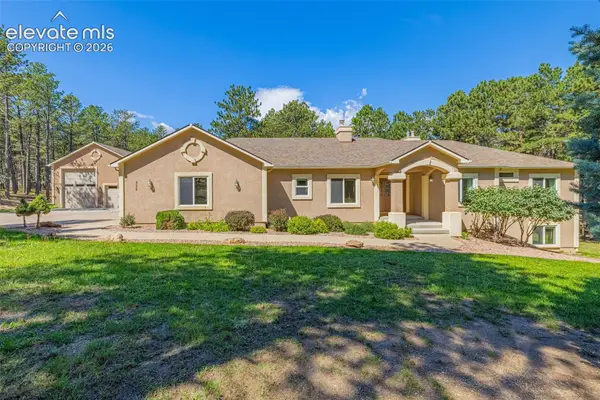 $1,150,000Pending5 beds 3 baths4,400 sq. ft.
335 Lariat Loop, Monument, CO 80132
MLS# 8972547Listed by: RE/MAX REAL ESTATE GROUP LLC- New
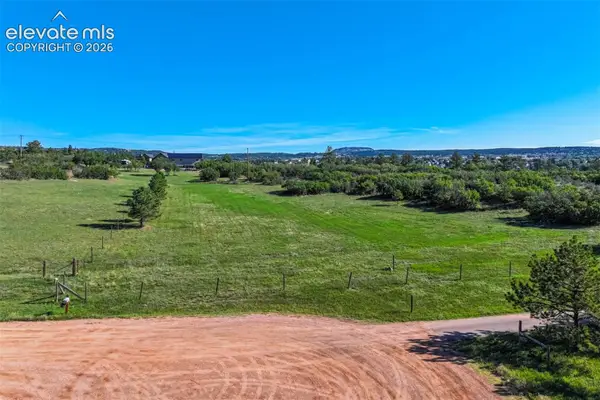 $525,000Active5.29 Acres
Tract 4C Schilling Avenue, Monument, CO 80132
MLS# 3941577Listed by: THE PLATINUM GROUP - New
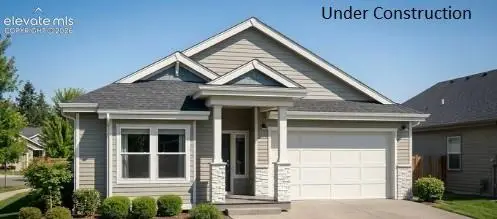 $799,900Active4 beds 4 baths3,283 sq. ft.
16809 Timbercrest Drive, Monument, CO 80132
MLS# 5795582Listed by: RE/MAX PROFESSIONALS - New
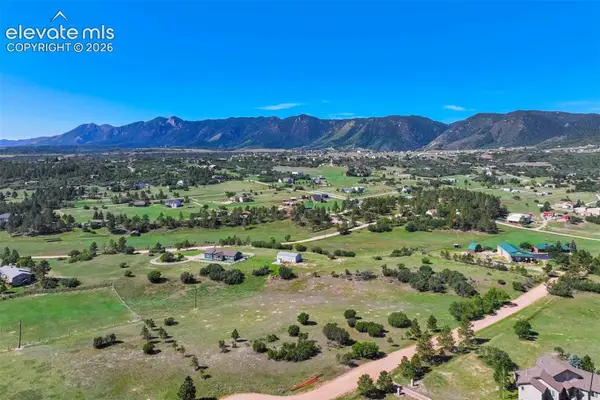 $500,000Active4.5 Acres
Lot 10 Schilling Avenue, Monument, CO 80132
MLS# 8425439Listed by: THE PLATINUM GROUP - New
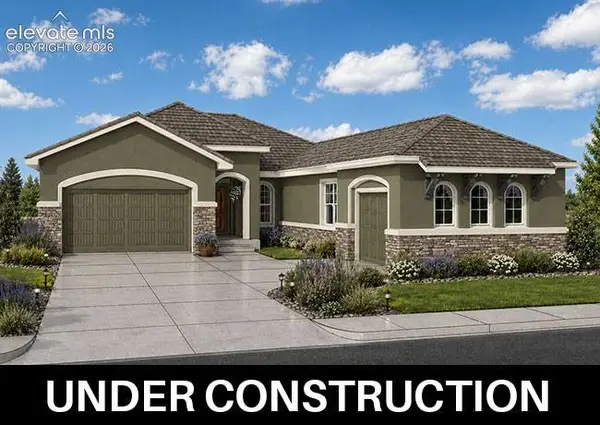 $929,134Active4 beds 3 baths3,925 sq. ft.
350 Hardstone Drive, Monument, CO 80132
MLS# 2167378Listed by: CAMPBELL HOMES, LLC - New
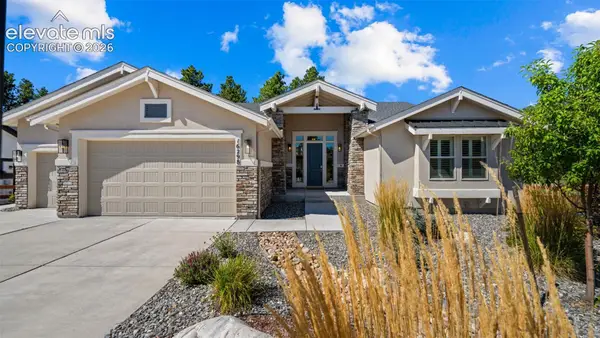 $1,275,000Active5 beds 5 baths4,472 sq. ft.
16298 Forest Cloud Way, Monument, CO 80132
MLS# 3849798Listed by: EXP REALTY LLC


Protect your home and budget from life's surprises with an Assurant Home Warranty, backed by a partner that supports you through every step of homeownership. Explore Plans.
© 2026 Better Homes and Gardens Real Estate LLC. An Anywhere Real Estate company. All rights reserved. Better Homes and Gardens® Real Estate is a registered trademark owned by Meredith Operations Corporation, licensed to Better Homes and Gardens Real Estate LLC and used with permission. Better Homes and Gardens Real Estate LLC fully supports the principles of the Fair Housing Act and the Equal Opportunity Act. Listing information is deemed reliable but is not guaranteed accurate.
Each office is independently owned and operated.
Any services or products provided by third parties are not provided by, affiliated with or related to Better Homes and Gardens Real Estate LLC, or its affiliated companies.