
16349 Treetop Glory Court, Monument, CO 80132
Local realty services provided by:Better Homes and Gardens Real Estate Kenney & Company
16349 Treetop Glory Court,Monument, CO 80132
$1,370,000
- 4 Beds
- 4 Baths
- 5,018 sq. ft.
- Single family
- Active
Listed by: tracy ellis
Office: exp realty llc.
MLS#:4059730
Source:CO_PPAR
Price summary
- Price:$1,370,000
- Price per sq. ft.:$273.02
About this home
A gourmet kitchen with custom alder beams and an oversized four-car garage set the stage for this extensively upgraded Classic Homes Grandview residence in Sanctuary Pointe. Surrounded by trees, this newer home blends contemporary finishes, beautiful views, and custom landscaping with a welcoming sense of warmth, comfort, and serenity.
The open main living area showcases soaring ceilings, expansive windows, and upper transom windows that fill the space with natural light and frame the surrounding trees. Wide-plank flooring, clean white walls, and black iron stair railings create a striking contrast, while a floor-to-ceiling stone fireplace with a substantial dark mantel anchors the great room.
Custom alder ceiling beams define the gourmet kitchen, where black upper cabinetry pairs beautifully with warm knotty alder base cabinets. Quartz countertops, a generous island with seating, a gas cooktop, KitchenAid double wall ovens, and undercabinet lighting combine style with everyday functionality. The adjoining dining area features a coffered ceiling and windows overlooking the trees, with an easy flow between the kitchen, great room, and covered deck.
Outside, enjoy the views and surrounding trees from the covered deck, or unwind in the fully fenced backyard with its concrete patio, hot tub, and fire pit. Custom landscaping and thoughtfully placed lighting enhance the front, side, and rear grounds, creating a beautiful setting for relaxing evenings and outdoor gatherings. Two 30-amp prewired connections accommodate future patio heaters, while a Sonos sound system, Arlo security system, and garden storage shed add convenience.
Sanctuary Pointe’s treed setting and neighborhood parks complete the lifestyle, with a nearby pathway connecting to Fox Run Regional Park through a pedestrian tunnel beneath Baptist Road....
Contact an agent
Home facts
- Year built:2024
- Listing ID #:4059730
- Added:1 day(s) ago
- Updated:October 10, 2026 at 01:44 AM
Rooms and interior
- Bedrooms:4
- Total bathrooms:4
- Full bathrooms:2
- Half bathrooms:1
- Flooring:Carpet, Vinyl/Linoleum
- Kitchen Description:Cook Top, Dishwasher, Disposal, Double Oven, Kitchen Vent Fan, Refrigerator
- Basement Description:Full Basement
- Living area:5,018 sq. ft.
Heating and cooling
- Cooling:Ceiling Fan(s), Central Air
- Heating:Forced Air
- Central air:Yes
Structure and exterior
- Roof:Composite Shingle
- Year built:2024
- Building area:5,018 sq. ft.
- Lot area:0.29 Acres
- Exterior Features:Concrete, Wood Deck
Utilities
- Water:Municipal
- Sewer:Sewer
Finances and disclosures
- Price:$1,370,000
- Price per sq. ft.:$273.02
- Tax amount:$7,372 (2025)
Features and amenities
- Laundry features:Main
- Amenities:9Ft + Ceilings, Beamed Ceilings, Great Room
 The information being provided by Pikes Peak REALTOR® Services Corp. is for the consumer's personal, non-commercial use and may not be used for any purpose other than to identify prospective properties consumer may be interested in purchasing. Any information relating to real estate for sale referenced on this web site comes from the Internet Data Exchange (IDX) program of the Pikes Peak REALTOR® Services Corp.. Better Homes and Gardens Real Estate Kenney & Company is not a Multiple Listing Service (MLS), nor does it offer MLS access. This website is a service of Better Homes and Gardens Real Estate Kenney & Company, a broker participant of Pikes Peak REALTOR® Services Corp.. This web site may reference real estate listing(s) held by a brokerage firm other than the broker and/or agent who owns this web site.
The accuracy of all information, regardless of source, including but not limited to open house information, square footages and lot sizes, is deemed reliable but not guaranteed and should be personally verified through personal inspection by and/or with the appropriate professionals. The data contained herein is copyrighted by Pikes Peak REALTOR® Services Corp. and is protected by all applicable copyright laws. Any unauthorized dissemination of this information is in violation of copyright laws and is strictly prohibited.
The real estate listing information and related content displayed on this site is provided exclusively for consumers' personal, non-commercial use and may not be used for any purpose other than to identify prospective properties consumers may be interested in purchasing. This information and related content is deemed reliable but is not guaranteed accurate by the Pikes Peak REALTOR® Services Corp.
Copyright 2026 Pikes Peak REALTOR® Services Corp. All rights reserved.
The information being provided by Pikes Peak REALTOR® Services Corp. is for the consumer's personal, non-commercial use and may not be used for any purpose other than to identify prospective properties consumer may be interested in purchasing. Any information relating to real estate for sale referenced on this web site comes from the Internet Data Exchange (IDX) program of the Pikes Peak REALTOR® Services Corp.. Better Homes and Gardens Real Estate Kenney & Company is not a Multiple Listing Service (MLS), nor does it offer MLS access. This website is a service of Better Homes and Gardens Real Estate Kenney & Company, a broker participant of Pikes Peak REALTOR® Services Corp.. This web site may reference real estate listing(s) held by a brokerage firm other than the broker and/or agent who owns this web site.
The accuracy of all information, regardless of source, including but not limited to open house information, square footages and lot sizes, is deemed reliable but not guaranteed and should be personally verified through personal inspection by and/or with the appropriate professionals. The data contained herein is copyrighted by Pikes Peak REALTOR® Services Corp. and is protected by all applicable copyright laws. Any unauthorized dissemination of this information is in violation of copyright laws and is strictly prohibited.
The real estate listing information and related content displayed on this site is provided exclusively for consumers' personal, non-commercial use and may not be used for any purpose other than to identify prospective properties consumers may be interested in purchasing. This information and related content is deemed reliable but is not guaranteed accurate by the Pikes Peak REALTOR® Services Corp.
Copyright 2026 Pikes Peak REALTOR® Services Corp. All rights reserved.New listings near 16349 Treetop Glory Court
- Open Sun, 11am to 2pmNew
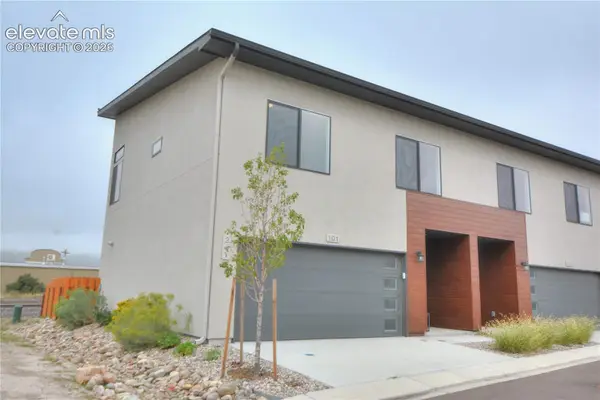 $439,000Active2 beds 1 baths1,016 sq. ft.
241 Front Street #101, Monument, CO 80132
MLS# 5995935Listed by: YOU 1ST REALTY - New
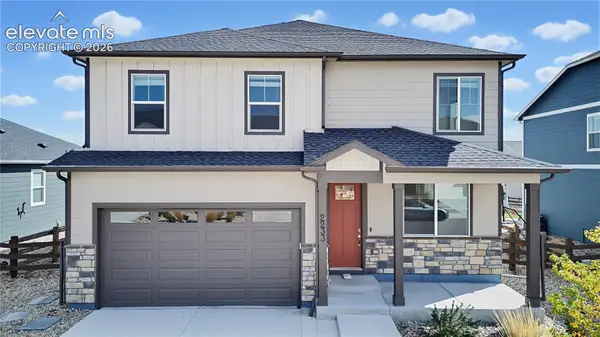 $569,900Active3 beds 3 baths2,222 sq. ft.
2233 Still Meadows Court, Monument, CO 80132
MLS# 7321447Listed by: EXP REALTY LLC - New
 $635,000Active4 beds 4 baths3,378 sq. ft.
15777 James Gate Place, Monument, CO 80132
MLS# 7330486Listed by: ENGEL & VOELKERS PIKES PEAK - New
 $830,000Active5 beds 5 baths4,128 sq. ft.
19955 W Top O The Moor Drive, Monument, CO 80132
MLS# 6837004Listed by: THE CUTTING EDGE - New
 $2,400,000Active5 beds 7 baths6,543 sq. ft.
17110 Copper Valley Court, Monument, CO 80132
MLS# 7987824Listed by: KELLER WILLIAMS PREMIER REALTY - New
 $1,990,000Active6 beds 5 baths5,373 sq. ft.
17180 Colonial Park Drive, Monument, CO 80132
MLS# 5233227Listed by: THE PLATINUM GROUP - New
 $513,100Active3 beds 3 baths1,685 sq. ft.
17751 Lucky Penny Lane, Monument, CO 80132
MLS# 7816449Listed by: CLASSIC RESIDENTIAL SERVICES - Open Sat, 11am to 1pmNew
 $1,799,000Active5 beds 6 baths5,848 sq. ft.
18030 Bankhurst Court, Monument, CO 80132
MLS# 1835104Listed by: EXP REALTY LLC - New
 $330,000Active2.83 Acres
3615 Summertime Court, Monument, CO 80132
MLS# 3566683Listed by: ASSIST-2-SELL BUYERS & SELLERS CHOICE


Protect your home and budget from life's surprises with an Assurant Home Warranty, backed by a partner that supports you through every step of homeownership. Explore Plans.
© 2026 Better Homes and Gardens Real Estate LLC. An Anywhere Real Estate company. All rights reserved. Better Homes and Gardens® Real Estate is a registered trademark owned by Meredith Operations Corporation, licensed to Better Homes and Gardens Real Estate LLC and used with permission. Better Homes and Gardens Real Estate LLC fully supports the principles of the Fair Housing Act and the Equal Opportunity Act. Listing information is deemed reliable but is not guaranteed accurate.
Each office is independently owned and operated.
Any services or products provided by third parties are not provided by, affiliated with or related to Better Homes and Gardens Real Estate LLC, or its affiliated companies.