
18675 Saint Andrews Drive, Monument, CO 80132
Local realty services provided by:Better Homes and Gardens Real Estate Kenney & Company
18675 Saint Andrews Drive,Monument, CO 80132
$819,000
- 5 Beds
- 5 Baths
- 3,946 sq. ft.
- Single family
- Active
Upcoming open houses
- Sat, Sep 1910:00 am - 12:00 pm
Listed by: lisa kenner
Office: astra real estate colorado llc.
MLS#:3791428
Source:ML
Price summary
- Price:$819,000
- Price per sq. ft.:$207.55
- Monthly HOA dues:$25.67
About this home
Woodland privacy, golf course views, and distinctive architecture define this inviting Woodmoor retreat on the 15th green of The Country Club at Woodmoor. A private wooded corner lot with a neighboring home on only one side offers mature trees, wildlife visits, and a fully fenced backyard.
Mountain contemporary character shines through vaulted ceilings, exposed wood beams, skylights, and expansive windows. A floor-to-ceiling, double-sided brick fireplace anchors the living and dining areas. New main living area flooring installed in 2025 complements a kitchen featuring wood cabinetry, granite countertops, and stainless steel appliances.
En-suite bedrooms on both the main and upper levels provide flexibility for guests or a choice of primary suite location. Three additional upper level bedrooms and a lower level rec room offer space to work, relax, and spread out. Main-level laundry and an optional basement laundry connection add convenience.
A generous covered patio, flagstone gathering area, and upper-level balcony invite outdoor enjoyment amid the trees and golf course views. The roof was replaced in 2020 and the seller is providing a one-year home warranty for added peace of mind.
Woodmoor residents enjoy walking trails, open spaces, fishing at Wild Duck Pond and Lower Twin Pond, sledding at Toboggan Hill, a community center, and 24/7 Woodmoor Public Safety services. Nearby, The Country Club at Woodmoor offers golf, tennis, swimming, pickleball, dining, social events, and children's activities with membership required. Its scenic 18-hole championship course, designed by J. Press Maxwell, features narrow fairways, elevated greens, and Pikes Peak views. Enjoy a peaceful Colorado setting with convenient access to I-25 and CO-105....
Contact an agent
Home facts
- Year built:1969
- Subdivision & Development:Woodmoor Country Club
- Listing ID #:3791428
Rooms and interior
- Bedrooms:5
- Total bathrooms:5
- Full bathrooms:1
- Half bathrooms:2
- Flooring:Carpet, Laminate
- Kitchen Description:Dishwasher, Disposal, Eat-in Kitchen, Microwave, Pantry, Range, Refrigerator
- Basement:Yes
- Basement Description:Partial
- Living area:3,946 sq. ft.
Heating and cooling
- Heating:Forced Air
Structure and exterior
- Roof:Composition
- Year built:1969
- Building area:3,946 sq. ft.
- Lot area:0.81 Acres
- Lot Features:Corner, Many Trees, On Golf Course
- Architectural Style:Mid-Century Modern
- Construction Materials:Frame, Stucco
- Exterior Features:Balcony, Covered, Deck, Fire Pit, Patio
Schools
- High school:Palmer Ridge
- Middle school:Lewis-Palmer
- Elementary school:Lewis-Palmer
Utilities
- Water:Public
- Sewer:Public Sewer
Finances and disclosures
- Price:$819,000
- Price per sq. ft.:$207.55
- Tax amount:$3,802 (2025)
Features and amenities
- Laundry features:Dryer, Washer
- Amenities:Skylight(s), Window Coverings
Parking
- Total parking spaces:2
- Parking description:Exterior Access Door, Oversized
- Garage:Yes
- Garage spaces:2
 Based on information submitted to the MLS GRID as of September 16, 2026 04:47 PM. All data is obtained from various sources and may not have been verified by broker or MLS GRID. Supplied Open House information is subject to change without notice. All information should be independently reviewed and verified for accuracy. Properties may or may not be listed by the office/agent presenting the information.
New listings near 18675 Saint Andrews Drive
- Coming Soon
 $1,150,000Coming Soon4 beds 4 baths3,686 sq. ft.
335 West Way, Monument, CO 80132
MLS# 5729740Listed by: EXP REALTY, LLC - Coming SoonOpen Sun, 1 to 4pm
 $529,900Coming Soon4 beds 4 baths2,412 sq. ft.
17090 Park Trail Drive, Monument, CO 80132
MLS# 9807238Listed by: COMPASS - DENVER - New
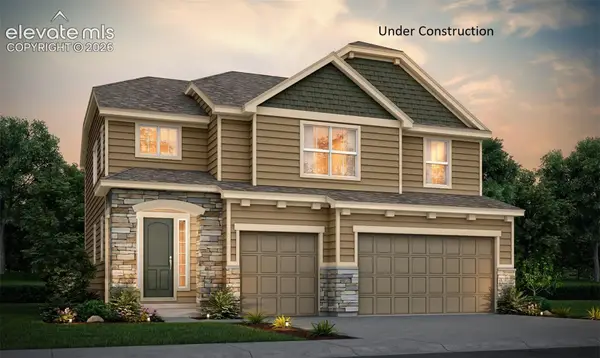 $834,900Active5 beds 4 baths3,407 sq. ft.
16799 Timbercrest Drive, Monument, CO 80132
MLS# 2048959Listed by: RE/MAX PROFESSIONALS - New
 $499,000Active3 beds 3 baths3,008 sq. ft.
16934 Buffalo Valley Path, Monument, CO 80132
MLS# 1718490Listed by: THE PLATINUM GROUP - New
 $515,000Active-- beds -- baths2,058 sq. ft.
2244 Coyote Mint Drive, Colorado Springs, CO 80132
MLS# 8532274Listed by: THE PLATINUM GROUP - New
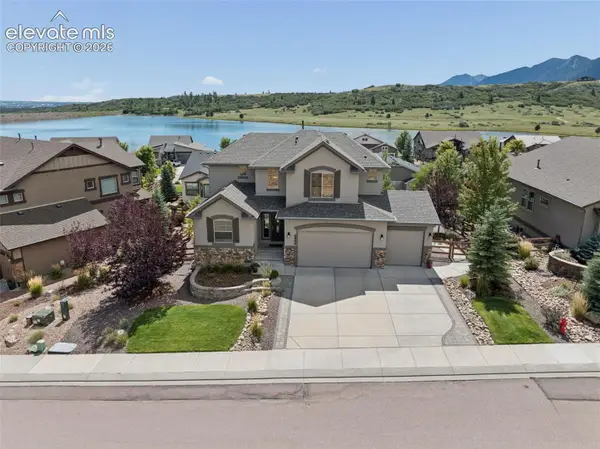 $950,000Active6 beds 4 baths4,057 sq. ft.
2941 Lakefront Drive, Monument, CO 80132
MLS# 2203503Listed by: THE PLATINUM GROUP - New
 $650,000Active4 beds 5 baths3,986 sq. ft.
19295 Rim Of The World Drive, Monument, CO 80132
MLS# 8466513Listed by: LEGENDS REAL ESTATE - New
 $800,000Active4 beds 3 baths3,518 sq. ft.
1580 Old Antlers Way, Monument, CO 80132
MLS# 2234462Listed by: THE PLATINUM GROUP - New
 $175,000Active3 beds 2 baths1,056 sq. ft.
880 Beacon Lite Road, Monument, CO 80132
MLS# 2662379Listed by: REALTY OF AMERICA LLC


Protect your home and budget from life's surprises with an Assurant Home Warranty, backed by a partner that supports you through every step of homeownership. Explore Plans.
© 2026 Better Homes and Gardens Real Estate LLC. An Anywhere Real Estate company. All rights reserved. Better Homes and Gardens® Real Estate is a registered trademark owned by Meredith Operations Corporation, licensed to Better Homes and Gardens Real Estate LLC and used with permission. Better Homes and Gardens Real Estate LLC fully supports the principles of the Fair Housing Act and the Equal Opportunity Act. Listing information is deemed reliable but is not guaranteed accurate.
Each office is independently owned and operated.
Any services or products provided by third parties are not provided by, affiliated with or related to Better Homes and Gardens Real Estate LLC, or its affiliated companies.