
18825 Pagentry Place, Monument, CO 80132
Local realty services provided by:Better Homes and Gardens Real Estate Kenney & Company
Listed by: ilanit ben-naim
Office: keller williams clients choice realty
MLS#:5846909
Source:ML
Price summary
- Price:$1,250,000
- Price per sq. ft.:$240.71
- Monthly HOA dues:$25
About this home
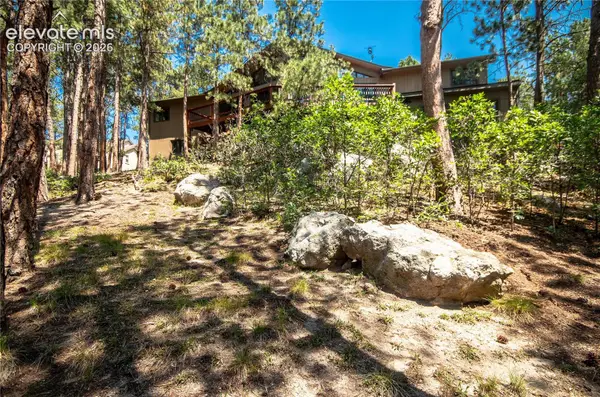
Luxury meets nature in this exceptional 2.5 treed peaceful sanctuary just minutes from I-25, Colorado Springs and Denver. Ranch style home with primary bedroom on the main level. Panoramic views of towering pines from nearly every room, unwind to the soothing sounds of your backyard waterfall feature, and enjoy living in one of the area's most desirable custom home communities. 3 Cars Garage plus 4th garage storage bay. Expansive windows, soaring vaulted ceilings, rich oak hardwood flooring, and five gas fireplaces create warm, inviting living spaces filled with natural light. The beautifully remodeled gourmet kitchen is the heart of the home, featuring Thermador stainless steel appliances, quartz countertops, custom cabinetry, an under-counter microwave, walk-in pantry, and generous workspace for entertaining or everyday living. Multiple dining and gathering areas flow seamlessly to the outdoors. Enjoy Colorado living at its finest with four separate decks, patios, and outdoor entertaining spaces, including a covered deck overlooking professionally landscaped grounds complete with a fire pit and tranquil waterfall feature. The premium walk-out basement offers additional living and entertaining space with a spacious recreation room, family room with fireplace, wet bar, designer finishes, and four bedrooms—three featuring ensuite baths or private vanity areas. A built-in office nook provides the perfect work-from-home space. Features include new Milgard windows, newer roof, newer exterior paint, central air conditioning, central vacuum, surround sound prewire, outdoor speaker prewire, large laundry room, abundant storage, and an oversized three-car garage plus a rare fourth garage bay/workshop with its own entrance. Home offers 5,193 sq ft plus a heated flex space perfect for a home gym, studio, workshop, bedrm/office. True Colorado lifestyle surrounded by towering pines, exceptional craftsmanship, and unforgettable outdoor living, you've found it. MOVE IN TODAY!...
Contact an agent
Home facts
- Year built:2002
- Subdivision & Development:Tall Pines Ranch
- Listing ID #:5846909
Rooms and interior
- Bedrooms:5
- Total bathrooms:5
- Full bathrooms:2
- Half bathrooms:1
- Flooring:Carpet, Wood
- Bathrooms Description:Five Piece Bath, Jack & Jill Bathroom
- Kitchen Description:Bar Fridge, Dishwasher, Double Oven, Eat-in Kitchen, Kitchen Island, Microwave, Oven, Pantry, Range, Range Hood, Refrigerator, Water Purifier, Water Softener, Wine Cooler
- Basement:Yes
- Basement Description:Full, Walk-Out Access
- Living area:5,193 sq. ft.
Heating and cooling
- Cooling:Central Air
- Heating:Forced Air
- Central air:Yes
Structure and exterior
- Roof:Composition
- Year built:2002
- Building area:5,193 sq. ft.
- Lot area:2.5 Acres
- Lot Features:Level, Many Trees, Sprinklers In Front, Sprinklers In Rear
- Construction Materials:Frame
- Exterior Features:Balcony, Covered, Deck, Dog Run, Fire Pit, Gas Grill, Gas Valve, Heated Gutters, Patio, Private Yard, Water Feature
- Levels:1 Story
Schools
- High school:Palmer Ridge
- Middle school:Lewis-Palmer
- Elementary school:Prairie Winds
Utilities
- Water:Well
- Sewer:Septic Tank
Finances and disclosures
- Price:$1,250,000
- Price per sq. ft.:$240.71
- Tax amount:$4,132 (2024)
Features and amenities
- Amenities:Bar Fridge, Bay Window(s), Gas Water Heater, Humidifier, Security System, Smart Security System, Smoke Detector(s), Water Purifier, Water Softener, Window Coverings, Window Treatments, Wine Cooler
Parking
- Total parking spaces:4
- Parking description:Asphalt, Circular Driveway, Concrete Driveway, Oversized
- Garage:Yes
- Garage spaces:4
 Based on information submitted to the MLS GRID as of August 28, 2026 04:47 PM. All data is obtained from various sources and may not have been verified by broker or MLS GRID. Supplied Open House information is subject to change without notice. All information should be independently reviewed and verified for accuracy. Properties may or may not be listed by the office/agent presenting the information.
New listings near 18825 Pagentry Place
- Coming Soon
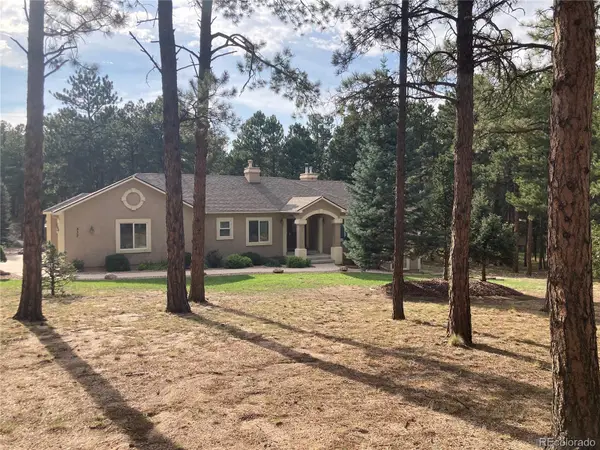 $1,150,000Coming Soon5 beds 3 baths4,819 sq. ft.
335 Lariat Loop, Monument, CO 80132
MLS# 4673800Listed by: RE/MAX REAL ESTATE GROUP INC - New
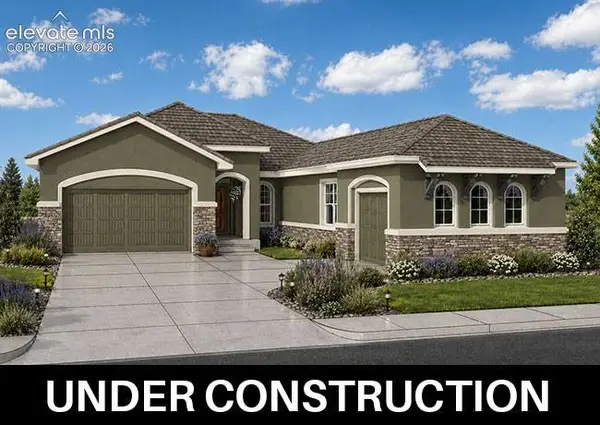 $929,134Active4 beds 3 baths3,925 sq. ft.
350 Hardstone Drive, Monument, CO 80132
MLS# 2167378Listed by: CAMPBELL HOMES, LLC - New
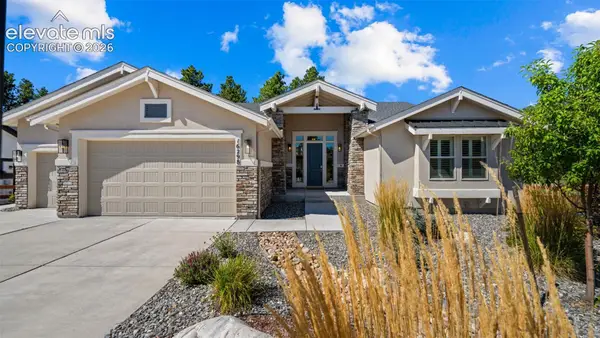 $1,275,000Active5 beds 5 baths4,472 sq. ft.
16298 Forest Cloud Way, Monument, CO 80132
MLS# 3849798Listed by: EXP REALTY LLC - New
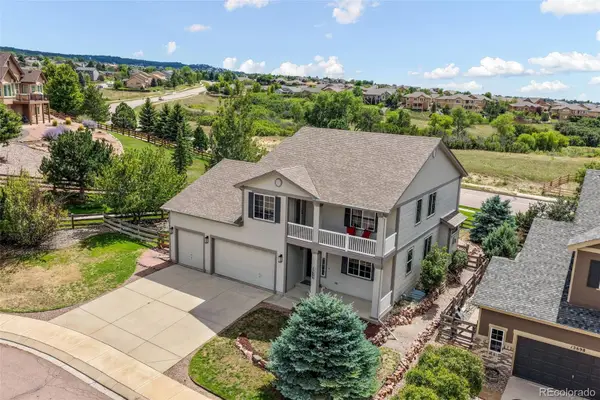 $755,000Active4 beds 4 baths3,396 sq. ft.
15690 James Gate Place, Monument, CO 80132
MLS# 3622817Listed by: EXP REALTY, LLC - New
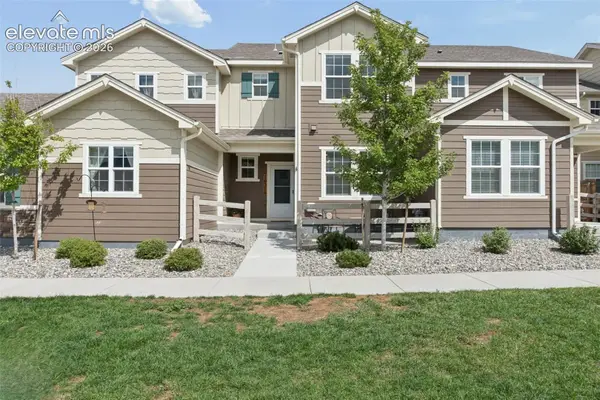 $385,000Active2 beds 3 baths1,363 sq. ft.
16376 Rustlers Range Point, Monument, CO 80132
MLS# 2728697Listed by: REMAX PROPERTIES - New
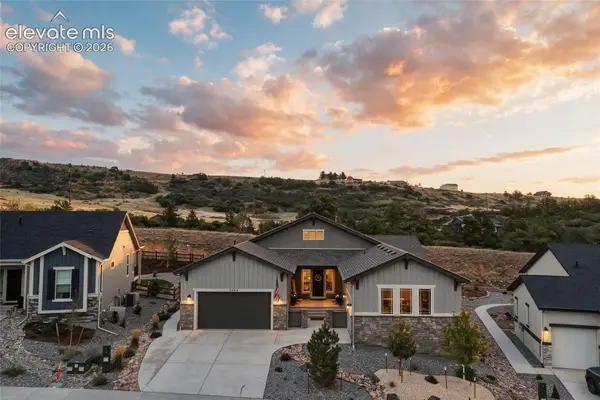 $1,189,000Active4 beds 4 baths4,564 sq. ft.
5425 Mesa Top Drive, Monument, CO 80132
MLS# 5508052Listed by: THE CUTTING EDGE - New
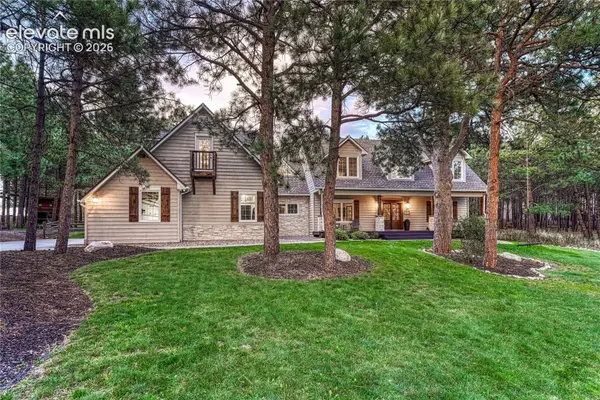 $1,200,000Active5 beds 5 baths5,894 sq. ft.
165 King Arthurs Knoll Na, Monument, CO 80132
MLS# 8945447Listed by: THE PLATINUM GROUP - Open Sun, 12 to 2pmNew
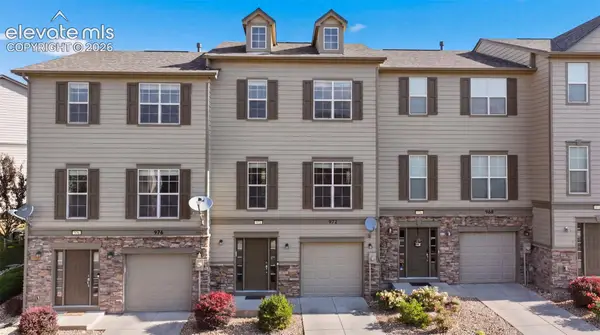 $329,900Active4 beds 4 baths1,896 sq. ft.
972 Burning Bush Point, Monument, CO 80132
MLS# 4418429Listed by: ENGEL & VOELKERS PIKES PEAK - New
 $839,900Active6 beds 4 baths4,446 sq. ft.
17360 E Caribou Drive, Monument, CO 80132
MLS# 2814399Listed by: COSTA COLORADO REALTY LLC


Protect your home and budget from life's surprises with an Assurant Home Warranty, backed by a partner that supports you through every step of homeownership. Explore Plans.
© 2026 Better Homes and Gardens Real Estate LLC. An Anywhere Real Estate company. All rights reserved. Better Homes and Gardens® Real Estate is a registered trademark owned by Meredith Operations Corporation, licensed to Better Homes and Gardens Real Estate LLC and used with permission. Better Homes and Gardens Real Estate LLC fully supports the principles of the Fair Housing Act and the Equal Opportunity Act. Listing information is deemed reliable but is not guaranteed accurate.
Each office is independently owned and operated.
Any services or products provided by third parties are not provided by, affiliated with or related to Better Homes and Gardens Real Estate LLC, or its affiliated companies.