
19531 St Giles, Monument, CO 80132
Local realty services provided by:Better Homes and Gardens Real Estate Kenney & Company
Listed by: kim rossbach
Office: homesmart
MLS#:7254122
Source:ML
Price summary
- Price:$1,025,000
- Price per sq. ft.:$214.08
- Monthly HOA dues:$26.67
About this home
2.5 ACRES in Kings Deer with Gorgeous Pikes Peak Views and Massive Garage Space! Set at the end of a quiet cul-de-sac, this spacious ranch-style home offers an exceptional combination of privacy, views, and versatile living space. With sweeping mountain vistas, the 5-bedroom, 3-bath home features approximately 4,779 finished square feet, a walkout lower level and an impressive garage/workshop setup rarely found in this price range. The main level offers three bedrooms, including a spacious primary suite with fireplace, sitting area, walk-in closet, five-piece bath and direct access to the covered deck. The open yet defined floor plan provides generous living and dining spaces, multiple fireplaces and expansive windows designed to capture the mountain views. The kitchen features two islands, abundant cabinetry, and ample workspace for everyday living and entertaining. The finished walkout level expands the home's flexibility with a huge recreation room, wet bar, theater room, two additional bedrooms and a substantial workshop/storage area. Whether used for guests, multigenerational living, entertaining, hobbies or working from home, the lower level offers exceptional versatility. For car enthusiasts, collectors, hobbyists or anyone who simply needs serious garage space, this property is a standout. In addition to the attached oversized 3+ car garage with a dedicated golf cart bay, the property includes a 1,600-square-foot detached garage/workshop with room for multiple vehicles and equipment. Recent improvements include a roof, Milgard windows installed in 2024, Andersen sliding doors, updated flooring and kitchen appliances. Outdoor living is enhanced by the covered composite deck and multiple walk-out areas, while the cul-de-sac setting provides privacy and expansive views. A rare opportunity to enjoy acreage, mountain views, ranch-style living and extraordinary garage/workshop space in one of Monument's established golf communities....
Contact an agent
Home facts
- Year built:2000
- Subdivision & Development:Kings Deer
- Listing ID #:7254122
Rooms and interior
- Bedrooms:5
- Total bathrooms:3
- Full bathrooms:3
- Flooring:Carpet, Laminate, Linoleum, Wood
- Bathrooms Description:Five Piece Bath
- Kitchen Description:Dishwasher, Double Oven, Down Draft, Kitchen Island, Microwave, Pantry, Range, Refrigerator
- Basement Description:Finished, Full, Walk-Out Access
- Living area:4,788 sq. ft.
Heating and cooling
- Heating:Forced Air
Structure and exterior
- Roof:Composition
- Year built:2000
- Building area:4,788 sq. ft.
- Lot Features:Cul-De-Sac, Landscaped, Level, Sloped
- Architectural Style:Contemporary
- Construction Materials:Frame, Stucco
- Exterior Features:Covered, Deck, Patio
- Levels:1 Story
Schools
- High school:Palmer Ridge
- Middle school:Lewis-Palmer
- Elementary school:Palmer Lake
Utilities
- Water:Well
- Sewer:Septic Tank
Finances and disclosures
- Price:$1,025,000
- Price per sq. ft.:$214.08
- Tax amount:$4,969
Features and amenities
- Laundry features:Dryer, Washer
- Amenities:Window Coverings
Parking
- Parking description:Oversized
- Garage spaces:7
 Based on information submitted to the MLS GRID as of November 3, 2026 06:46 PM. All data is obtained from various sources and may not have been verified by broker or MLS GRID. Supplied Open House information is subject to change without notice. All information should be independently reviewed and verified for accuracy. Properties may or may not be listed by the office/agent presenting the information.
New listings near 19531 St Giles
- New
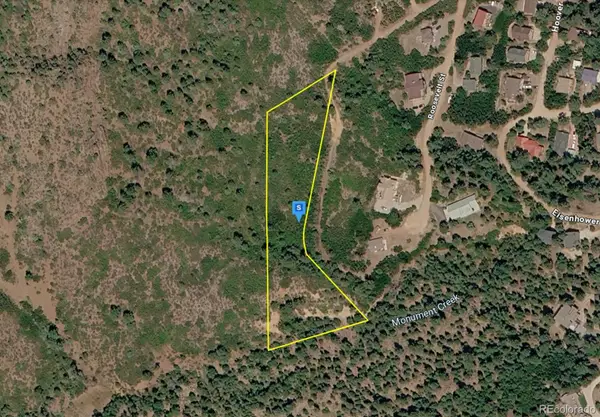 $99,999Active0 Acres
615 Rosita, Monument, CO 80132
MLS# 5831481Listed by: PLATLABS LLC 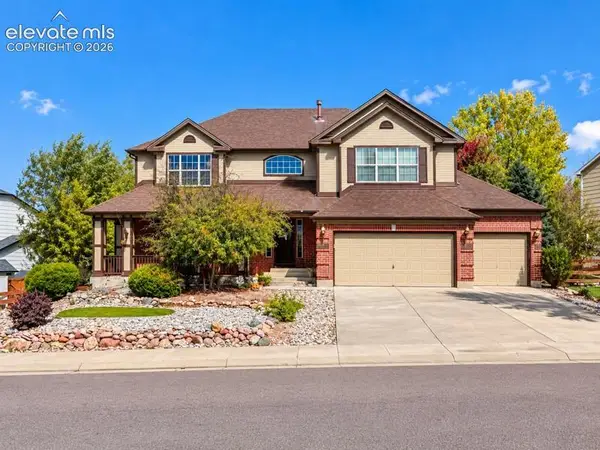 $789,000Active6 beds 4 baths4,342 sq. ft.
16235 Gold Creek Drive, Monument, CO 80132
MLS# 1830663Listed by: REAL BROKER, LLC DBA REAL- New
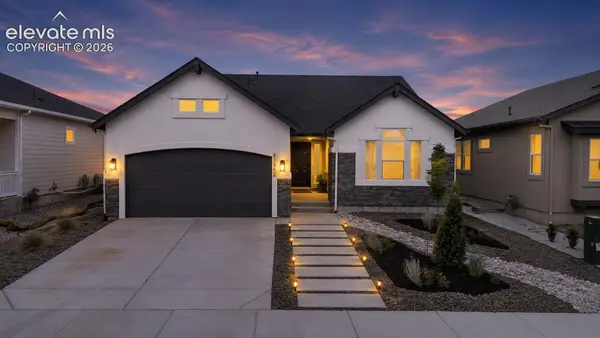 $740,000Active4 beds 3 baths3,356 sq. ft.
17552 Lucky Penny Lane, Monument, CO 80132
MLS# 3810526Listed by: REMAX PROPERTIES - Open Sat, 11am to 3pmNew
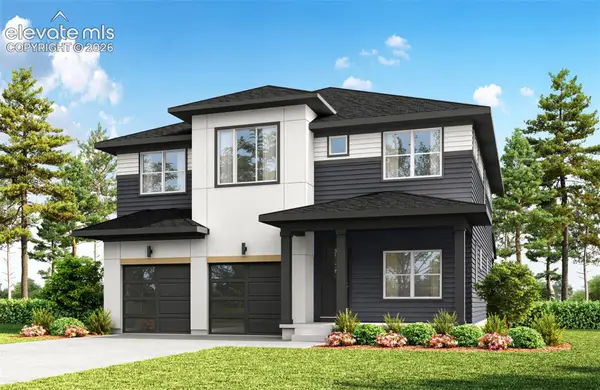 $1,082,283Active4 beds 4 baths4,671 sq. ft.
16459 Timbercrest Drive, Monument, CO 80132
MLS# 4252033Listed by: DINKEL REAL ESTATE - New
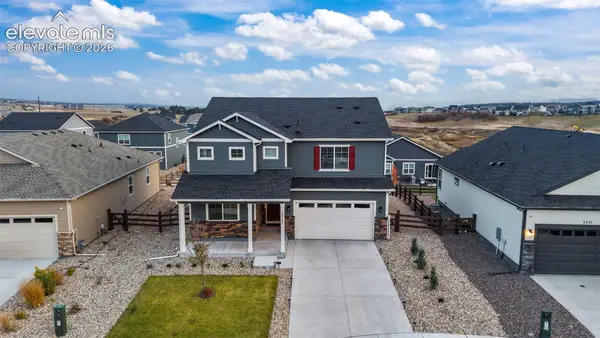 $665,000Active5 beds 4 baths3,891 sq. ft.
2241 Spike Buck Court, Monument, CO 80132
MLS# 4082238Listed by: THE CUTTING EDGE - Open Sat, 11am to 3pmNew
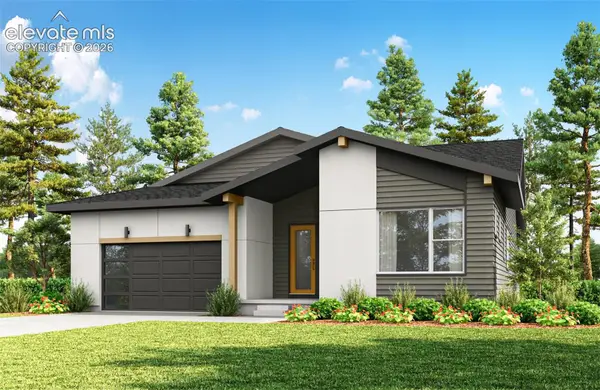 $1,172,863Active3 beds 3 baths4,469 sq. ft.
311 Hardstone Drive, Monument, CO 80132
MLS# 8692609Listed by: DINKEL REAL ESTATE - New
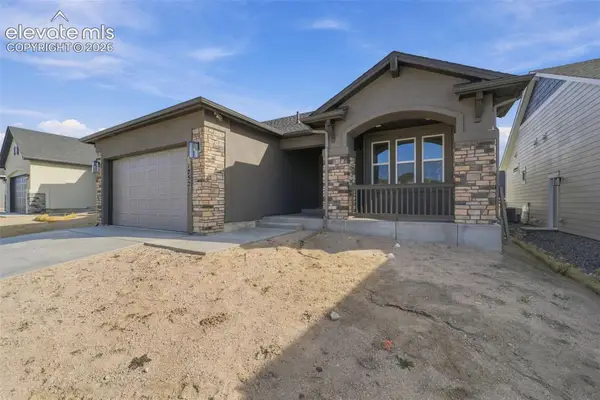 $699,000Active5 beds 3 baths2,743 sq. ft.
17521 Cerberus Court, Monument, CO 80132
MLS# 9440858Listed by: CLASSIC RESIDENTIAL SERVICES - New
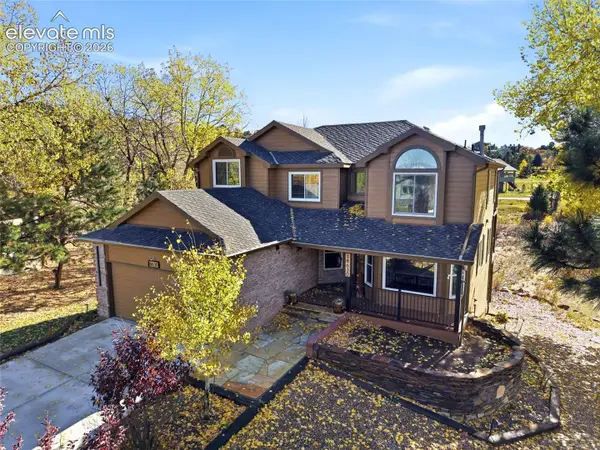 $935,000Active4 beds 4 baths3,344 sq. ft.
18630 Lower Lake Road, Monument, CO 80132
MLS# 7911744Listed by: KELLER WILLIAMS PREMIER REALTY - New
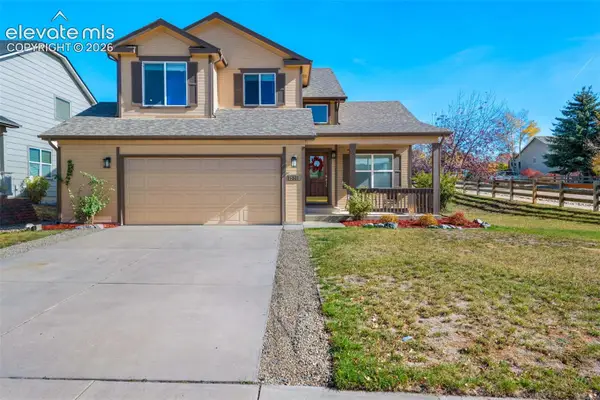 $548,500Active4 beds 4 baths2,661 sq. ft.
15611 Toreva Drive, Monument, CO 80132
MLS# 8490082Listed by: PIKES PEAK CROSSROADS REALTY CORP - New
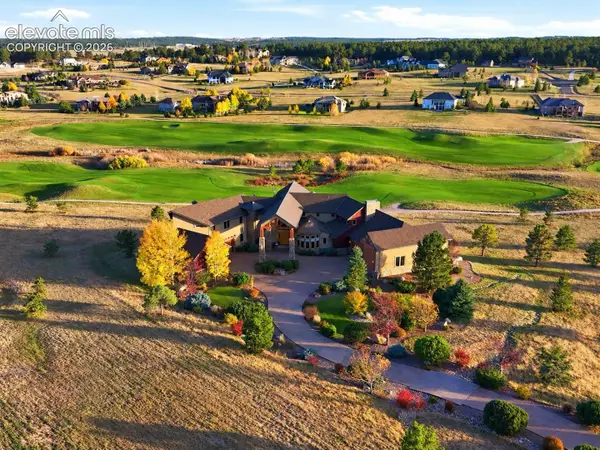 $3,100,000Active7 beds 8 baths9,892 sq. ft.
19155 Lochmere Court, Monument, CO 80132
MLS# 9871863Listed by: SERHANT COLORADO LLC


Protect your home and budget from life's surprises with an Assurant Home Warranty, backed by a partner that supports you through every step of homeownership. Explore Plans.
© 2026 Better Homes and Gardens Real Estate LLC. An Anywhere Real Estate company. All rights reserved. Better Homes and Gardens® Real Estate is a registered trademark owned by Meredith Operations Corporation, licensed to Better Homes and Gardens Real Estate LLC and used with permission. Better Homes and Gardens Real Estate LLC fully supports the principles of the Fair Housing Act and the Equal Opportunity Act. Listing information is deemed reliable but is not guaranteed accurate.
Each office is independently owned and operated.
Any services or products provided by third parties are not provided by, affiliated with or related to Better Homes and Gardens Real Estate LLC, or its affiliated companies.