
19608 Still River Court, Monument, CO 80132
Local realty services provided by:Better Homes and Gardens Real Estate Kenney & Company
19608 Still River Court,Monument, CO 80132
$789,000
- 6 Beds
- 3 Baths
- 3,204 sq. ft.
- Single family
- Active
Upcoming open houses
- Sat, Oct 0311:00 am - 01:00 pm
- Sun, Oct 0411:00 am - 01:00 pm
Listed by: siri burlew abr gri mrp rei sfr srs
Office: brokers guild real estate
MLS#:2173506
Source:CO_PPAR
Price summary
- Price:$789,000
- Price per sq. ft.:$246.25
About this home
FANTASTIC MONUMENT HOME! This ranch style home has an impeccable layout, with three bedrooms on the main level, walking distance to D-38's Palmer Ridge High School, as well as driving distance to both charming downtown Monument with its shops & restaurants, I-25 for commuters, and the Air Force Academy. As you enter this home you are greeted with vaulted ceilings, a gas fireplace with stone surround, gorgeous wood plank
flooring, and wonderful natural lighting from abundant windows. The gourmet kitchen features stainless steel appliances; double ovens, stove top, dishwasher & microwave. Expansive granite countertops, a generous walk-in pantry, and a large island /breakfast bar with storage adjacent to the dining area complete the setting for gourmet meals and entertaining friends & family. A few steps away is the covered composite deck with wonderful views of the Monument foothills. The lower level has another expansive living area, with large windows and walkout to a generous custom concrete patio. There is also plenty of space for three large bedrooms, and a large storage closet on this lower level. The 17,076 square foot lot is completely fenced and thoughtfully landscaped with many varieties of xeriscape & native plants, and has an in-ground sprinkler system for easy maintenance. Add a 3-car garage and extra-long driveway, and you have all the necessary ingredients to start living in a turn-key, striking Monument home and begin enjoying the Colorado active outdoor lifestyle!...
Contact an agent
Home facts
- Year built:2017
- Listing ID #:2173506
- Added:1 day(s) ago
- Updated:October 02, 2026 at 02:21 PM
Rooms and interior
- Bedrooms:6
- Total bathrooms:3
- Full bathrooms:3
- Flooring:Carpet, Ceramic Tile, Plank, Wood
- Kitchen Description:Cook Top, Dishwasher, Disposal, Gas in Kitchen, Kitchen Vent Fan, Microwave Oven, Oven, Range, Refrigerator
- Basement Description:Full Basement
- Living area:3,204 sq. ft.
Heating and cooling
- Cooling:Central Air
- Heating:Forced Air, Natural Gas
- Central air:Yes
Structure and exterior
- Roof:Composite Shingle
- Year built:2017
- Building area:3,204 sq. ft.
- Lot area:0.39 Acres
Utilities
- Water:Municipal
- Sewer:Sewer
Finances and disclosures
- Price:$789,000
- Price per sq. ft.:$246.25
- Tax amount:$4,488 (2025)
Features and amenities
- Laundry features:Dryer, Electric Hook-up, Main, Washer
- Amenities:9Ft + Ceilings, Great Room, Vaulted Ceilings
 The information being provided by Pikes Peak REALTOR® Services Corp. is for the consumer's personal, non-commercial use and may not be used for any purpose other than to identify prospective properties consumer may be interested in purchasing. Any information relating to real estate for sale referenced on this web site comes from the Internet Data Exchange (IDX) program of the Pikes Peak REALTOR® Services Corp.. Better Homes and Gardens Real Estate Kenney & Company is not a Multiple Listing Service (MLS), nor does it offer MLS access. This website is a service of Better Homes and Gardens Real Estate Kenney & Company, a broker participant of Pikes Peak REALTOR® Services Corp.. This web site may reference real estate listing(s) held by a brokerage firm other than the broker and/or agent who owns this web site.
The accuracy of all information, regardless of source, including but not limited to open house information, square footages and lot sizes, is deemed reliable but not guaranteed and should be personally verified through personal inspection by and/or with the appropriate professionals. The data contained herein is copyrighted by Pikes Peak REALTOR® Services Corp. and is protected by all applicable copyright laws. Any unauthorized dissemination of this information is in violation of copyright laws and is strictly prohibited.
The real estate listing information and related content displayed on this site is provided exclusively for consumers' personal, non-commercial use and may not be used for any purpose other than to identify prospective properties consumers may be interested in purchasing. This information and related content is deemed reliable but is not guaranteed accurate by the Pikes Peak REALTOR® Services Corp.
Copyright 2026 Pikes Peak REALTOR® Services Corp. All rights reserved.
The information being provided by Pikes Peak REALTOR® Services Corp. is for the consumer's personal, non-commercial use and may not be used for any purpose other than to identify prospective properties consumer may be interested in purchasing. Any information relating to real estate for sale referenced on this web site comes from the Internet Data Exchange (IDX) program of the Pikes Peak REALTOR® Services Corp.. Better Homes and Gardens Real Estate Kenney & Company is not a Multiple Listing Service (MLS), nor does it offer MLS access. This website is a service of Better Homes and Gardens Real Estate Kenney & Company, a broker participant of Pikes Peak REALTOR® Services Corp.. This web site may reference real estate listing(s) held by a brokerage firm other than the broker and/or agent who owns this web site.
The accuracy of all information, regardless of source, including but not limited to open house information, square footages and lot sizes, is deemed reliable but not guaranteed and should be personally verified through personal inspection by and/or with the appropriate professionals. The data contained herein is copyrighted by Pikes Peak REALTOR® Services Corp. and is protected by all applicable copyright laws. Any unauthorized dissemination of this information is in violation of copyright laws and is strictly prohibited.
The real estate listing information and related content displayed on this site is provided exclusively for consumers' personal, non-commercial use and may not be used for any purpose other than to identify prospective properties consumers may be interested in purchasing. This information and related content is deemed reliable but is not guaranteed accurate by the Pikes Peak REALTOR® Services Corp.
Copyright 2026 Pikes Peak REALTOR® Services Corp. All rights reserved.New listings near 19608 Still River Court
- New
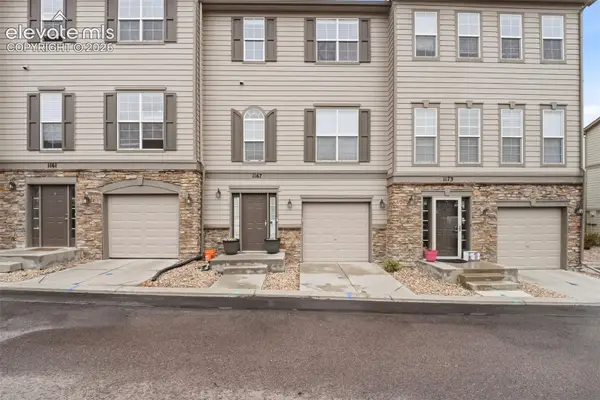 $325,000Active4 beds 4 baths2,142 sq. ft.
1167 Autumn Star Point, Monument, CO 80132
MLS# 9754852Listed by: EXP REALTY LLC - New
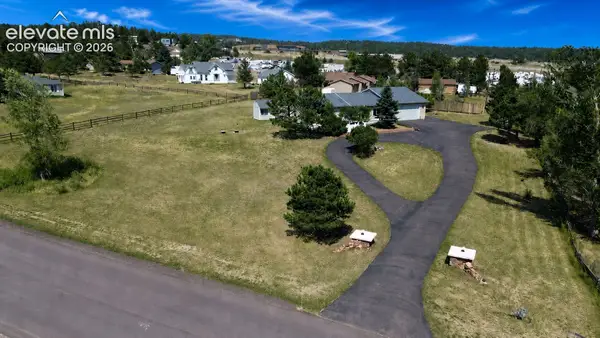 $575,000Active3 beds 2 baths2,031 sq. ft.
19155 Spring Valley Road, Monument, CO 80132
MLS# 2748524Listed by: WISH REALTY LLC - New
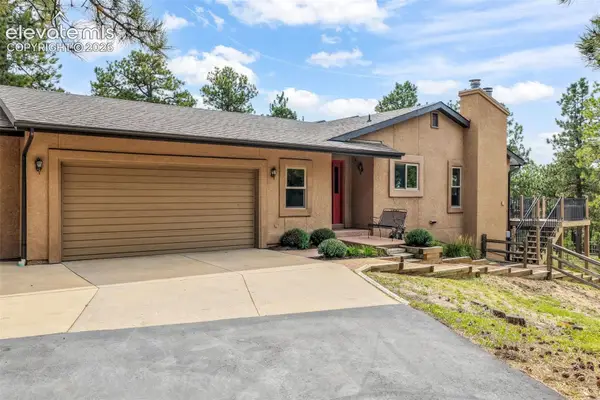 $975,000Active5 beds 4 baths3,912 sq. ft.
17715 Merryhill Court, Monument, CO 80132
MLS# 3287239Listed by: EXP REALTY LLC - New
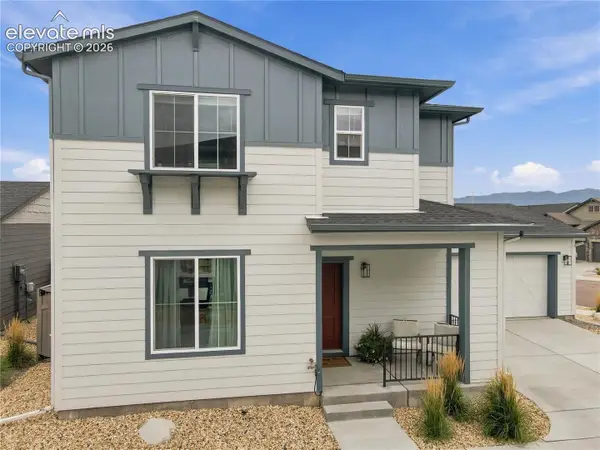 $530,000Active3 beds 3 baths1,685 sq. ft.
17607 Lucky Penny Lane, Monument, CO 80132
MLS# 5821758Listed by: THE PLATINUM GROUP - New
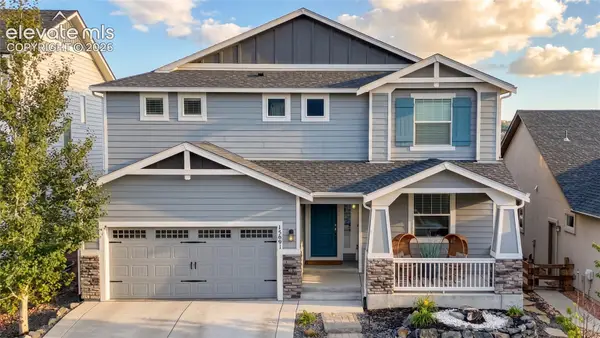 $829,900Active5 beds 5 baths4,546 sq. ft.
15691 Lake Mist Drive, Monument, CO 80132
MLS# 6041690Listed by: ENGEL & VOELKERS PIKES PEAK - New
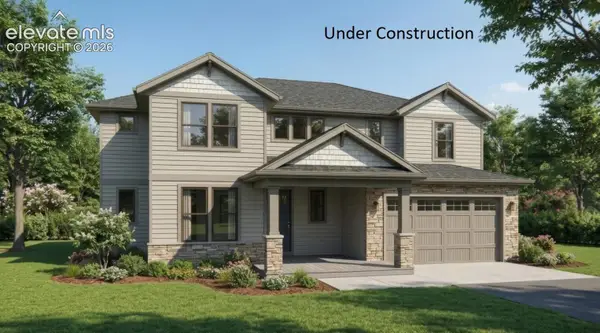 $939,900Active5 beds 5 baths4,315 sq. ft.
16789 Timbercrest Drive, Monument, CO 80132
MLS# 4081840Listed by: RE/MAX PROFESSIONALS - New
 $390,000Active2 beds 3 baths1,625 sq. ft.
1269 Walters Point, Monument, CO 80132
MLS# 4959732Listed by: COLDWELL BANKER REALTY - New
 $959,900Active5 beds 4 baths4,664 sq. ft.
1605 Capadaro Court, Monument, CO 80132
MLS# 3539321Listed by: 90 DAY REALTY - New
 $400,000Active2.27 Acres
3406 Mesa Top Drive, Monument, CO 80132
MLS# 4026108Listed by: NEW PADD GROUP COLORADO REALTY


Protect your home and budget from life's surprises with an Assurant Home Warranty, backed by a partner that supports you through every step of homeownership. Explore Plans.
© 2026 Better Homes and Gardens Real Estate LLC. An Anywhere Real Estate company. All rights reserved. Better Homes and Gardens® Real Estate is a registered trademark owned by Meredith Operations Corporation, licensed to Better Homes and Gardens Real Estate LLC and used with permission. Better Homes and Gardens Real Estate LLC fully supports the principles of the Fair Housing Act and the Equal Opportunity Act. Listing information is deemed reliable but is not guaranteed accurate.
Each office is independently owned and operated.
Any services or products provided by third parties are not provided by, affiliated with or related to Better Homes and Gardens Real Estate LLC, or its affiliated companies.