
20439 Taversham Court, Monument, CO 80132
Local realty services provided by:Better Homes and Gardens Real Estate Kenney & Company
Listed by: aimee fletcher clhms gri, lauren trent dsc
Office: exp realty llc.
MLS#:7809009
Source:CO_PPAR
Price summary
- Price:$975,000
- Price per sq. ft.:$184.66
About this home
Tucked into a peaceful cul-de-sac in Kings Deer Highlands, this 2 story home sits on nearly 3 acres backing to open space, offering privacy, room to breathe, and a beautiful Monument setting within Lewis-Palmer District 38. A stucco and stone exterior, south-facing driveway, oversized 3-car garage, and true main level living provide lasting value and everyday convenience. The main level features a spacious foyer, private office, formal dining room, laundry room, powder room, and a primary suite with direct deck access. The primary suite includes a dual-sided fireplace between the bedroom and bathroom, walk-in closet, step in shower, jetted tub, vanity with dual sinks and private water closet. The kitchen offers granite counters, stainless steel appliances, gas cooktop, pantry, breakfast bar, abundant cabinetry, and an adjoining dining area filled with natural light and direct access to the huge composite deck. The living room adds warmth with a 3 sided gas fireplace and large windows that frame the peaceful surroundings. Upstairs, a loft and two bedrooms provide flexible space, with a unique Jack-and-Jill bath layout featuring private powder rooms on each side and a shared tub/shower room between them. The finished walkout basement expands the home with a family room with gas fireplace, recreation room, wet bar with refrigerator, powder room, generous storage, and an additional bedroom with an ensuite-style bathroom. Outdoor living is a highlight, with the large composite deck overlooking the quiet setting, nearly 3-acre lot, and open space beyond. A large fenced area of the backyard is ideal for dogs, play, or everyday outdoor use while still preserving the privacy and peaceful feel of the property. Additional updates include a newer furnace, newer water heaters and a tile roof that has been incredibly well maintained. With space, function, privacy, and a desirable Kings Deer Highlands location, this home offers a truly special Monument lifestyle....
Contact an agent
Home facts
- Year built:2002
- Listing ID #:7809009
- Added:118 day(s) ago
- Updated:September 24, 2026 at 03:13 PM
Rooms and interior
- Bedrooms:5
- Total bathrooms:5
- Full bathrooms:3
- Half bathrooms:2
- Flooring:Carpet, Tile
- Kitchen Description:Cook Top, Dishwasher, Disposal, Gas in Kitchen, Microwave Oven, Oven, Refrigerator
- Basement Description:Full Basement
- Living area:5,280 sq. ft.
Heating and cooling
- Cooling:Ceiling Fan(s), Central Air
- Heating:Forced Air, Natural Gas
- Central air:Yes
Structure and exterior
- Roof:Tile
- Year built:2002
- Building area:5,280 sq. ft.
- Lot area:2.9 Acres
- Exterior Features:Composite, Concrete, Covered
Utilities
- Water:Well
- Sewer:Septic
Finances and disclosures
- Price:$975,000
- Price per sq. ft.:$184.66
- Tax amount:$4,877 (2025)
Features and amenities
- Laundry features:Electric Hook-up, Main
- Amenities:9Ft + Ceilings, French Doors, Great Room, Vaulted Ceilings
 The information being provided by Pikes Peak REALTOR® Services Corp. is for the consumer's personal, non-commercial use and may not be used for any purpose other than to identify prospective properties consumer may be interested in purchasing. Any information relating to real estate for sale referenced on this web site comes from the Internet Data Exchange (IDX) program of the Pikes Peak REALTOR® Services Corp.. Better Homes and Gardens Real Estate Kenney & Company is not a Multiple Listing Service (MLS), nor does it offer MLS access. This website is a service of Better Homes and Gardens Real Estate Kenney & Company, a broker participant of Pikes Peak REALTOR® Services Corp.. This web site may reference real estate listing(s) held by a brokerage firm other than the broker and/or agent who owns this web site.
The accuracy of all information, regardless of source, including but not limited to open house information, square footages and lot sizes, is deemed reliable but not guaranteed and should be personally verified through personal inspection by and/or with the appropriate professionals. The data contained herein is copyrighted by Pikes Peak REALTOR® Services Corp. and is protected by all applicable copyright laws. Any unauthorized dissemination of this information is in violation of copyright laws and is strictly prohibited.
The real estate listing information and related content displayed on this site is provided exclusively for consumers' personal, non-commercial use and may not be used for any purpose other than to identify prospective properties consumers may be interested in purchasing. This information and related content is deemed reliable but is not guaranteed accurate by the Pikes Peak REALTOR® Services Corp.
Copyright 2026 Pikes Peak REALTOR® Services Corp. All rights reserved.
The information being provided by Pikes Peak REALTOR® Services Corp. is for the consumer's personal, non-commercial use and may not be used for any purpose other than to identify prospective properties consumer may be interested in purchasing. Any information relating to real estate for sale referenced on this web site comes from the Internet Data Exchange (IDX) program of the Pikes Peak REALTOR® Services Corp.. Better Homes and Gardens Real Estate Kenney & Company is not a Multiple Listing Service (MLS), nor does it offer MLS access. This website is a service of Better Homes and Gardens Real Estate Kenney & Company, a broker participant of Pikes Peak REALTOR® Services Corp.. This web site may reference real estate listing(s) held by a brokerage firm other than the broker and/or agent who owns this web site.
The accuracy of all information, regardless of source, including but not limited to open house information, square footages and lot sizes, is deemed reliable but not guaranteed and should be personally verified through personal inspection by and/or with the appropriate professionals. The data contained herein is copyrighted by Pikes Peak REALTOR® Services Corp. and is protected by all applicable copyright laws. Any unauthorized dissemination of this information is in violation of copyright laws and is strictly prohibited.
The real estate listing information and related content displayed on this site is provided exclusively for consumers' personal, non-commercial use and may not be used for any purpose other than to identify prospective properties consumers may be interested in purchasing. This information and related content is deemed reliable but is not guaranteed accurate by the Pikes Peak REALTOR® Services Corp.
Copyright 2026 Pikes Peak REALTOR® Services Corp. All rights reserved.New listings near 20439 Taversham Court
- Open Sun, 12 to 2pmNew
 $825,000Active4 beds 3 baths3,244 sq. ft.
16338 Corkbark Terrace, Monument, CO 80132
MLS# 4448860Listed by: REMAX PROPERTIES - Open Sat, 2 to 4pmNew
 $1,088,000Active4 beds 4 baths4,516 sq. ft.
5366 Mesa Top Drive, Monument, CO 80132
MLS# 8394523Listed by: EXIT REALTY DTC, CHERRY CREEK, PIKES PEAK - New
 $650,000Active5 beds 3 baths3,832 sq. ft.
865 Lake Woodmoor Drive, Monument, CO 80132
MLS# 2988366Listed by: TIMBERLINE PROPERTY MANAGEMENT - Open Sat, 11am to 1pmNew
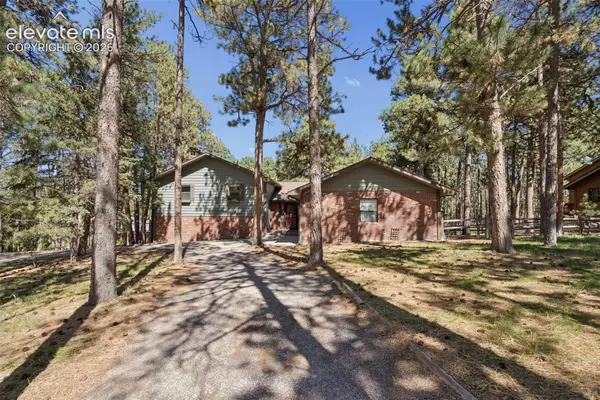 $625,000Active3 beds 2 baths2,522 sq. ft.
17950 New London Road, Monument, CO 80132
MLS# 9643383Listed by: REMAX PROPERTIES - New
 $489,000Active3 beds 3 baths1,714 sq. ft.
1878 Peak Prairie Lane, Monument, CO 80132
MLS# 8112543Listed by: RE/MAX REAL ESTATE GROUP LLC - New
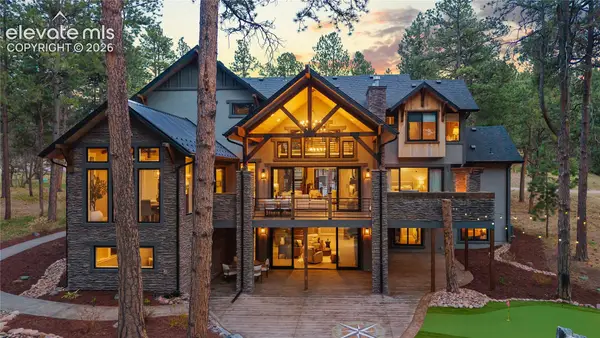 $2,595,000Active6 beds 5 baths6,983 sq. ft.
950 Tiner Trail, Monument, CO 80132
MLS# 7813897Listed by: ENGEL & VOELKERS PIKES PEAK - New
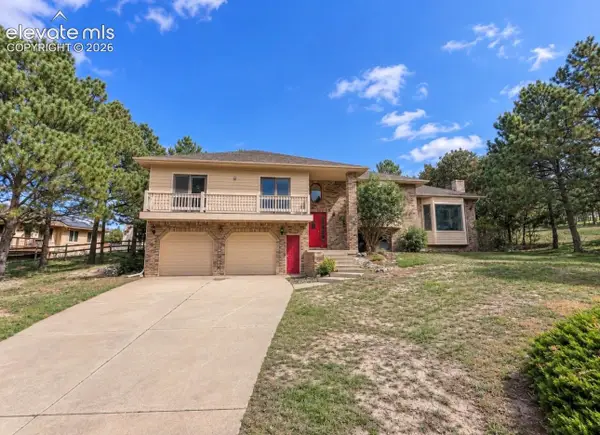 $764,500Active4 beds 3 baths3,876 sq. ft.
19975 Doewood Drive, Monument, CO 80132
MLS# 6864900Listed by: RE/MAX REAL ESTATE GROUP LLC - New
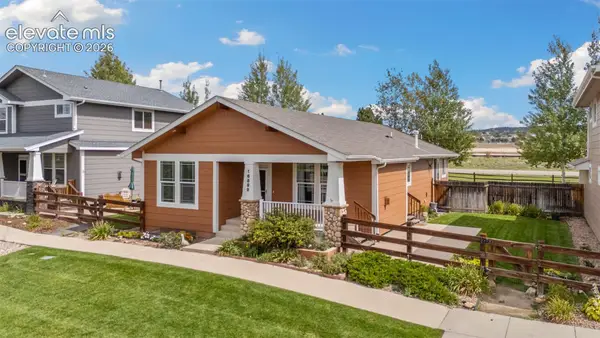 $512,500Active4 beds 3 baths2,822 sq. ft.
16899 Buffalo Valley Path, Monument, CO 80132
MLS# 7097260Listed by: REMAX PROPERTIES - New
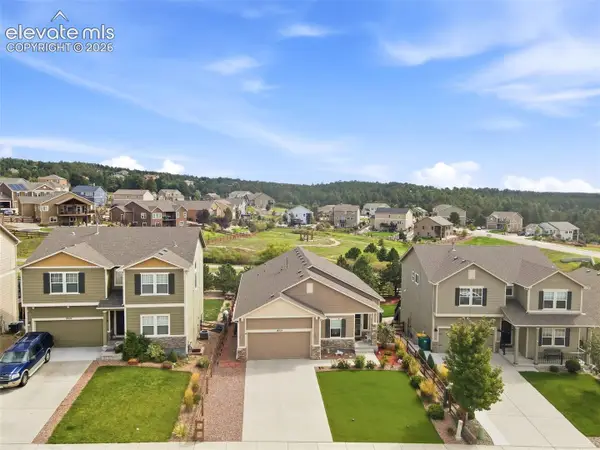 $625,000Active5 beds 3 baths3,204 sq. ft.
19524 Lindenmere Drive, Monument, CO 80132
MLS# 3224342Listed by: ENGEL & VOELKERS PIKES PEAK - New
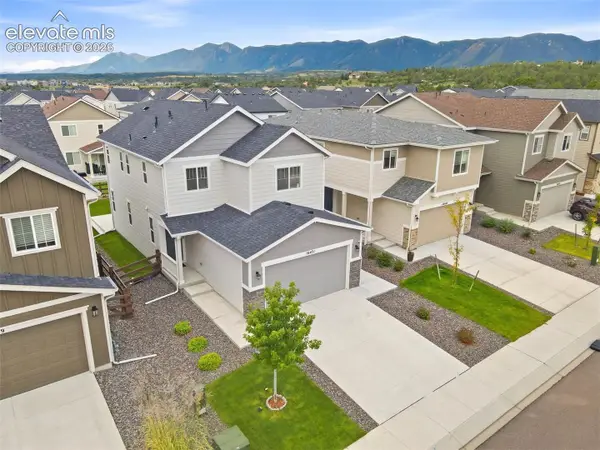 $487,500Active3 beds 3 baths1,787 sq. ft.
16471 Mountain Flax Drive, Monument, CO 80132
MLS# 8472670Listed by: ENGEL & VOELKERS PIKES PEAK


Protect your home and budget from life's surprises with an Assurant Home Warranty, backed by a partner that supports you through every step of homeownership. Explore Plans.
© 2026 Better Homes and Gardens Real Estate LLC. An Anywhere Real Estate company. All rights reserved. Better Homes and Gardens® Real Estate is a registered trademark owned by Meredith Operations Corporation, licensed to Better Homes and Gardens Real Estate LLC and used with permission. Better Homes and Gardens Real Estate LLC fully supports the principles of the Fair Housing Act and the Equal Opportunity Act. Listing information is deemed reliable but is not guaranteed accurate.
Each office is independently owned and operated.
Any services or products provided by third parties are not provided by, affiliated with or related to Better Homes and Gardens Real Estate LLC, or its affiliated companies.