
418 Grand Summit, Monument, CO 80132
Local realty services provided by:Better Homes and Gardens Real Estate Kenney & Company
418 Grand Summit,Monument, CO 80132
$799,990
- 5 Beds
- 4 Baths
- 3,638 sq. ft.
- Single family
- Active
Listed by: sarah futa, futa home team
Office: keller williams action realty llc.
MLS#:7275519
Source:ML
Price summary
- Price:$799,990
- Price per sq. ft.:$219.9
- Monthly HOA dues:$41.67
About this home
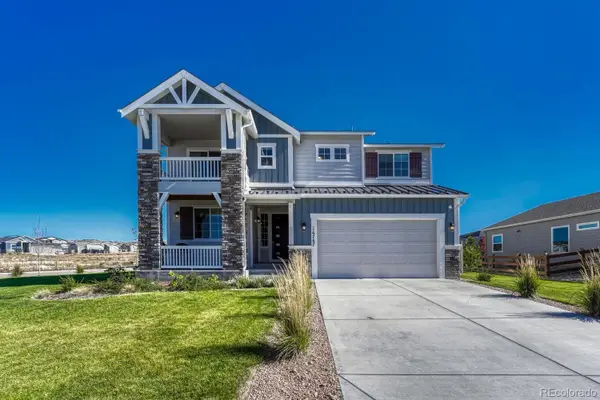
The Tenley is a beautifully designed single-family ranch home with a contemporary, modern exterior that blends spacious living with elegant style. The main level offers an expansive open-concept layout where the kitchen, dining area, and great room flow together seamlessly, creating the ideal space for gatherings. The kitchen features a large island, ample storage, and high-end appliances, while the dining area opens to a covered patio for effortless indoor-outdoor living. The great room is warm and inviting with oversized windows and a cozy fireplace. The primary suite is a private retreat with a generous walk-in closet and an ensuite bath featuring dual vanities, a soaking tub, and a separate shower. Two additional bedrooms, a full bath, and a convenient half bath for guests complete the main floor. This Tenley also includes a finished basement, providing excellent flexibility for multi-generational living and incredible storage. This expands the home to 3,638 sq. ft. bringing the home to a total of 5 bedrooms and 3.5 baths, along with a spacious rec room. Note that photos are of same floorplan, but different home. See design selection photo for finishes....
Contact an agent
Home facts
- Year built:2026
- Subdivision & Development:Jackson Creek
- Listing ID #:7275519
Rooms and interior
- Bedrooms:5
- Total bathrooms:4
- Full bathrooms:1
- Half bathrooms:1
- Kitchen Description:Dishwasher, Microwave, Oven, Range, Refrigerator
- Basement Description:Full
- Living area:3,638 sq. ft.
Heating and cooling
- Cooling:Central Air
- Heating:Forced Air
Structure and exterior
- Roof:Composition
- Year built:2026
- Building area:3,638 sq. ft.
- Lot Features:Level
- Construction Materials:Frame, Stone
- Foundation Description:Slab
- Levels:1 Story
Schools
- High school:Palmer Ridge
- Middle school:Lewis-Palmer
- Elementary school:Bear Creek
Utilities
- Water:Public
- Sewer:Public Sewer
Finances and disclosures
- Price:$799,990
- Price per sq. ft.:$219.9
- Tax amount:$3,022
Parking
- Garage spaces:3
 Based on information submitted to the MLS GRID as of November 7, 2026 11:46 AM. All data is obtained from various sources and may not have been verified by broker or MLS GRID. Supplied Open House information is subject to change without notice. All information should be independently reviewed and verified for accuracy. Properties may or may not be listed by the office/agent presenting the information.
New listings near 418 Grand Summit
- New
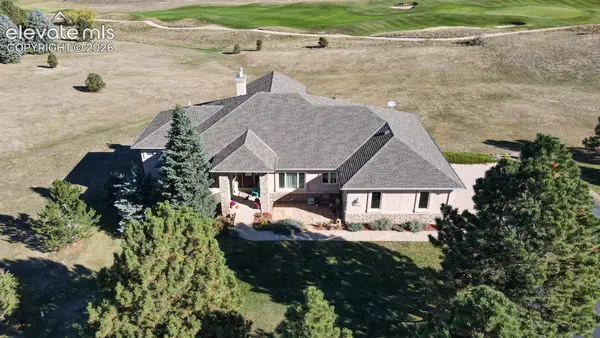 $1,290,000Active4 beds 5 baths4,983 sq. ft.
19245 Lochmere Court, Monument, CO 80132
MLS# 5629104Listed by: GOLD GETS IT SOLD, LLC - New
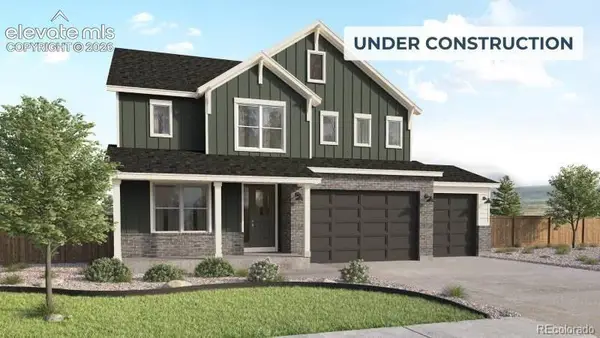 $924,990Active5 beds 4 baths4,318 sq. ft.
457 Grand Summit, Monument, CO 80132
MLS# 8350840Listed by: KELLER WILLIAMS ACTION REALTY LLC - New
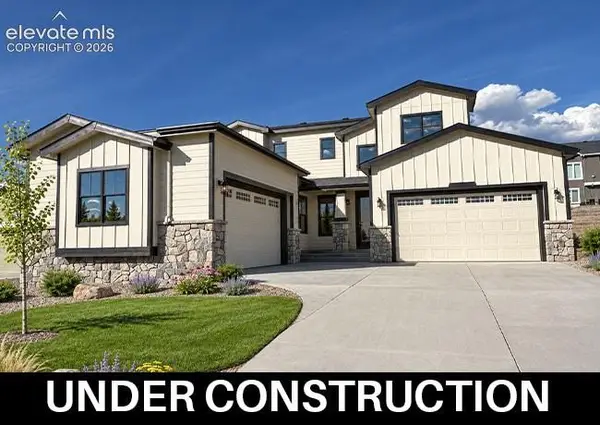 $1,082,352Active6 beds 4 baths4,569 sq. ft.
342 Hardstone Drive, Monument, CO 80132
MLS# 9489784Listed by: CAMPBELL HOMES, LLC - New
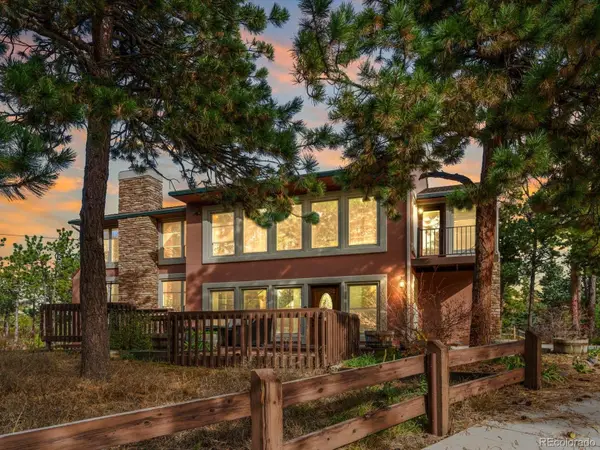 $725,000Active3 beds 3 baths2,860 sq. ft.
17785 Caribou, Monument, CO 80132
MLS# 2369882Listed by: COMPASS - DENVER - New
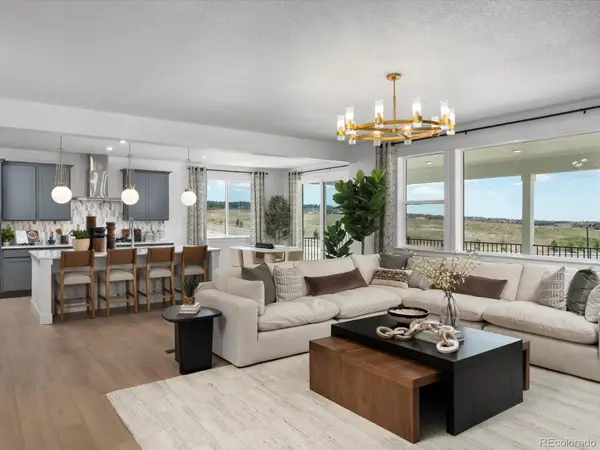 $849,990Active5 beds 4 baths3,638 sq. ft.
367 Grand Summit, Monument, CO 80132
MLS# 8930117Listed by: KELLER WILLIAMS ACTION REALTY LLC - New
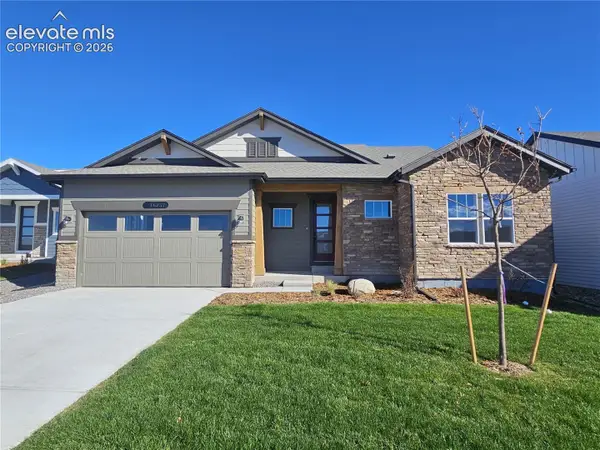 $725,000Active4 beds 3 baths3,042 sq. ft.
16257 Limbaugh Canyon Loop, Monument, CO 80132
MLS# 1412536Listed by: NEW HOME STAR LLC - New
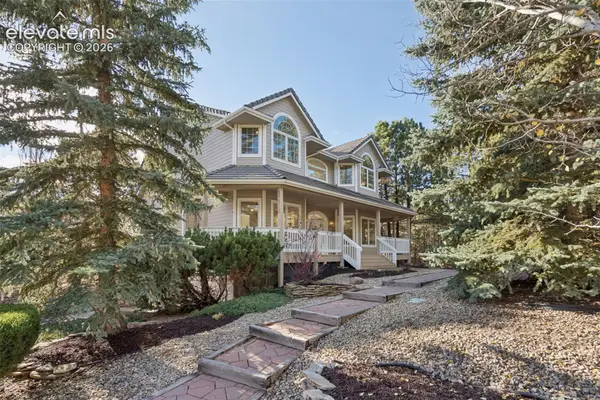 $1,225,000Active5 beds 5 baths4,676 sq. ft.
17010 Viscount Court, Monument, CO 80132
MLS# 7057886Listed by: REMAX PROPERTIES - New
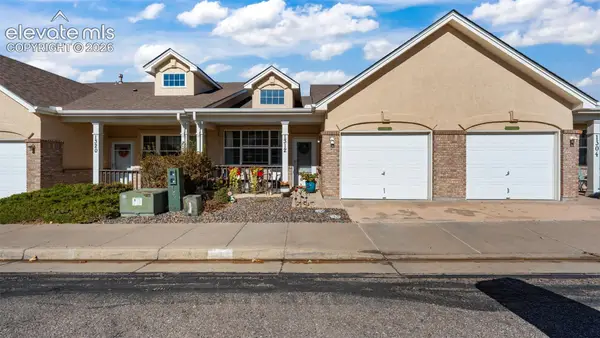 $349,900Active2 beds 2 baths1,089 sq. ft.
1312 Paula Circle, Monument, CO 80132
MLS# 7713603Listed by: EXP REALTY LLC - New
 $775,000Active4 beds 3 baths2,726 sq. ft.
16767 Greyhawk, Monument, CO 80132
MLS# 3572223Listed by: REMAX PROPERTIES


Protect your home and budget from life's surprises with an Assurant Home Warranty, backed by a partner that supports you through every step of homeownership. Explore Plans.
© 2026 Better Homes and Gardens Real Estate LLC. An Anywhere Real Estate company. All rights reserved. Better Homes and Gardens® Real Estate is a registered trademark owned by Meredith Operations Corporation, licensed to Better Homes and Gardens Real Estate LLC and used with permission. Better Homes and Gardens Real Estate LLC fully supports the principles of the Fair Housing Act and the Equal Opportunity Act. Listing information is deemed reliable but is not guaranteed accurate.
Each office is independently owned and operated.
Any services or products provided by third parties are not provided by, affiliated with or related to Better Homes and Gardens Real Estate LLC, or its affiliated companies.