
641 White Dove, Monument, CO 80132
Local realty services provided by:Better Homes and Gardens Real Estate Kenney & Company
Listed by: tom ullrich
Office: re/max professionals
MLS#:7384116
Source:ML
Price summary
- Price:$849,900
- Price per sq. ft.:$210.22
- Monthly HOA dues:$41.67
About this home
REAR LANDSCAPING AND FENCING INCLUDED WITH THIS HOME. The Carrington is a thoughtfully designed two-story home nestled on a desirable corner cul-de-sac lot, offering the perfect balance of space, functionality, and modern style. A grand wraparound front porch sets the stage for this stunning home, providing a welcoming outdoor retreat and the perfect spot to take in the beautiful views that surround the property. Step inside where a grand foyer welcomes you in, setting the tone for the open and inviting layout. The main level showcases a stunning kitchen and living area, designed for both everyday living and hosting, with ample counter space, modern finishes, and seamless flow throughout — all while enjoying scenic views from multiple rooms. A main-level bedroom with a full bathroom provides the perfect setup for guests or multi-generational living. Featuring 5 bedrooms plus a versatile flex space, this home is ideal for growing families or those who love to entertain. Upstairs, you'll find an oversized loft that creates additional living space — perfect for a media room, play area, or second family room. The spacious owner's suite offers a private retreat, complete with a luxurious bathroom and an expansive walk-in closet, with views that make waking up every morning something to look forward to. The large basement adds even more potential, whether you envision additional bedrooms, a recreation space, or a home gym — giving you the flexibility to make it your own. With its prime lot location, sweeping views, generous living spaces, and stylish design, the Carrington delivers comfort and versatility at every turn....
Contact an agent
Home facts
- Year built:2026
- Subdivision & Development:Jackson Creek
- Listing ID #:7384116
Rooms and interior
- Bedrooms:5
- Total bathrooms:5
- Full bathrooms:2
- Half bathrooms:1
- Flooring:Carpet, Vinyl
- Kitchen Description:Dishwasher, Disposal, Kitchen Island, Microwave, Range
- Basement Description:Finished, Full
- Living area:4,043 sq. ft.
Heating and cooling
- Cooling:Central Air
- Heating:Electric
Structure and exterior
- Roof:Composition
- Year built:2026
- Building area:4,043 sq. ft.
- Lot Features:Corner, Cul-De-Sac
- Construction Materials:Cement Siding, Frame
- Levels:2 Story
Schools
- High school:Lewis-Palmer
- Middle school:Lewis-Palmer
- Elementary school:Bear Creek
Utilities
- Water:Public
- Sewer:Public Sewer
Finances and disclosures
- Price:$849,900
- Price per sq. ft.:$210.22
- Tax amount:$6,539
Features and amenities
- Laundry features:In Unit
- Amenities:Double Pane Windows
Parking
- Garage spaces:2
 Based on information submitted to the MLS GRID as of November 11, 2026 05:54 PM. All data is obtained from various sources and may not have been verified by broker or MLS GRID. Supplied Open House information is subject to change without notice. All information should be independently reviewed and verified for accuracy. Properties may or may not be listed by the office/agent presenting the information.
New listings near 641 White Dove
- New
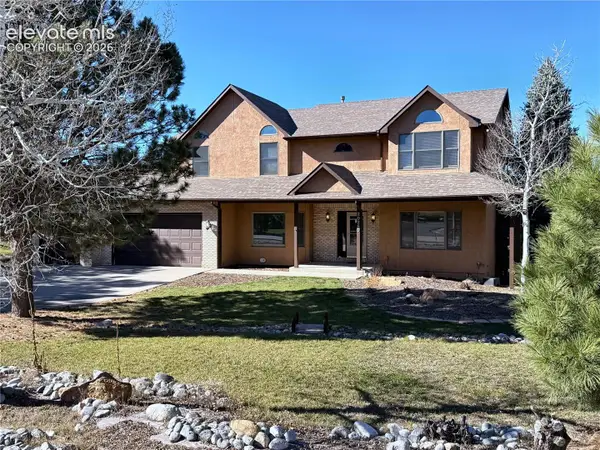 $679,900Active5 beds 4 baths4,617 sq. ft.
20260 Doewood Drive, Monument, CO 80132
MLS# 4325343Listed by: MULDOON ASSOCIATES INC - New
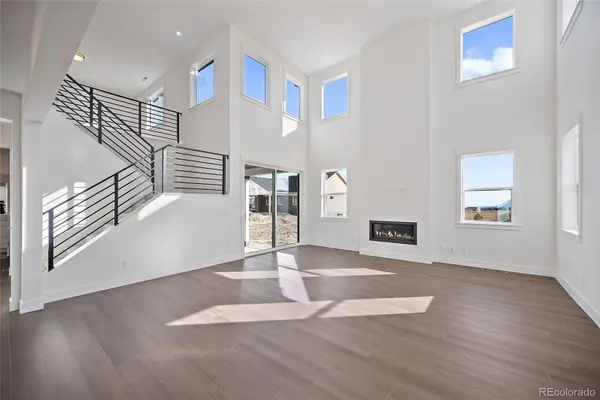 $874,990Active6 beds 4 baths3,800 sq. ft.
498 Dutch Pine, Colorado Springs, CO 80132
MLS# 2402918Listed by: KELLER WILLIAMS ACTION REALTY LLC - New
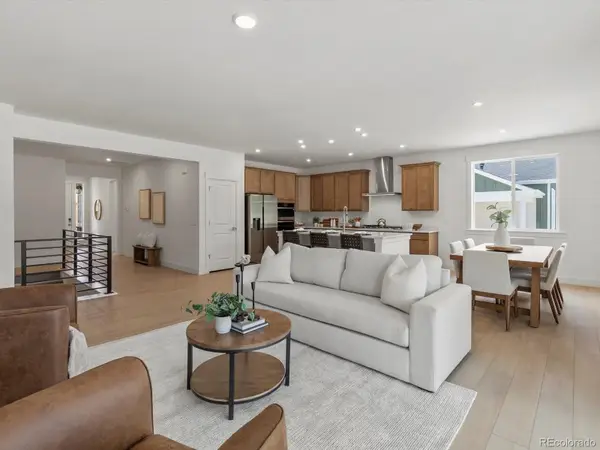 $749,900Active5 beds 3 baths3,345 sq. ft.
458 Grand Summit, Colorado Springs, CO 80132
MLS# 6496828Listed by: KELLER WILLIAMS ACTION REALTY LLC - New
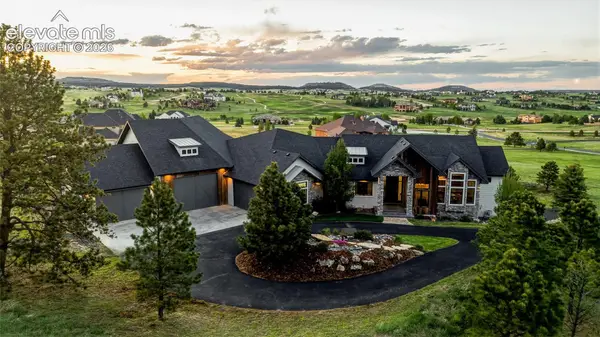 $2,390,000Active5 beds 5 baths7,345 sq. ft.
19038 Dorncliffe Road, Monument, CO 80132
MLS# 2323284Listed by: THE CUTTING EDGE - New
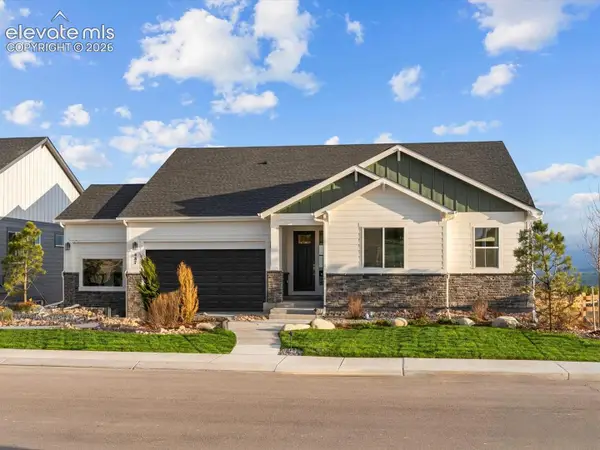 $950,000Active5 beds 4 baths4,372 sq. ft.
487 Grand Summit Drive, Monument, CO 80132
MLS# 3616635Listed by: KELLER WILLIAMS ACTION REALTY, LLC - Open Sun, 11am to 1pmNew
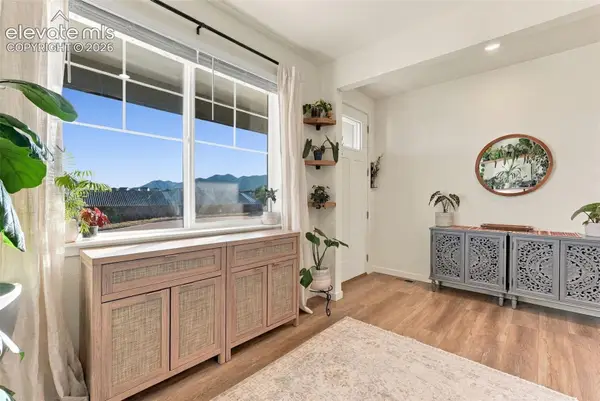 Listed by BHGRE$499,000Active4 beds 3 baths2,548 sq. ft.
2274 Doe Tracks Court, Monument, CO 80132
MLS# 7937218Listed by: BETTER HOMES AND GARDENS REAL ESTATE KENNEY & COMPANY - New
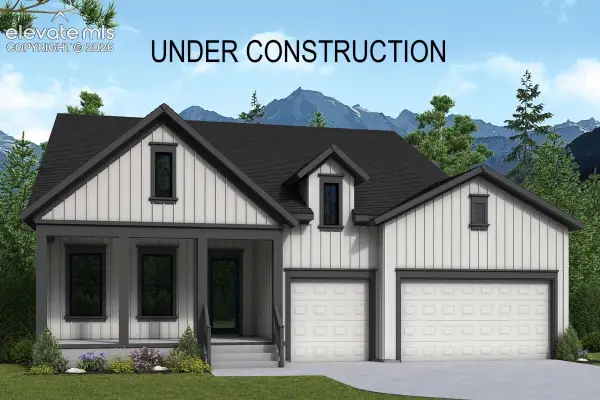 $1,178,023Active4 beds 4 baths5,019 sq. ft.
17398 Crimson Clover Drive, Monument, CO 80132
MLS# 1153047Listed by: HOUSE HUNTERS, LLC - New
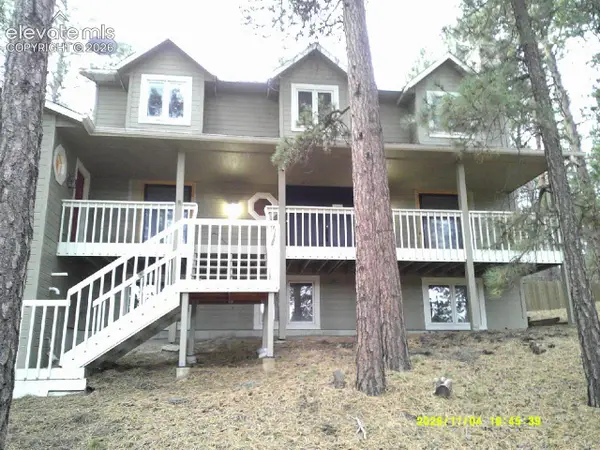 $807,500Active5 beds 3 baths4,194 sq. ft.
265 Saddlehorn Trail, Monument, CO 80132
MLS# 8325178Listed by: MERIT COMPANY INC - Open Sat, 11am to 3pmNew
 $1,101,700Active4 beds 4 baths3,050 sq. ft.
16479 Timbercrest Drive, Monument, CO 80132
MLS# 8057494Listed by: DINKEL REAL ESTATE - Open Sat, 11am to 2:30pmNew
 $379,990Active3 beds 2 baths1,440 sq. ft.
1709 Woodmoor Drive, Monument, CO 80132
MLS# 4608119Listed by: STONY BROOK REAL ESTATE GROUP


Protect your home and budget from life's surprises with an Assurant Home Warranty, backed by a partner that supports you through every step of homeownership. Explore Plans.
© 2026 Better Homes and Gardens Real Estate LLC. An Anywhere Real Estate company. All rights reserved. Better Homes and Gardens® Real Estate is a registered trademark owned by Meredith Operations Corporation, licensed to Better Homes and Gardens Real Estate LLC and used with permission. Better Homes and Gardens Real Estate LLC fully supports the principles of the Fair Housing Act and the Equal Opportunity Act. Listing information is deemed reliable but is not guaranteed accurate.
Each office is independently owned and operated.
Any services or products provided by third parties are not provided by, affiliated with or related to Better Homes and Gardens Real Estate LLC, or its affiliated companies.