
933 Tree Bark Terrace, Monument, CO 80132
Local realty services provided by:Better Homes and Gardens Real Estate Kenney & Company
933 Tree Bark Terrace,Monument, CO 80132
$950,000
- 4 Beds
- 3 Baths
- 3,712 sq. ft.
- Single family
- Active
Listed by: bill hourigan crs gri
Office: the platinum group
MLS#:5042890
Source:CO_PPAR
Price summary
- Price:$950,000
- Price per sq. ft.:$255.93
About this home
Set on a half-acre wooded lot that backs to the trail system in prestigious Sanctuary Pointe, this walkout rancher has mountain views out front and private, tree-framed outdoor living in back. Take in the peaks from the covered front porch, then step inside to main-level living. The great room has a gas fireplace and built-ins and opens to a spacious covered composite deck overlooking the trees. The kitchen works for both cooking and gathering. It has an oversized quartz island with counter seating, a farmhouse sink, gas range, stainless appliances, extended-height cabinetry, deep soft-close drawers, and a walk-in pantry. The dining area frames the wooded views like artwork. The main-level primary suite has private deck access, a 13x7 walk-in closet, and direct access to the laundry room. Its five-piece bath includes a quartz double vanity, soaking tub, and walk-in shower with dual shower heads and bench seating. Near the entry, a guest bedroom sits beside a full bath with quartz counters and a transom window that brings in natural light. Downstairs, a generous family room with a second gas fireplace and new carpet walks out to a large covered patio with a water feature. Two more bedrooms, each with a walk-in closet and new carpet, share a full bath with a quartz double vanity. A 19x19 storage room with wood shelving adds rare extra space. Outside, the split-rail fenced yard offers multiple stamped-concrete entertaining areas, including a lower patio with a built-in gas fire pit. The three-car garage includes a built-in workbench, wood shelving, and a fridge. You get single-level living, room to host, and trails right out back....
Contact an agent
Home facts
- Year built:2019
- Listing ID #:5042890
- Added:4 day(s) ago
- Updated:October 17, 2026 at 01:45 AM
Rooms and interior
- Bedrooms:4
- Total bathrooms:3
- Full bathrooms:3
- Flooring:Carpet, Ceramic Tile, Luxury Vinyl
- Kitchen Description:Cook Top, Dishwasher, Gas in Kitchen, Microwave Oven, Oven, Range, Refrigerator
- Basement Description:Full Basement
- Living area:3,712 sq. ft.
Heating and cooling
- Cooling:Central Air
- Heating:Forced Air, Natural Gas
- Central air:Yes
Structure and exterior
- Roof:Composite Shingle
- Year built:2019
- Building area:3,712 sq. ft.
- Lot area:0.5 Acres
- Exterior Features:Composite, Covered
Utilities
- Water:Assoc/Distr
- Sewer:Sewer
Finances and disclosures
- Price:$950,000
- Price per sq. ft.:$255.93
- Tax amount:$6,042 (2025)
Features and amenities
- Laundry features:Electric Hook-up, Main
- Amenities:9Ft + Ceilings, French Doors, Great Room
 The information being provided by Pikes Peak REALTOR® Services Corp. is for the consumer's personal, non-commercial use and may not be used for any purpose other than to identify prospective properties consumer may be interested in purchasing. Any information relating to real estate for sale referenced on this web site comes from the Internet Data Exchange (IDX) program of the Pikes Peak REALTOR® Services Corp.. Better Homes and Gardens Real Estate Kenney & Company is not a Multiple Listing Service (MLS), nor does it offer MLS access. This website is a service of Better Homes and Gardens Real Estate Kenney & Company, a broker participant of Pikes Peak REALTOR® Services Corp.. This web site may reference real estate listing(s) held by a brokerage firm other than the broker and/or agent who owns this web site.
The accuracy of all information, regardless of source, including but not limited to open house information, square footages and lot sizes, is deemed reliable but not guaranteed and should be personally verified through personal inspection by and/or with the appropriate professionals. The data contained herein is copyrighted by Pikes Peak REALTOR® Services Corp. and is protected by all applicable copyright laws. Any unauthorized dissemination of this information is in violation of copyright laws and is strictly prohibited.
The real estate listing information and related content displayed on this site is provided exclusively for consumers' personal, non-commercial use and may not be used for any purpose other than to identify prospective properties consumers may be interested in purchasing. This information and related content is deemed reliable but is not guaranteed accurate by the Pikes Peak REALTOR® Services Corp.
Copyright 2026 Pikes Peak REALTOR® Services Corp. All rights reserved.
New listings near 933 Tree Bark Terrace
- New
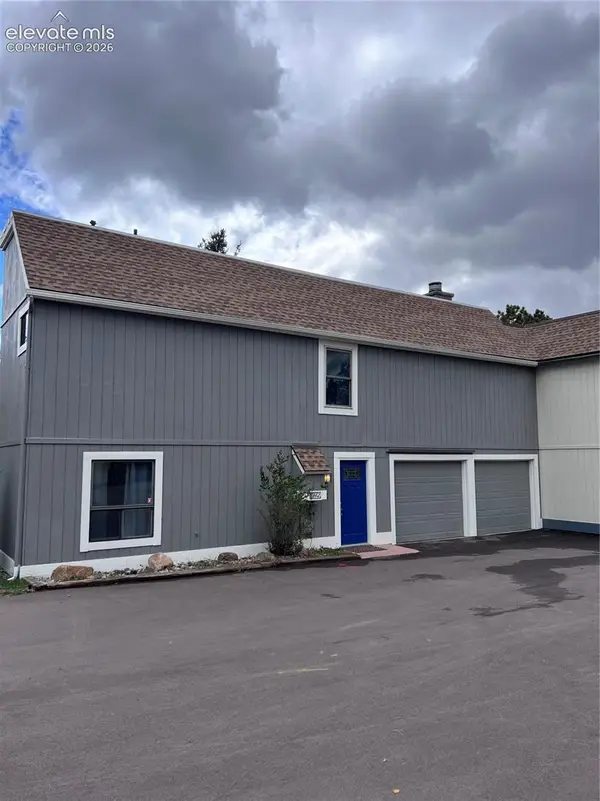 $370,000Active3 beds 2 baths1,816 sq. ft.
1729 Woodmoor Drive, Monument, CO 80132
MLS# 2652236Listed by: MY FRONT RANGE LIVING LLC - New
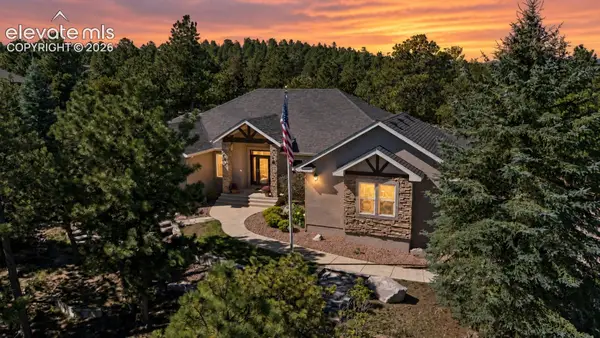 $929,900Active5 beds 4 baths5,068 sq. ft.
147 Metcalf Lane, Monument, CO 80132
MLS# 3362358Listed by: THE PLATINUM GROUP - New
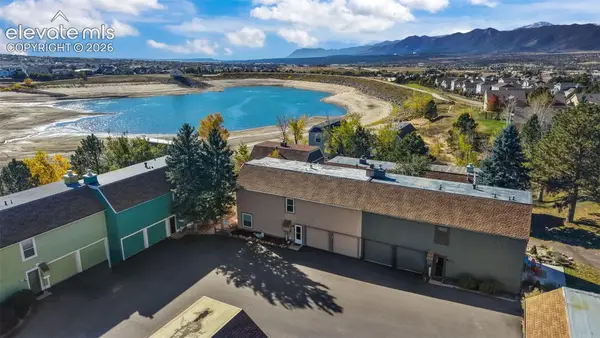 $410,000Active3 beds 2 baths1,816 sq. ft.
1741 Woodmoor Drive, Monument, CO 80132
MLS# 5572140Listed by: EXP REALTY LLC - New
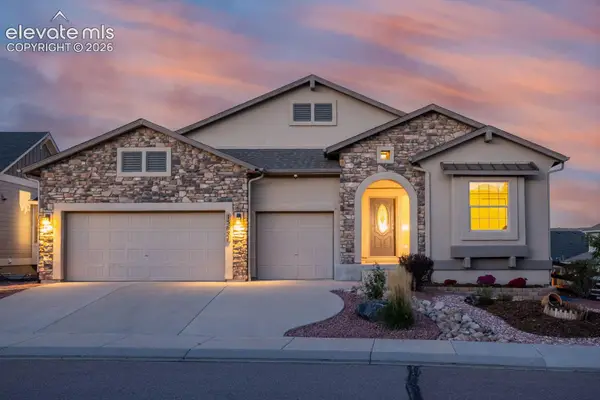 $749,990Active5 beds 3 baths3,748 sq. ft.
15621 Lake Mist Drive, Monument, CO 80132
MLS# 9120382Listed by: REMAX PROPERTIES - Open Sat, 2 to 4pmNew
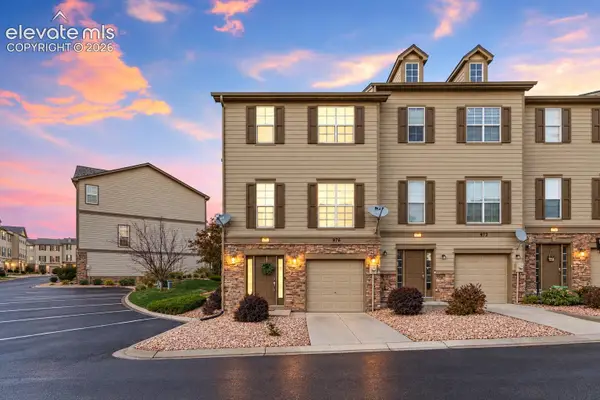 $379,900Active3 beds 4 baths1,896 sq. ft.
976 Burning Bush Point, Monument, CO 80132
MLS# 9651208Listed by: EXP REALTY LLC - New
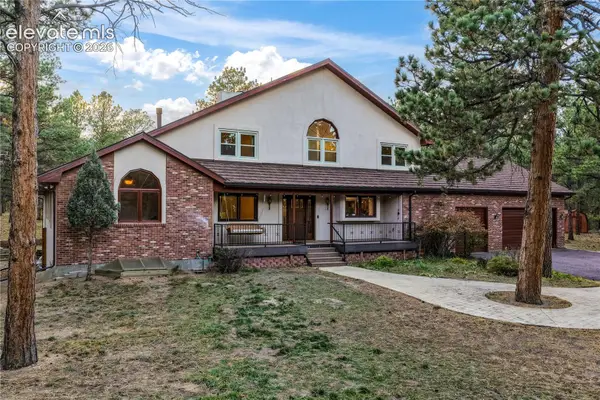 $1,099,900Active4 beds 4 baths5,953 sq. ft.
17555 Shiloh Pines Drive, Monument, CO 80132
MLS# 4494884Listed by: EXP REALTY LLC - New
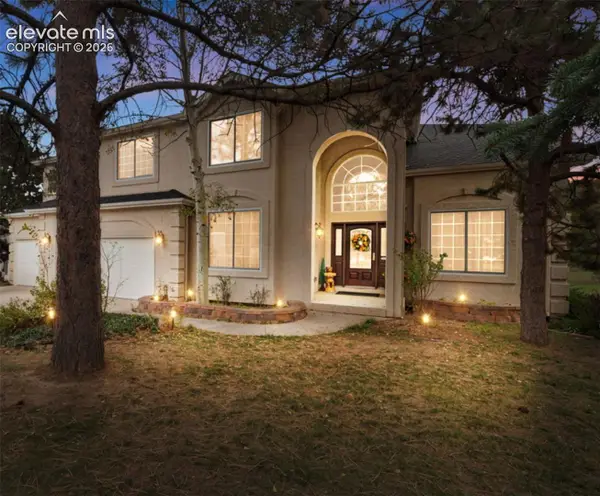 $895,000Active4 beds 4 baths4,284 sq. ft.
19905 Riverglen Lane, Monument, CO 80132
MLS# 6409362Listed by: COLDWELL BANKER REALTY - New
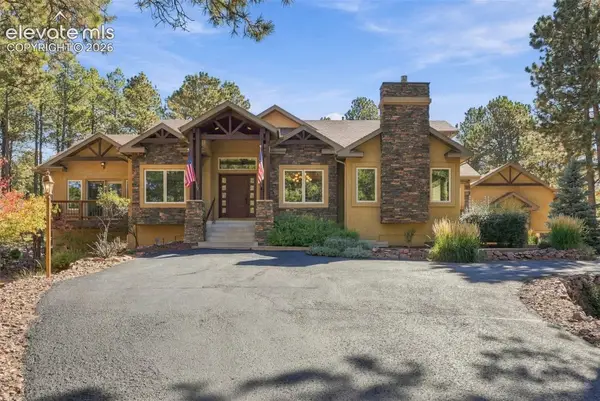 $1,275,000Active5 beds 5 baths5,193 sq. ft.
18825 Pagentry Place, Monument, CO 80132
MLS# 1250438Listed by: KELLER WILLIAMS CLIENTS CHOICE REALTY  $330,000Active2.83 Acres
3645 Summertime Court, Monument, CO 80132
MLS# 3566683Listed by: ASSIST-2-SELL BUYERS & SELLERS CHOICE


Protect your home and budget from life's surprises with an Assurant Home Warranty, backed by a partner that supports you through every step of homeownership. Explore Plans.
© 2026 Better Homes and Gardens Real Estate LLC. An Anywhere Real Estate company. All rights reserved. Better Homes and Gardens® Real Estate is a registered trademark owned by Meredith Operations Corporation, licensed to Better Homes and Gardens Real Estate LLC and used with permission. Better Homes and Gardens Real Estate LLC fully supports the principles of the Fair Housing Act and the Equal Opportunity Act. Listing information is deemed reliable but is not guaranteed accurate.
Each office is independently owned and operated.
Any services or products provided by third parties are not provided by, affiliated with or related to Better Homes and Gardens Real Estate LLC, or its affiliated companies.