
945 W Caribou Drive, Monument, CO 80132
Local realty services provided by:Better Homes and Gardens Real Estate Kenney & Company
Listed by: jason anderson lhc
Office: solid oak realty, inc. dba veteranpcs
MLS#:8287554
Source:CO_PPAR
Price summary
- Price:$899,900
- Price per sq. ft.:$195.42
About this home
Stop the scroll - this is the home you've been searching for. Dramatic Pikes Peak views on over a half-acre lot backing to open space, a large spacious home with 5 bedrooms (plus a 6th non-conforming bedroom), a three car attached garage, and a **detached office with AC, heat, electricity, and internet! The layout of this home is truly a winner, AND, it's walking distance to Lewis Palmer High School. The primary bedroom suite is on the main level, with its own private deck, and newly remodeled primary bathroom suite. The walk-in closet has entrances from the bathroom and bedroom. The great room is huge with vaulted ceilings and a cozy fireplace. The formal dining room has tall ceilings, the kitchen has granite counters, hardwood cabinetry, an island with an electric cooktop (previously gas), Pikes Peak views and another walk-out to the larger, main deck. Upstairs you'll find two bedrooms, a full bathroom with dual-vanities, and a nicely sized loft. The basement has tall ceilings, an en-suite bed/bath, the 5th bedroom, and 6th non-conforming bedroom that is wired with surround sound for a media room or a home gym space. You'll also find a full living room downstairs with a second fireplace, walk-out to the back yard, pikes peak views, and tons of space for storage. The backyard is huge with a flattened trampoline area (which could be converted to a nice fire-pit area), a swing set on the border of the lot, and tons of open space to play. The three car garage is 22ft deep with ample space for larger vehicles. Finally, there is a detached office which is so cool. It has its own AC, heat, electricity, and internet. PEACE OF MIND ITEMS: AC and both furnaces are recently replaced, the roof is class 4 hail resistant, and most of the windows have been replaced. You have to come see this home for yourself. The mature trees give it a peaceful setting and the views overlooking Monument and the front range are what you've been looking for....
Contact an agent
Home facts
- Year built:1991
- Listing ID #:8287554
- Added:45 day(s) ago
- Updated:October 23, 2026 at 04:56 PM
Rooms and interior
- Bedrooms:5
- Total bathrooms:4
- Full bathrooms:3
- Half bathrooms:1
- Flooring:Carpet, Ceramic Tile, Luxury Vinyl, Wood
- Kitchen Description:220v in Kitchen, Cook Top, Dishwasher, Disposal, Gas in Kitchen, Microwave Oven, Oven, Refrigerator
- Basement Description:Full Basement
- Living area:4,605 sq. ft.
Heating and cooling
- Cooling:Ceiling Fan(s), Central Air
- Heating:Forced Air
- Central air:Yes
Structure and exterior
- Roof:Composite Shingle
- Year built:1991
- Building area:4,605 sq. ft.
- Lot area:0.61 Acres
- Exterior Features:Composite
Utilities
- Water:Assoc/Distr
- Sewer:Sewer
Finances and disclosures
- Price:$899,900
- Price per sq. ft.:$195.42
- Tax amount:$3,694 (2025)
Features and amenities
- Laundry features:Dryer, Electric Hook-up, Main, Washer
- Amenities:9Ft + Ceilings, Crown Molding, Great Room, Skylight (s), Vaulted Ceilings
 The information being provided by Pikes Peak REALTOR® Services Corp. is for the consumer's personal, non-commercial use and may not be used for any purpose other than to identify prospective properties consumer may be interested in purchasing. Any information relating to real estate for sale referenced on this web site comes from the Internet Data Exchange (IDX) program of the Pikes Peak REALTOR® Services Corp.. Better Homes and Gardens Real Estate Kenney & Company is not a Multiple Listing Service (MLS), nor does it offer MLS access. This website is a service of Better Homes and Gardens Real Estate Kenney & Company, a broker participant of Pikes Peak REALTOR® Services Corp.. This web site may reference real estate listing(s) held by a brokerage firm other than the broker and/or agent who owns this web site.
The accuracy of all information, regardless of source, including but not limited to open house information, square footages and lot sizes, is deemed reliable but not guaranteed and should be personally verified through personal inspection by and/or with the appropriate professionals. The data contained herein is copyrighted by Pikes Peak REALTOR® Services Corp. and is protected by all applicable copyright laws. Any unauthorized dissemination of this information is in violation of copyright laws and is strictly prohibited.
The real estate listing information and related content displayed on this site is provided exclusively for consumers' personal, non-commercial use and may not be used for any purpose other than to identify prospective properties consumers may be interested in purchasing. This information and related content is deemed reliable but is not guaranteed accurate by the Pikes Peak REALTOR® Services Corp.
Copyright 2026 Pikes Peak REALTOR® Services Corp. All rights reserved.
The information being provided by Pikes Peak REALTOR® Services Corp. is for the consumer's personal, non-commercial use and may not be used for any purpose other than to identify prospective properties consumer may be interested in purchasing. Any information relating to real estate for sale referenced on this web site comes from the Internet Data Exchange (IDX) program of the Pikes Peak REALTOR® Services Corp.. Better Homes and Gardens Real Estate Kenney & Company is not a Multiple Listing Service (MLS), nor does it offer MLS access. This website is a service of Better Homes and Gardens Real Estate Kenney & Company, a broker participant of Pikes Peak REALTOR® Services Corp.. This web site may reference real estate listing(s) held by a brokerage firm other than the broker and/or agent who owns this web site.
The accuracy of all information, regardless of source, including but not limited to open house information, square footages and lot sizes, is deemed reliable but not guaranteed and should be personally verified through personal inspection by and/or with the appropriate professionals. The data contained herein is copyrighted by Pikes Peak REALTOR® Services Corp. and is protected by all applicable copyright laws. Any unauthorized dissemination of this information is in violation of copyright laws and is strictly prohibited.
The real estate listing information and related content displayed on this site is provided exclusively for consumers' personal, non-commercial use and may not be used for any purpose other than to identify prospective properties consumers may be interested in purchasing. This information and related content is deemed reliable but is not guaranteed accurate by the Pikes Peak REALTOR® Services Corp.
Copyright 2026 Pikes Peak REALTOR® Services Corp. All rights reserved.New listings near 945 W Caribou Drive
- New
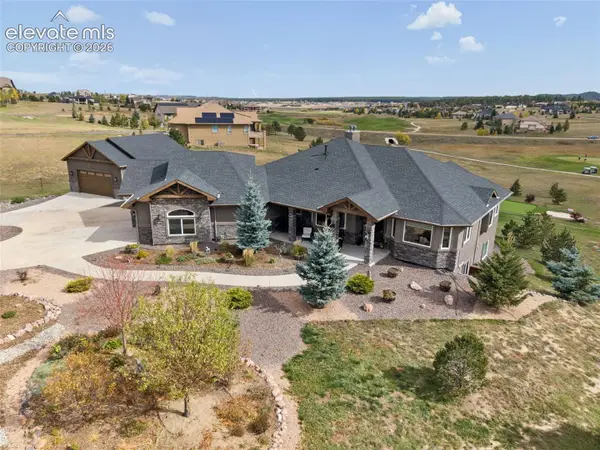 $1,395,000Active4 beds 5 baths5,021 sq. ft.
19135 Sixpenny Lane, Monument, CO 80132
MLS# 6231236Listed by: REMAX PROPERTIES - New
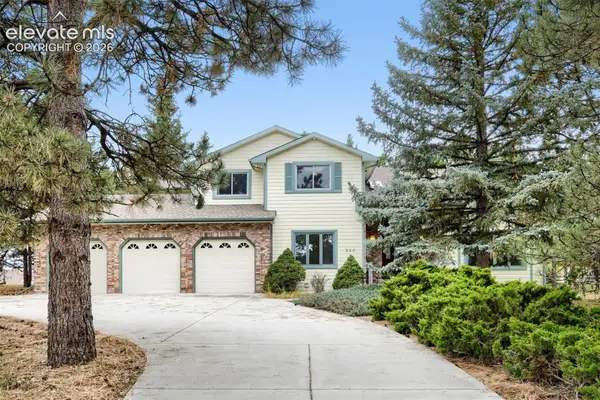 $795,000Active4 beds 4 baths4,640 sq. ft.
225 Sugarbush Drive, Monument, CO 80132
MLS# 9599351Listed by: BLUE PICKET REALTY - Open Sun, 12 to 2pmNew
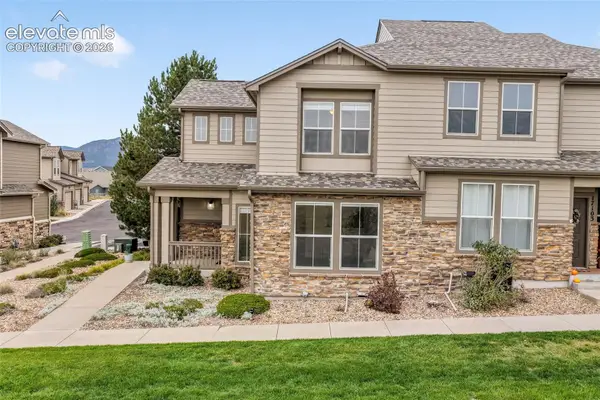 $390,000Active3 beds 3 baths1,625 sq. ft.
17099 Blue Mist Grove, Monument, CO 80132
MLS# 8964872Listed by: EXP REALTY LLC - Open Sun, 1 to 3pmNew
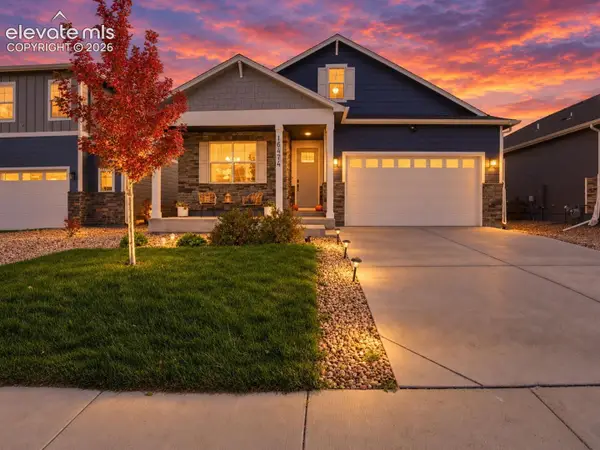 $595,000Active5 beds 3 baths3,536 sq. ft.
16474 Alpine Sorrel Drive, Monument, CO 80132
MLS# 4038205Listed by: EXP REALTY LLC - New
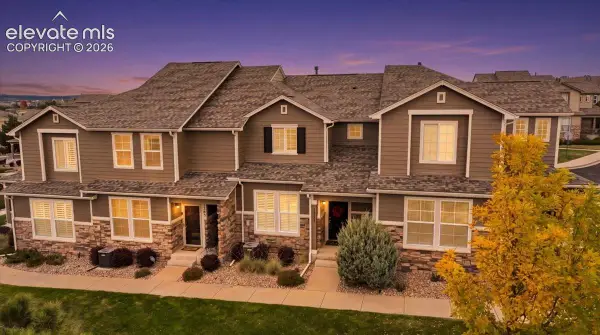 $295,000Active2 beds 3 baths1,256 sq. ft.
1257 Walters Point, Monument, CO 80132
MLS# 9617980Listed by: LEE AND ASSOCIATES REAL ESTATE, INC. - New
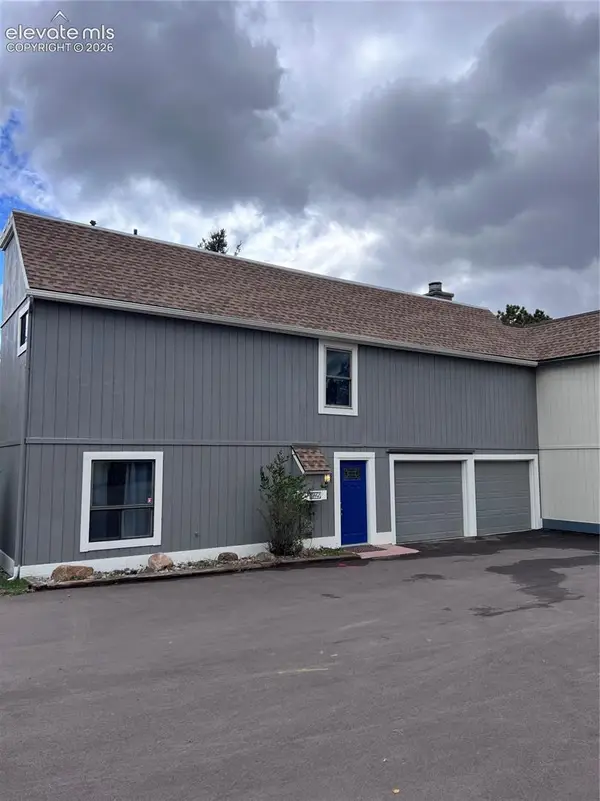 $370,000Active3 beds 2 baths1,816 sq. ft.
1729 Woodmoor Drive, Monument, CO 80132
MLS# 2652236Listed by: MY FRONT RANGE LIVING LLC - Open Sun, 12 to 2pmNew
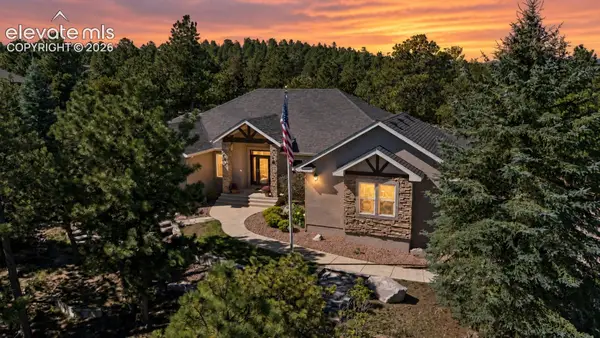 $929,900Active5 beds 4 baths5,068 sq. ft.
147 Metcalf Lane, Monument, CO 80132
MLS# 3362358Listed by: THE PLATINUM GROUP - New
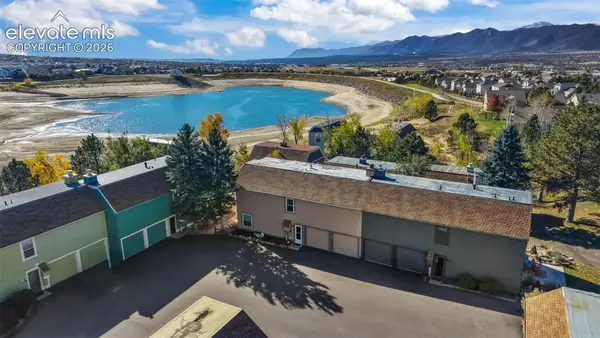 $410,000Active3 beds 2 baths1,816 sq. ft.
1741 Woodmoor Drive, Monument, CO 80132
MLS# 5572140Listed by: EXP REALTY LLC - New
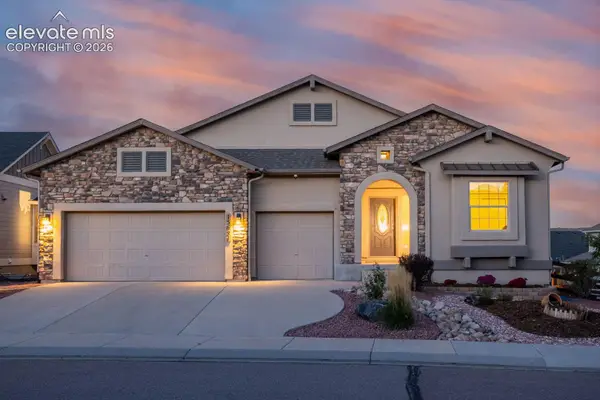 $749,990Active5 beds 3 baths3,748 sq. ft.
15621 Lake Mist Drive, Monument, CO 80132
MLS# 9120382Listed by: REMAX PROPERTIES - New
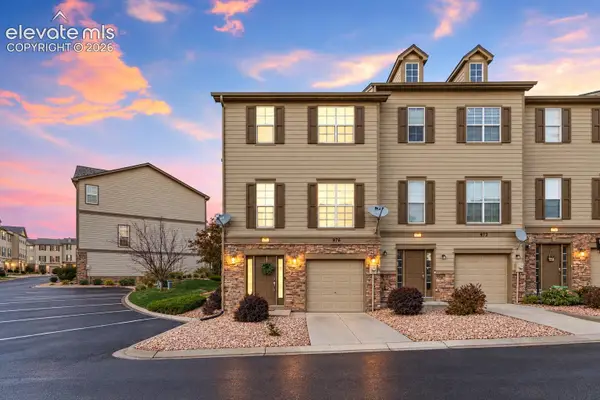 $379,900Active3 beds 4 baths1,896 sq. ft.
976 Burning Bush Point, Monument, CO 80132
MLS# 9651208Listed by: EXP REALTY LLC


Protect your home and budget from life's surprises with an Assurant Home Warranty, backed by a partner that supports you through every step of homeownership. Explore Plans.
© 2026 Better Homes and Gardens Real Estate LLC. An Anywhere Real Estate company. All rights reserved. Better Homes and Gardens® Real Estate is a registered trademark owned by Meredith Operations Corporation, licensed to Better Homes and Gardens Real Estate LLC and used with permission. Better Homes and Gardens Real Estate LLC fully supports the principles of the Fair Housing Act and the Equal Opportunity Act. Listing information is deemed reliable but is not guaranteed accurate.
Each office is independently owned and operated.
Any services or products provided by third parties are not provided by, affiliated with or related to Better Homes and Gardens Real Estate LLC, or its affiliated companies.