
17071 Snowcreek Lane, Morrison, CO 80465
Local realty services provided by:Better Homes and Gardens Real Estate Kenney & Company
17071 Snowcreek Lane,Morrison, CO 80465
$2,845,000
- 5 Beds
- 6 Baths
- 7,000 sq. ft.
- Single family
- Active
Listed by: valerie skorka westmark, mark of the west
Office: re/max alliance
MLS#:9921517
Source:ML
Price summary
- Price:$2,845,000
- Price per sq. ft.:$406.43
- Monthly HOA dues:$108
About this home
Set in the highly sought-after Willow Springs community & surrounded by red rock outcroppings, this quintessential Colorado lifestyle property delivers unmatched quality, exceptional craftsmanship, & breathtaking views of the mountains & Denver city lights. From the moment you step inside, you are drawn to the home’s warm, relaxed atmosphere & stunning natural surroundings. Designed for elevated everyday living & effortless entertaining, the main level features a private study & elegant dining room. The spectacular great room serves as the centerpiece of the home with soaring sun-drenched windows, custom wet bar, & a striking petrified wood water feature that creates a truly unforgettable ambiance. The open-concept layout flows seamlessly into the highly upgraded chef’s kitchen, brand-new Monogram appliances & direct access to expansive outdoor living spaces. A rare & luxurious main-floor primary suite completes the ease of true main-level living, featuring thoughtful details such as a laundry passthrough in the primary closet & cedar-lined closets. Throughout the home, advanced comfort with a Brilliant smart home touch-panel system, built-in ceiling-mounted sound system, Honeywell security system, 12 remote & voice-controlled window blinds, whole-house water filtration, hot water recirculation, seven-zone radiant in-floor heating, dual-zone A/C, a whole-house attic fan. 4 of the 6 bathrooms are ensuite. Exterior amenities are impressive. Enjoy dual-tone Trex decks with under-rail lighting, an above-hot-tub ceiling gutter system, hardwired landscape lighting, smart sprinkler & drip systems, a separate balcony drip irrigation system. Fenced AstroTurf dog run, gravel recreation area perfect for cornhole or horseshoes, separate guest entrance, automated hardwired backup generator, heated garage complete with sink, hose reel, & 50-amp EV plug. Direct access to the renowned Willow Springs biking & trail system, offering blend of luxury, lifestyle, & outdoor adventure....
Contact an agent
Home facts
- Year built:2004
- Subdivision & Development:Willow Springs
- Listing ID #:9921517
Rooms and interior
- Bedrooms:5
- Total bathrooms:6
- Full bathrooms:3
- Half bathrooms:1
- Flooring:Carpet, Tile, Wood
- Bathrooms Description:Five Piece Bath
- Kitchen Description:Dishwasher, Disposal, Double Oven, Eat-in Kitchen, Kitchen Island, Microwave, Pantry, Refrigerator
- Basement:Yes
- Basement Description:Daylight, Finished, Full, Walk-Out Access
- Living area:7,000 sq. ft.
Heating and cooling
- Cooling:Attic Fan, Central Air
- Heating:Radiant, Radiant Floor
- Central air:Yes
Structure and exterior
- Roof:Concrete
- Year built:2004
- Building area:7,000 sq. ft.
- Lot area:0.35 Acres
- Lot Features:Corner, Fire Mitigation, Landscaped, Open Space, Sprinklers In Front, Sprinklers In Rear
- Architectural Style:Mountain Contemporary
- Construction Materials:Frame, Stone, Stucco
- Exterior Features:Covered, Deck, Fire Pit, Front Porch, Lighting, Patio
- Levels:2 Story
Schools
- High school:Bear Creek
- Middle school:Carmody
- Elementary school:Red Rocks
Utilities
- Water:Public
- Sewer:Public Sewer
Finances and disclosures
- Price:$2,845,000
- Price per sq. ft.:$406.43
- Tax amount:$11,033 (2025)
Features and amenities
- Laundry features:Dryer, In Unit, Washer
- Amenities:Double Pane Windows, Window Coverings
- Smart home:Yes
Parking
- Total parking spaces:4
- Parking description:Concrete Driveway, Dry Walled, Electric Vehicle Charging Station(s), Exterior Access Door, Floor Coating, Heated Garage, Oversized, Tandem
- Garage:Yes
- Garage spaces:4
 Based on information submitted to the MLS GRID as of August 26, 2026 02:24 PM. All data is obtained from various sources and may not have been verified by broker or MLS GRID. Supplied Open House information is subject to change without notice. All information should be independently reviewed and verified for accuracy. Properties may or may not be listed by the office/agent presenting the information.
New listings near 17071 Snowcreek Lane
- New
 $460,000Active3 beds 4 baths1,719 sq. ft.
12065 W Chenango Drive, Morrison, CO 80465
MLS# 1785038Listed by: CENTURY 21 SIGNATURE REALTY NORTH, INC. - New
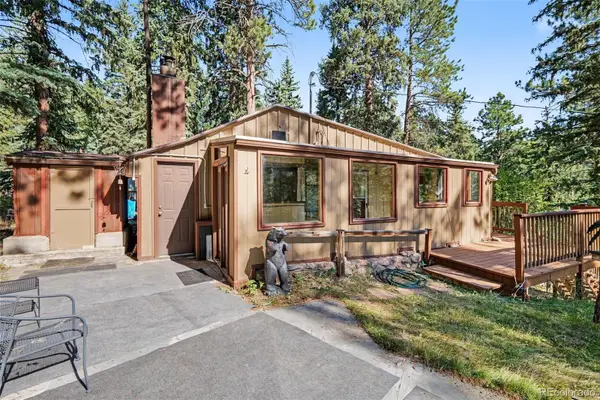 $375,000Active2 beds 1 baths900 sq. ft.
6411 S Summer Road, Morrison, CO 80465
MLS# 4203456Listed by: KELLER WILLIAMS FOOTHILLS REALTY - New
 $775,000Active5 beds 4 baths2,427 sq. ft.
15626 W Girard Avenue, Morrison, CO 80465
MLS# 2252143Listed by: LIV SOTHEBY'S INTERNATIONAL REALTY - Open Fri, 4 to 6pmNew
 $735,000Active4 beds 4 baths2,249 sq. ft.
15695 W Girard Avenue, Morrison, CO 80465
MLS# 5293242Listed by: COMPASS - DENVER - New
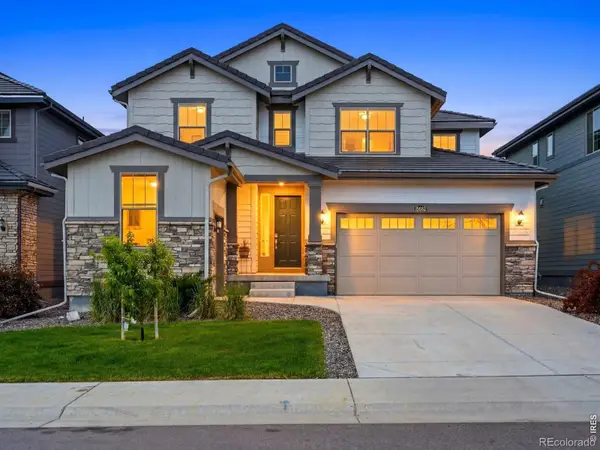 $889,000Active4 beds 4 baths3,710 sq. ft.
15682 W Eureka Avenue, Morrison, CO 80465
MLS# IR1067086Listed by: YOUR CASTLE REAL ESTATE LLC - New
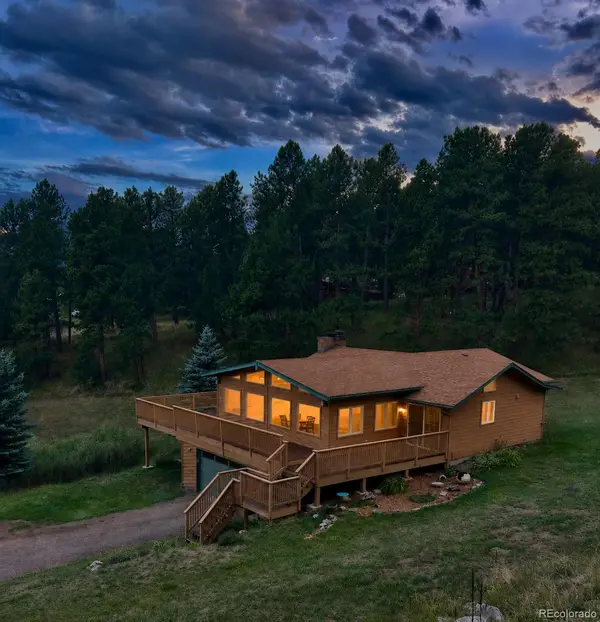 $900,000Active3 beds 2 baths2,748 sq. ft.
6282 Starlight Drive, Morrison, CO 80465
MLS# 5492437Listed by: JUMP LIVING 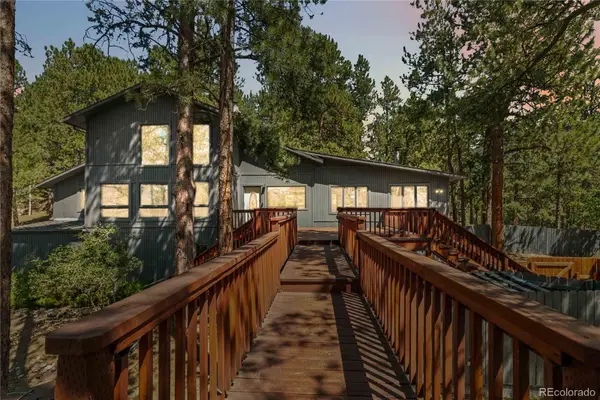 $895,000Pending3 beds 4 baths3,671 sq. ft.
6283 Starlight Drive, Morrison, CO 80465
MLS# 5317682Listed by: COMPASS - DENVER- Open Sat, 12 to 3pmNew
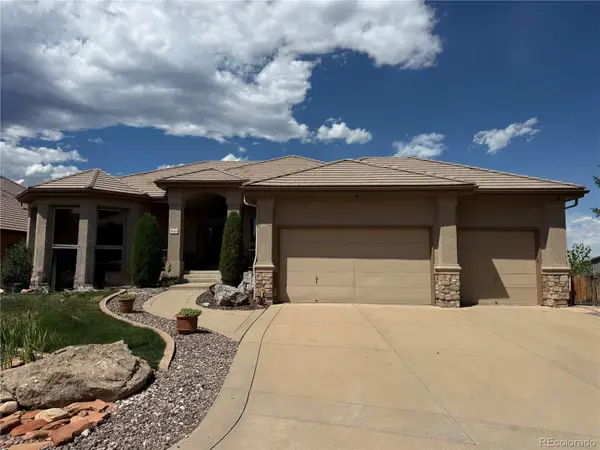 $1,950,000Active3 beds 4 baths4,636 sq. ft.
16213 Red Deer Court, Morrison, CO 80465
MLS# 7462947Listed by: RE/MAX PROFESSIONALS - New
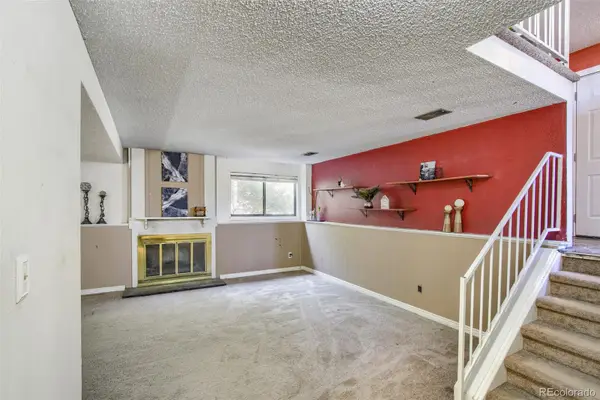 $520,000Active3 beds 2 baths1,752 sq. ft.
4345 S Devinney Court, Morrison, CO 80465
MLS# 9267360Listed by: EXP REALTY, LLC - New
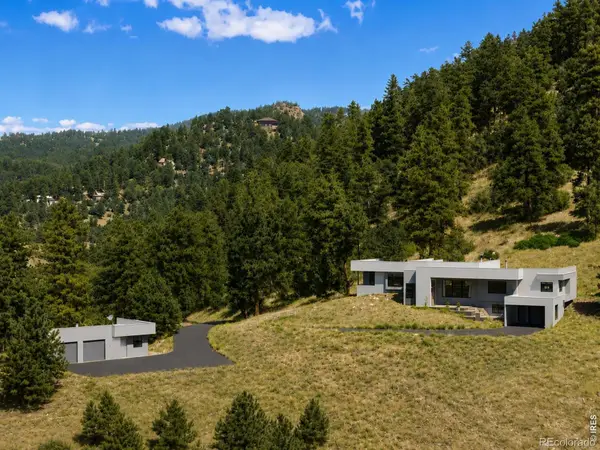 $1,585,000Active4 beds 3 baths3,778 sq. ft.
5858 S Turkey Creek Road, Morrison, CO 80465
MLS# IR1066953Listed by: MILEHIMODERN - BOULDER


Protect your home and budget from life's surprises with an Assurant Home Warranty, backed by a partner that supports you through every step of homeownership. Explore Plans.
© 2026 Better Homes and Gardens Real Estate LLC. An Anywhere Real Estate company. All rights reserved. Better Homes and Gardens® Real Estate is a registered trademark owned by Meredith Operations Corporation, licensed to Better Homes and Gardens Real Estate LLC and used with permission. Better Homes and Gardens Real Estate LLC fully supports the principles of the Fair Housing Act and the Equal Opportunity Act. Listing information is deemed reliable but is not guaranteed accurate.
Each office is independently owned and operated.
Any services or products provided by third parties are not provided by, affiliated with or related to Better Homes and Gardens Real Estate LLC, or its affiliated companies.