
22284 N Turkey Creek, Morrison, CO 80465
Local realty services provided by:Better Homes and Gardens Real Estate Kenney & Company
Listed by: linda ireland
Office: berkshire hathaway homeservices elevated living re
MLS#:4495212
Source:ML
Price summary
- Price:$2,500,000
- Price per sq. ft.:$516.96
About this home
This gated estate of 33+ acres offers a combination of mountain views, privacy, and versatility, with space for horses, large equipment, car collections, multi-generational living, or rental opportunities. Thoughtfully designed, the main level features distinctive mid-century-inspired details, large windows framing the mountain views, a lodge style stone fireplace, open floor plan, outdoor entertaining area with firepit, and a rooftop viewing deck accessed by a custom metal staircase to capture the spectacular meteor showers. Open to the dining area and living room the kitchen is complete with premium cabinetry, granite countertops and island. This 5-bedroom home has three bedrooms located on the main level, including a private primary suite with mountain views and a well-appointed bathroom featuring a steam shower. One of the bedrooms is currently used as an office and includes its own exterior entrance, creating an ideal work-from-home space or third main floor bedroom option. The main level also includes a full shared bathroom, laundry room with utility sink, and powder room. Moderately appointed, the walk-out basement provides 2 more bedrooms, full bathroom, laundry room, interior and exterior access and functions as a complete guest or mother-in-law suite. It features a living room with fireplace, kitchen, storage, oversized closets, private driveway and covered parking, offering exceptional flexibility for extended family, guests, or rental use. Additional amenities in the main home includes an oversized attached two-car garage with storage. Separate buildings house an oversized multi-car/equipment garage with 220V and workshop with apartment above, attached two stall barn and small tack area. Close by is the hay storage/pole barn with doors able to fit large equipment, trucks and RV. Also included are a small and large corral. This remarkable property combines convenience with the peace and privacy of a truly exceptional mountain setting....
Contact an agent
Home facts
- Year built:1989
- Subdivision & Development:N/A
- Listing ID #:4495212
Rooms and interior
- Bedrooms:5
- Total bathrooms:4
- Full bathrooms:2
- Half bathrooms:1
- Flooring:Carpet, Tile, Wood
- Kitchen Description:Cooktop, Double Oven, Kitchen Island, Microwave, Refrigerator, Self Cleaning Oven, Water Purifier, Water Softener
- Basement Description:Daylight, Exterior Entry, Finished, Full, Interior Entry, Walk-Out Access
- Living area:4,836 sq. ft.
Heating and cooling
- Heating:Baseboard, Hot Water, Natural Gas, Radiant Floor
Structure and exterior
- Roof:Composition
- Year built:1989
- Building area:4,836 sq. ft.
- Lot Features:Fire Mitigation, Level, Rock Outcropping, Rolling Slope, Secluded
- Construction Materials:Brick
- Exterior Features:Balcony, Deck, Fire Pit, Garden, Private Yard, Rain Gutters, Rooftop, Water Feature
- Foundation Description:Concrete Perimeter
- Levels:1 Story
Schools
- High school:Conifer
- Middle school:West Jefferson
- Elementary school:Marshdale
Utilities
- Water:Private, Well
- Sewer:Septic Tank
Finances and disclosures
- Price:$2,500,000
- Price per sq. ft.:$516.96
- Tax amount:$12,274
Features and amenities
- Laundry features:Dryer, In Unit, Washer
- Amenities:Double Pane Windows, Gas Water Heater, Water Purifier, Water Softener
Parking
- Parking description:Oversized
- Garage spaces:8
- Carport spaces:1
 Based on information submitted to the MLS GRID as of October 27, 2026 06:02 PM. All data is obtained from various sources and may not have been verified by broker or MLS GRID. Supplied Open House information is subject to change without notice. All information should be independently reviewed and verified for accuracy. Properties may or may not be listed by the office/agent presenting the information.
New listings near 22284 N Turkey Creek
- New
 $610,000Active4 beds 2 baths1,752 sq. ft.
4442 S Cole, Morrison, CO 80465
MLS# 8468751Listed by: BLUE PEBBLE HOMES - New
 $639,000Active2 beds 2 baths1,639 sq. ft.
7514 Rossman Gulch, Morrison, CO 80465
MLS# 4067662Listed by: YOUR CASTLE REAL ESTATE INC - New
 $1,500,000Active5 beds 5 baths5,446 sq. ft.
6387 Willow Springs, Morrison, CO 80465
MLS# 8573796Listed by: YOUR CASTLE REAL ESTATE INC - New
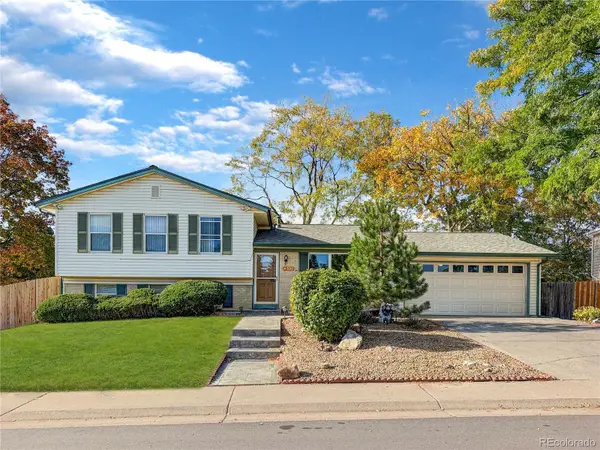 $550,000Active4 beds 2 baths1,752 sq. ft.
4381 S Arbutus, Morrison, CO 80465
MLS# 4185849Listed by: RE/MAX PROFESSIONALS - New
 $849,900Active4 beds 3 baths2,394 sq. ft.
9552 Pine Springs, Morrison, CO 80465
MLS# IR1071129Listed by: COMPASS-DENVER - New
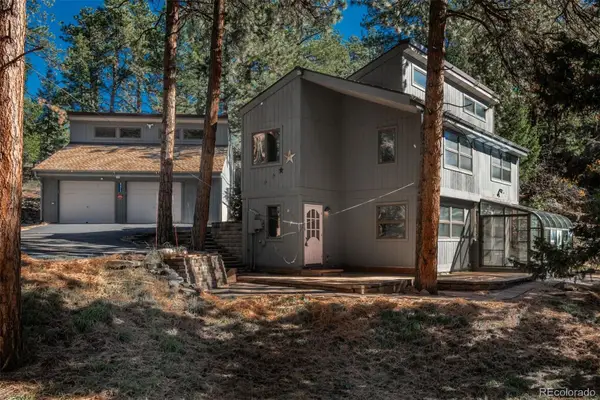 $750,000Active3 beds 3 baths1,885 sq. ft.
8472 S Ault, Morrison, CO 80465
MLS# 2324812Listed by: LIV SOTHEBY'S INTERNATIONAL REALTY - New
 $1,277,000Active4 beds 3 baths3,468 sq. ft.
5203 Golf Course, Morrison, CO 80465
MLS# 6365533Listed by: HOMESMART - New
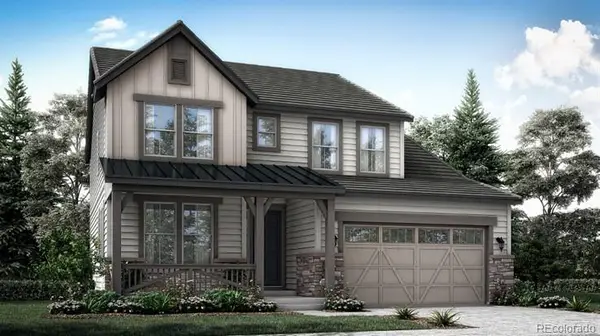 $936,500Active3 beds 4 baths2,576 sq. ft.
3021 S Joyce, Morrison, CO 80465
MLS# 3105483Listed by: RE/MAX PROFESSIONALS - New
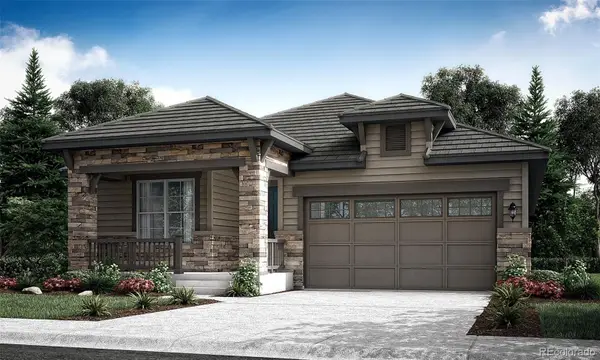 $923,800Active3 beds 3 baths2,287 sq. ft.
3031 S Joyce, Morrison, CO 80465
MLS# 6946965Listed by: RE/MAX PROFESSIONALS  $725,000Active4 beds 4 baths2,360 sq. ft.
15743 W Girard, Morrison, CO 80465
MLS# 3322442Listed by: BROKERS GUILD HOMES


Protect your home and budget from life's surprises with an Assurant Home Warranty, backed by a partner that supports you through every step of homeownership. Explore Plans.
© 2026 Better Homes and Gardens Real Estate LLC. An Anywhere Real Estate company. All rights reserved. Better Homes and Gardens® Real Estate is a registered trademark owned by Meredith Operations Corporation, licensed to Better Homes and Gardens Real Estate LLC and used with permission. Better Homes and Gardens Real Estate LLC fully supports the principles of the Fair Housing Act and the Equal Opportunity Act. Listing information is deemed reliable but is not guaranteed accurate.
Each office is independently owned and operated.
Any services or products provided by third parties are not provided by, affiliated with or related to Better Homes and Gardens Real Estate LLC, or its affiliated companies.