
4495 S Cole Court, Morrison, CO 80465
Local realty services provided by:Better Homes and Gardens Real Estate Kenney & Company
4495 S Cole Court,Morrison, CO 80465
$695,000
- 5 Beds
- 3 Baths
- - sq. ft.
- Single family
- Sold
Listed by: alissa theis
Office: guide real estate
MLS#:4260688
Source:ML
Sorry, we are unable to map this address
Price summary
- Price:$695,000
About this home
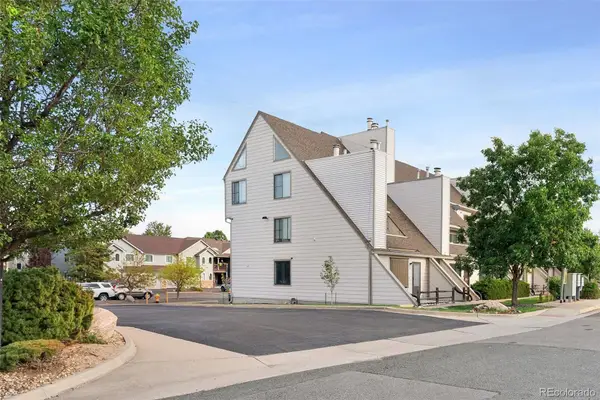
STUNNING FRIENDLY HILLS HOME! WELL MAINTAINED WITH YEARS OF UPGRADES! This home has been loved by the same owner for over 30 years, and is ready to be passed on to the next proud homeowners! Complete with a total kitchen remodel, updated bathrooms, landscaped yard and a fully finished basement - this home has everything! Step inside to a warm palette, and plenty of room to entertain all of your guests. The kitchen is truly a chef's dream, with a Thermador eight burner gas stove, a pasta arm, ample storage, coffee bar and beautiful granite countertops! The dishwasher was replaced in 2024 as well. Head upstairs to three bedrooms, and two full bathrooms. The primary bedroom offers a three quarter shower with beautiful tile work. Both full bathrooms are equipped with heated flooring for chilly winter mornings! The family room has a gas fireplace with a built-in blower, guaranteed to keep you extra cozy. Laundry is on the main floor, so you don't have to go to the basement to get those loads done! The washer and dryer were purchased this year and are included in the sale. Head to the basement to find the two other non-conforming bedrooms, and a large utility room, with a 4-zone HYDRONIC water heater.(NOT BASEBOARD HEATING!!) Once you exit the sunroom, you learn that the 9400 square foot lot is not lacking in any realm either! A built-in gazebo will become your favorite place to eat al fresco dinners, or entertain your guests. True gardeners know the value of mature trees and established perennials! Having a drip irrigation system already set up to water everything is truly priceless! As far as systems outside go, the roof has Class 4 Impact resistant shingles! You will also find an extended concrete pad on the South side of the home, to park your RV, camper, boat, etc! Plus, there is no pesky HOA telling you what you are allowed to park there! The Friendly Hills neighborhood has the fabulous Weaver Hollow Park and Swimming pool nestled in, just a half mile down the road!...
Contact an agent
Home facts
- Year built:1976
- Subdivision & Development:Friendly Hills
- Listing ID #:4260688
Rooms and interior
- Bedrooms:5
- Total bathrooms:3
- Full bathrooms:1
- Half bathrooms:1
- Flooring:Carpet, Tile, Vinyl, Wood
- Kitchen Description:Dishwasher, Disposal, Microwave, Pantry, Range, Refrigerator
- Basement:Yes
- Basement Description:Finished, Full
Heating and cooling
- Cooling:Evaporative Cooling
- Heating:Forced Air, Radiant Floor
Structure and exterior
- Roof:Composition
- Year built:1976
- Lot Features:Landscaped, Sprinklers In Front, Sprinklers In Rear
- Architectural Style:Traditional
- Construction Materials:Brick, Vinyl Siding
- Exterior Features:Balcony, Front Porch, Garden, Lighting, Private Yard, Rain Gutters
- Foundation Description:Slab
- Levels:3 or More Stories
Schools
- High school:Bear Creek
- Middle school:Carmody
- Elementary school:Kendallvue
Utilities
- Water:Public
- Sewer:Community Sewer
Finances and disclosures
- Price:$695,000
- Tax amount:$3,666 (2025)
Features and amenities
- Laundry features:Dryer, In Unit, Washer
- Amenities:Carbon Monoxide Detector(s), Double Pane Windows, Smoke Detector(s), Storm Window(s), Window Treatments
Parking
- Total parking spaces:2
- Parking description:Concrete Driveway, Guest Parking, Oversized
- Garage:Yes
- Garage spaces:2
 Based on information submitted to the MLS GRID as of September 16, 2026 07:17 AM. All data is obtained from various sources and may not have been verified by broker or MLS GRID. Supplied Open House information is subject to change without notice. All information should be independently reviewed and verified for accuracy. Properties may or may not be listed by the office/agent presenting the information.
New listings near 4495 S Cole Court



Protect your home and budget from life's surprises with an Assurant Home Warranty, backed by a partner that supports you through every step of homeownership. Explore Plans.
© 2026 Better Homes and Gardens Real Estate LLC. An Anywhere Real Estate company. All rights reserved. Better Homes and Gardens® Real Estate is a registered trademark owned by Meredith Operations Corporation, licensed to Better Homes and Gardens Real Estate LLC and used with permission. Better Homes and Gardens Real Estate LLC fully supports the principles of the Fair Housing Act and the Equal Opportunity Act. Listing information is deemed reliable but is not guaranteed accurate.
Each office is independently owned and operated.
Any services or products provided by third parties are not provided by, affiliated with or related to Better Homes and Gardens Real Estate LLC, or its affiliated companies.