
4868 S Xenophon Street, Morrison, CO 80465
Local realty services provided by:Better Homes and Gardens Real Estate Kenney & Company
4868 S Xenophon Street,Morrison, CO 80465
$475,000
- 3 Beds
- 2 Baths
- 1,801 sq. ft.
- Single family
- Active
Listed by: edith parrish-kohler
Office: colorado premier realty & auction services inc.
MLS#:5141293
Source:ML
Price summary
- Price:$475,000
- Price per sq. ft.:$263.74
About this home
NO HOA!
Great opportunity for owner occupant or investor! A rare gem in the SW metro area - needs a little TLC which means you get to make it your own with everything that means "Home" to you. Features a yard that has to be seen to be believed - huge, fenced, wonderful deck - ready to host friends and family or just enjoy summer evenings in Colorado. The home has three bedrooms, including a generous primary bedroom with an en suite bathroom and loads of closet space. The lower level bonus room is the ideal flex space - use it as a theater space, game room, den, hobby room, studio, or office. Attached two car garage makes winter weather a non-issue. Amazing location close to Bear Lake, Red Rocks, I-70, and E470. Pool table included in sale.
Owner installed a new evaporative cooler in 2024 and new sump pump in 2026.
Contact an agent
Home facts
- Year built:1981
- Subdivision & Development:Trappers Glen
- Listing ID #:5141293
Rooms and interior
- Bedrooms:3
- Total bathrooms:2
- Full bathrooms:2
- Kitchen Description:Dishwasher, Disposal, Microwave, Range, Refrigerator
- Basement:Yes
- Basement Description:Crawl Space, Sump Pump
- Living area:1,801 sq. ft.
Heating and cooling
- Cooling:Evaporative Cooling
- Heating:Forced Air
Structure and exterior
- Roof:Composition
- Year built:1981
- Building area:1,801 sq. ft.
- Lot area:0.21 Acres
- Lot Features:Sloped
- Architectural Style:Urban Contemporary
- Construction Materials:Frame
- Exterior Features:Deck, Private Yard
Schools
- High school:Bear Creek
- Middle school:Carmody
- Elementary school:Kendallvue
Utilities
- Water:Public
- Sewer:Public Sewer
Finances and disclosures
- Price:$475,000
- Price per sq. ft.:$263.74
- Tax amount:$3,630 (2025)
Features and amenities
- Laundry features:Dryer, Washer
- Amenities:Gas Water Heater
Parking
- Total parking spaces:2
- Parking description:Concrete Driveway
- Garage:Yes
- Garage spaces:2
 Based on information submitted to the MLS GRID as of September 16, 2026 02:39 PM. All data is obtained from various sources and may not have been verified by broker or MLS GRID. Supplied Open House information is subject to change without notice. All information should be independently reviewed and verified for accuracy. Properties may or may not be listed by the office/agent presenting the information.
New listings near 4868 S Xenophon Street
- Coming Soon
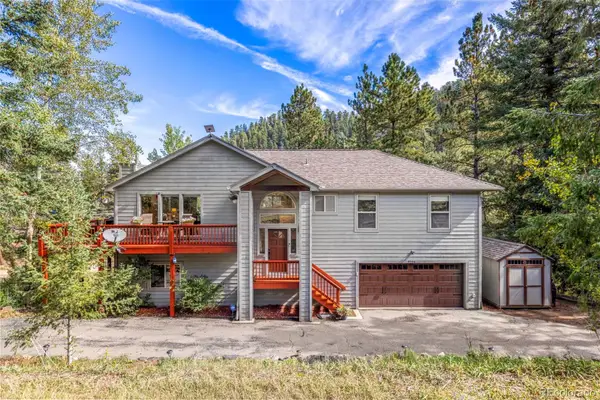 $864,900Coming Soon4 beds 3 baths2,394 sq. ft.
9552 Pine Springs Drive, Morrison, CO 80465
MLS# 6155469Listed by: COMPASS - DENVER - Coming Soon
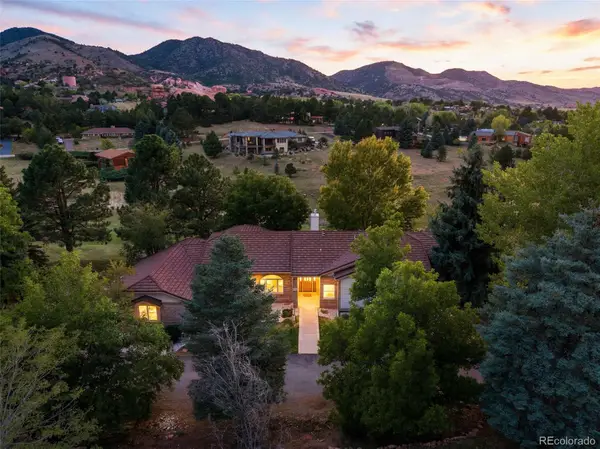 $1,735,000Coming Soon6 beds 4 baths5,246 sq. ft.
6003 Willowbrook Drive, Morrison, CO 80465
MLS# 6179240Listed by: YOUR CASTLE REAL ESTATE INC - Coming Soon
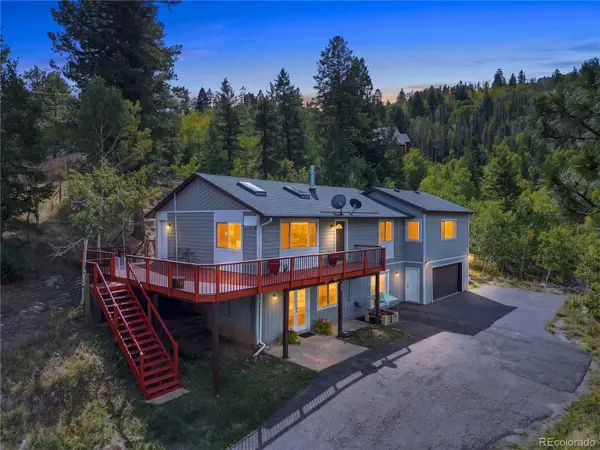 $850,000Coming Soon4 beds 3 baths2,630 sq. ft.
9941 City View Drive, Morrison, CO 80465
MLS# 2416613Listed by: METRO 21 REAL ESTATE GROUP - Coming SoonOpen Sat, 11am to 2pm
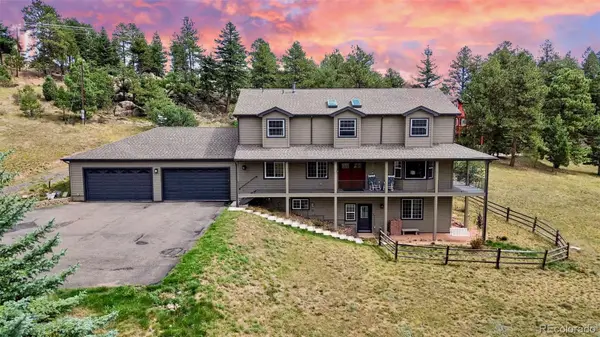 $1,349,000Coming Soon5 beds 5 baths5,000 sq. ft.
7540 S Homesteader Drive, Morrison, CO 80465
MLS# 9679700Listed by: COMPASS - DENVER - New
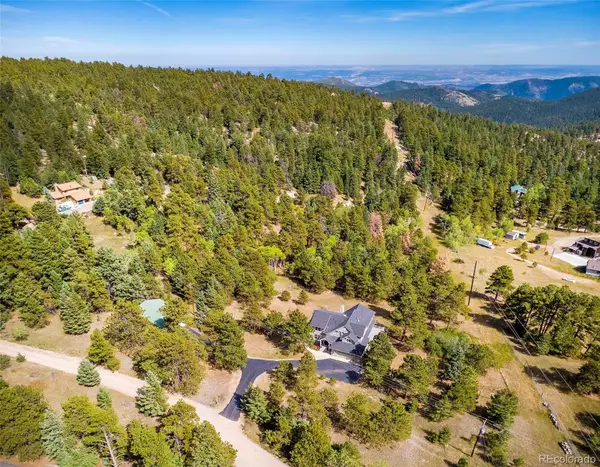 $1,750,000Active4 beds 4 baths4,771 sq. ft.
8938 Hillview Road, Morrison, CO 80465
MLS# 2906211Listed by: COMPASS - DENVER - New
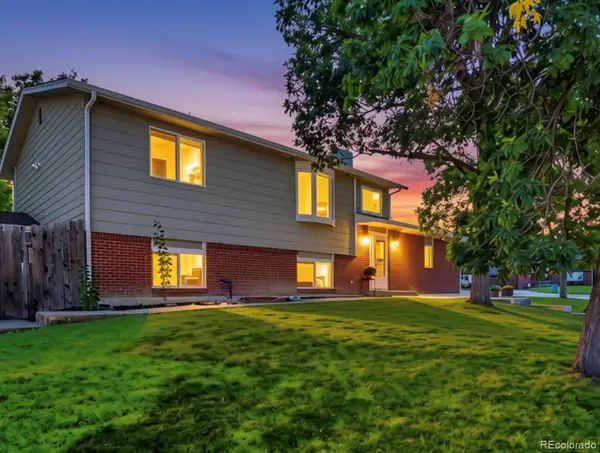 $649,000Active4 beds 3 baths2,018 sq. ft.
12936 W Chenango Avenue, Morrison, CO 80465
MLS# 6651237Listed by: REAL BROKER, LLC DBA REAL - New
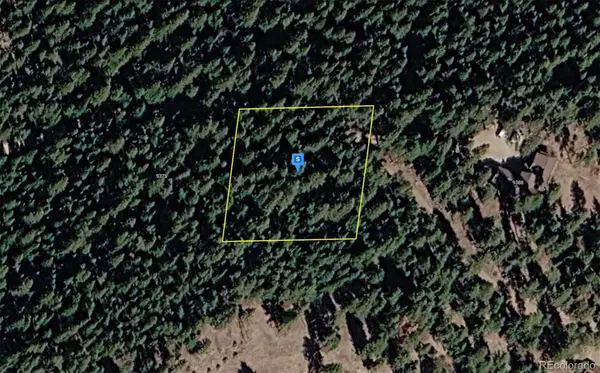 $119,999Active1 Acres
9380 Yegge Road, Morrison, CO 80465
MLS# 5918278Listed by: PLATLABS LLC - New
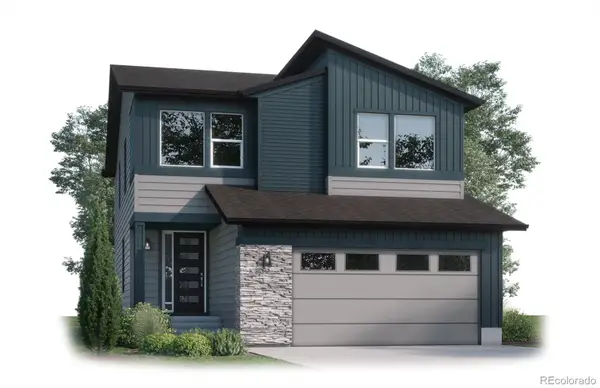 $899,900Active4 beds 4 baths3,205 sq. ft.
4858 Noris Avenue, Morrison, CO 80465
MLS# 8427233Listed by: KELLER WILLIAMS ADVANTAGE REALTY LLC - New
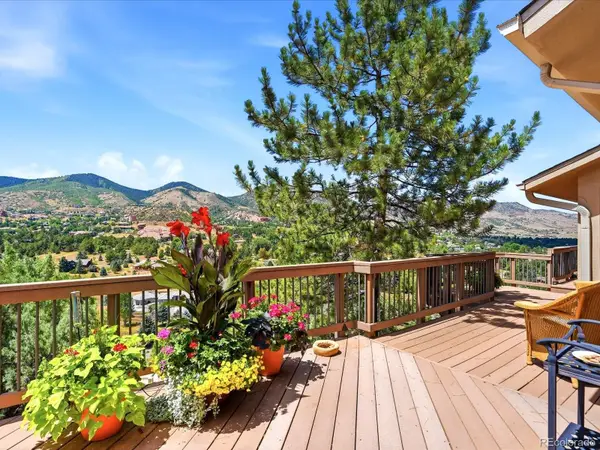 $1,650,000Active4 beds 3 baths3,028 sq. ft.
5961 Crestbrook Drive, Morrison, CO 80465
MLS# 5473220Listed by: YOUR CASTLE REAL ESTATE INC - New
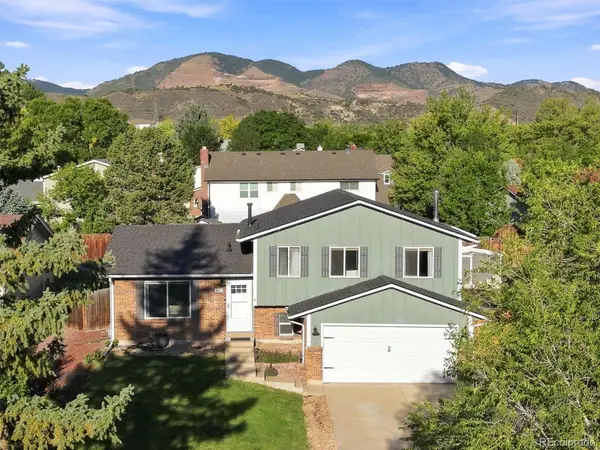 $549,900Active3 beds 2 baths1,754 sq. ft.
4817 S Xenophon Way, Morrison, CO 80465
MLS# 5779906Listed by: RE/MAX PROFESSIONALS


Protect your home and budget from life's surprises with an Assurant Home Warranty, backed by a partner that supports you through every step of homeownership. Explore Plans.
© 2026 Better Homes and Gardens Real Estate LLC. An Anywhere Real Estate company. All rights reserved. Better Homes and Gardens® Real Estate is a registered trademark owned by Meredith Operations Corporation, licensed to Better Homes and Gardens Real Estate LLC and used with permission. Better Homes and Gardens Real Estate LLC fully supports the principles of the Fair Housing Act and the Equal Opportunity Act. Listing information is deemed reliable but is not guaranteed accurate.
Each office is independently owned and operated.
Any services or products provided by third parties are not provided by, affiliated with or related to Better Homes and Gardens Real Estate LLC, or its affiliated companies.